

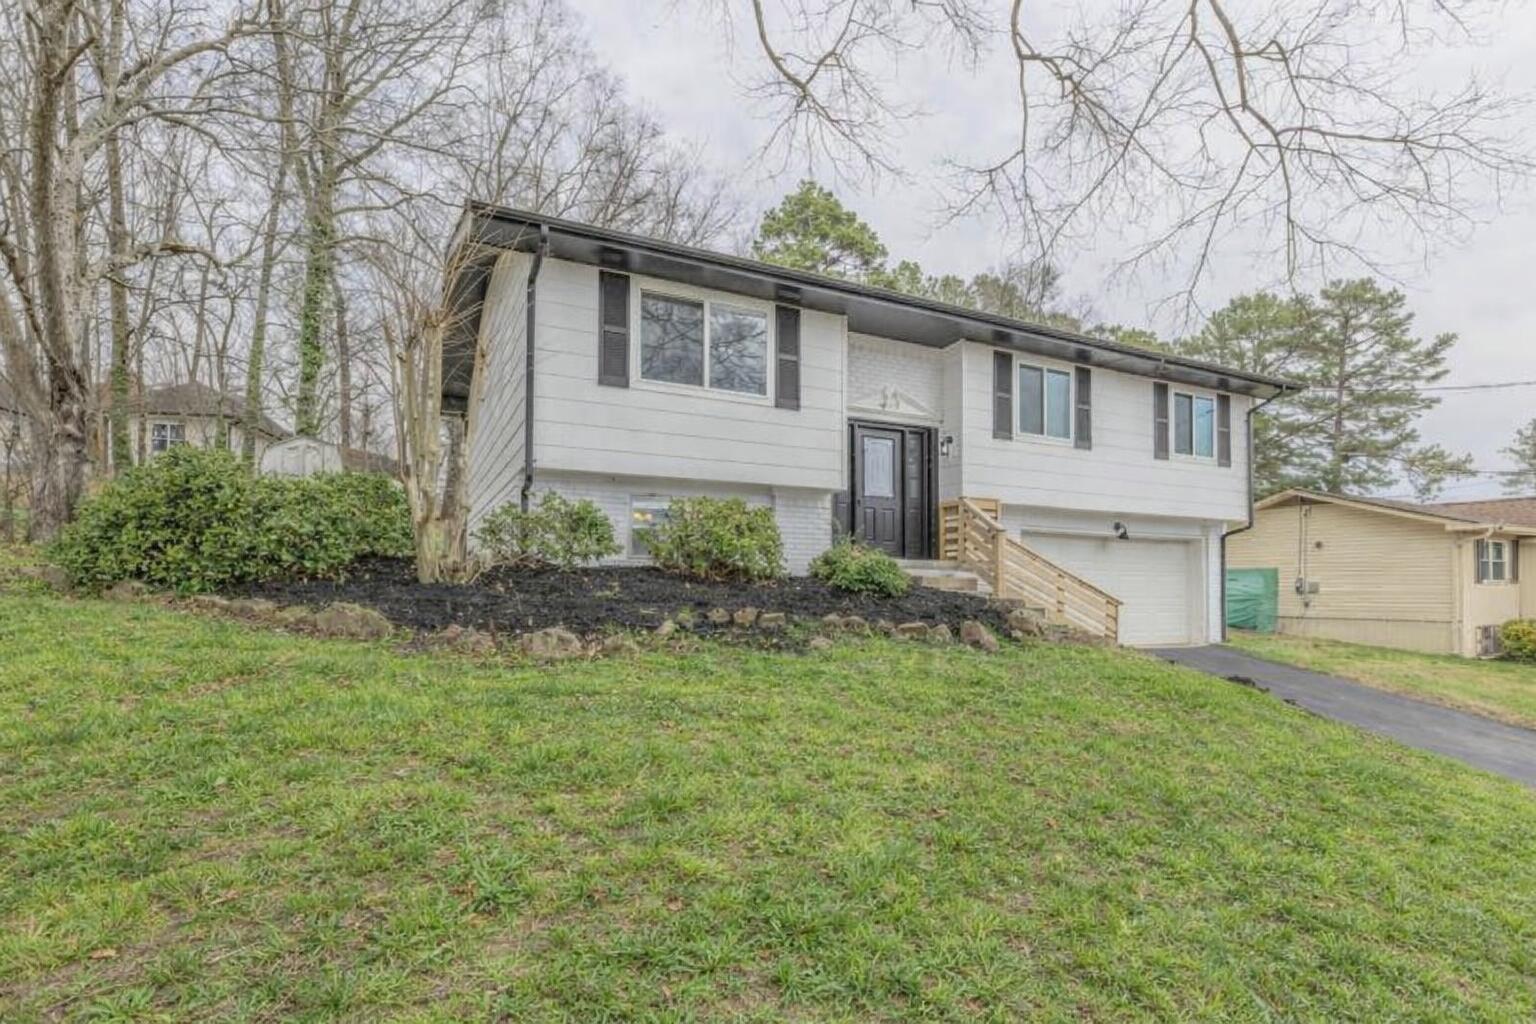
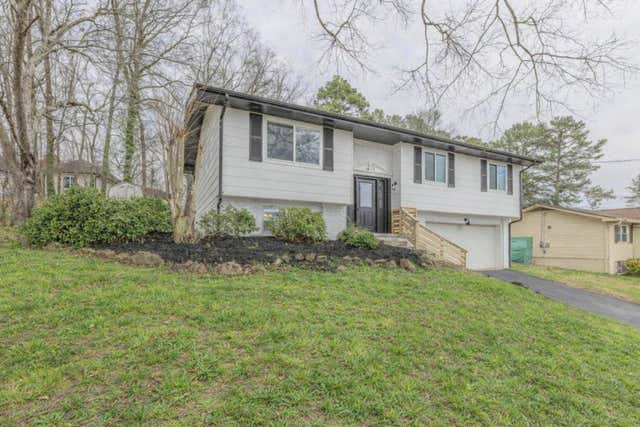
1157 Boy Scout Road, Hixson, TN 37343
Crestfield · Hamilton County
Key Facts
Description
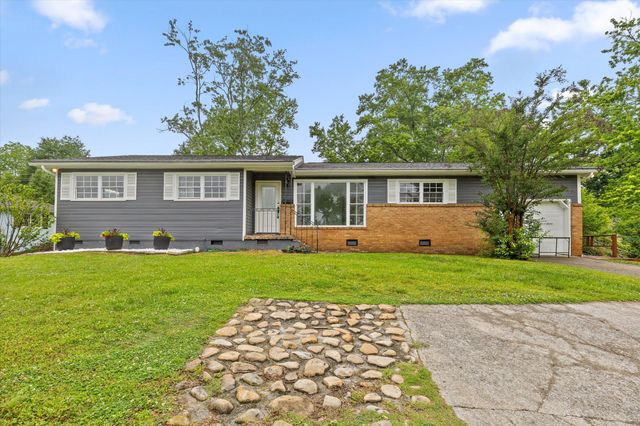
Motivated Sellers! Welcome to 1157 Boy Scout Road, where modern charm meets breathtaking mountain views in the heart of Hixson. This completely reimagined home offers the perfect blend of contemporary style and peaceful Tennessee living. The striking black-and-white exterior creates bold curb appeal, while brand-new windows flood the home with natural light and beautifully frame the surrounding hills. Inside, luxury vinyl plank flooring flows seamlessly throughout the main living areas, creating a clean, cohesive design. The fully remodeled kitchen is the heart of the home, featuring brand-new appliances, a custom oversized island perfect for gathering, a built-in pantry with outlets for effortless organization, and stunning sink that add warmth and character. Thoughtful shiplap accents bring texture and charm, blending modern finishes with timeless appeal. The inviting living room offers a cozy fireplace and an oversized picture window showcasing peaceful mountain views. The updated bathroom continues the elevated style with beautiful finishes and an eye-catching copper sink. The bedrooms are designed for comfort, featuring plush carpeting with upgraded padding underneath for enhanced durability and a soft, luxurious feel underfoot. Step outside to a spacious back deck with trendy hog panel railing, ideal for entertaining or relaxing under the stars. A large fenced dog run gives your four-legged family members space to roam, while the newly installed French drain system helps keep the yard looking its best year-round. For added peace of mind, the home also includes an all-new HVAC system and a whole-house water softener. This move-in-ready retreat offers style, comfort, and unforgettable views--don't miss your chance to make this your new address. Only minutes away from the river and shopping and just one stop light away from Hwy 27. Buyers are responsible for completing their own due diligence and verifying the accuracy of all property information provide
Property Information
Property Type
Residential
Sub-Type
Single Family Residence
Structure Type
House
Year Built
1974
Stories
1
Living Area
2,089 sq ft
Lot Size
0.48 acres
Lot Dimensions
78.5X213.06
Garage Spaces
2
MLS® Listing#
1529634
Property Features
Interior
Exterior
Appliances
Cooling
Heating
Flooring
Fireplace
Basement
Parking
Laundry
Patio
Fencing
Lot Features
Construction
Foundation
Roof
Windows
Security
Community
Utilities
Sewer
Water Source
Schools
- Elementary:
- Middle Valley Elementary
- Middle:
- Hixson Middle
- High:
- Hixson High
Financial Details
HOA
None
Annual Taxes
$932
Parcel Number
091c A 014
Directions
From HWY 153 Take Boy Scout Rd. for 2 miles. House will be on the left.
Affordability Calculator
$65,000
Estimated monthly payment
$1,730/mo
Principal $260,000 · Est. interest $362,723 over 30 yrs
Neighborhood Market Statistics
How this home compares to active listings in Hixson, TN
- $452,212
- Median Listing Price
- 41
- Median Days on Market
- 2,200
- Median Sq Ft
- $200
- Median Price / Sq Ft
- 235
- Active Listings
- This home’s price is 28% below the area median.
- Its price per sq ft is 22% below the area median.
Market statistics compiled from active EXIT Realty® and MLS listings in Hixson, TN.
Location

Points of Interest in Hixson, TN
Showing the Hixson area map.
Nearby Schools
Hixson High School
Secondary · 1.5 mi away
Hixson Middle School
Secondary · 1.7 mi away
Ganns Middle Valley Elementary School
Elementary · 1.9 mi away
Hixson Elementary School
Elementary · 2.4 mi away
Falling Water Elementary
Elementary · 2.7 mi away
Primrose Schools
Elementary · 2.9 mi away
Big Ridge Elementary School
Elementary · 3.1 mi away
Loftis Middle School
Secondary · 3.7 mi away
McConnell Elementary School
Elementary · 3.8 mi away
Skin & Brow School
School · 4.0 mi away
Alpine Crest Elementary School
Elementary · 4.4 mi away
Soddy-Daisy High School
Secondary · 4.6 mi away
Daisy Elementary School
Elementary · 4.6 mi away
Daisy Head Start Center
School · 4.6 mi away
Dupont Elementary School
Elementary · 4.7 mi away
Sequoyah High School
Secondary · 4.8 mi away
St Jude Catholic Church
School · 4.9 mi away
St Jude School
School · 5.0 mi away
St Peter's Episcopal Church
School · 5.1 mi away
Signal Mountain Christian School
School · 5.3 mi away
Commute Calculator
Nearby Homes


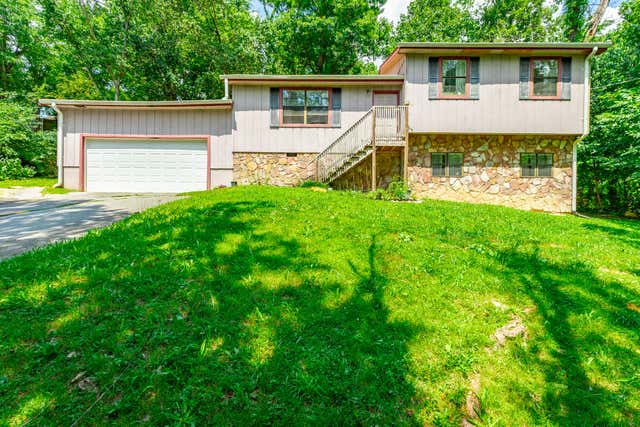
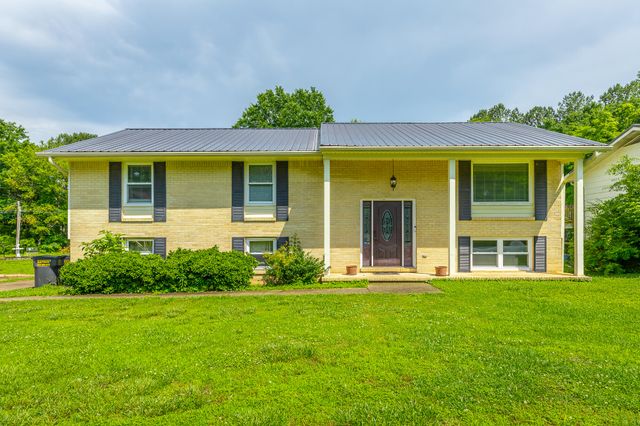
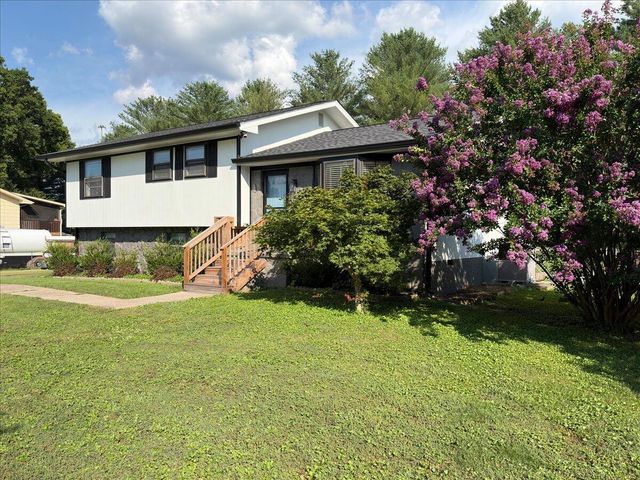
Similar Homes Nearby

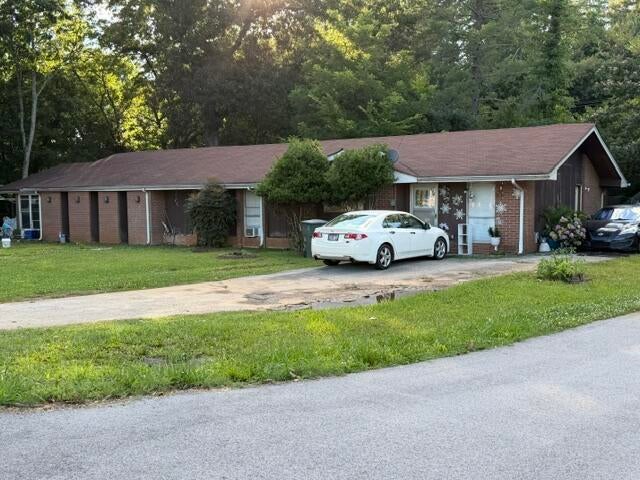
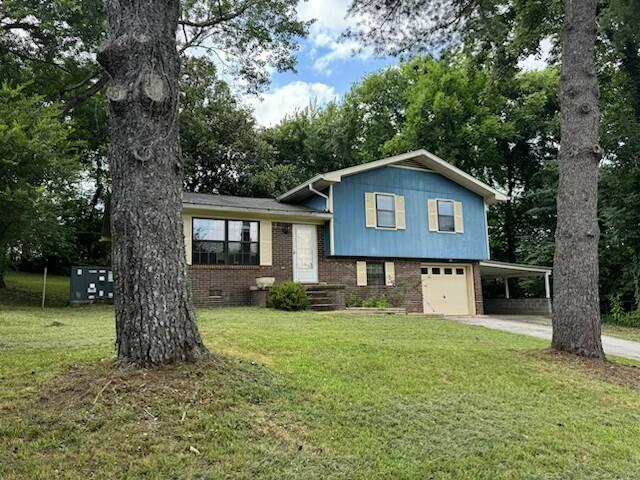

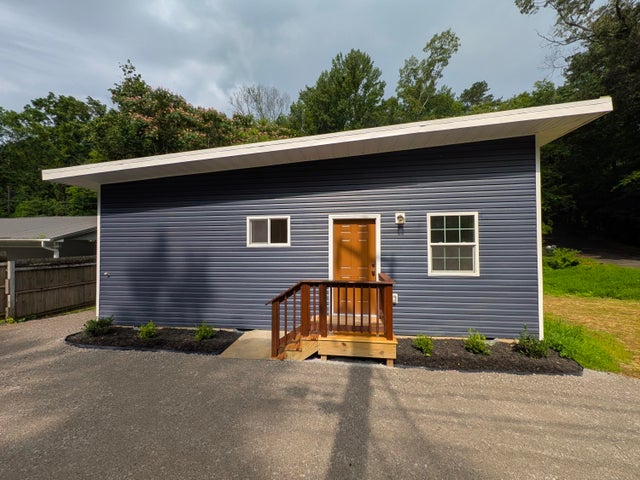
Similar Home Values
Comparable nearby listings and their asking prices.
| Address | Price | Beds | Baths | Sq Ft |
|---|---|---|---|---|
| 949 Ely Road, Hixson, TN | $240,000 | 3 | 1 | 1,323 |
| 4719 Metro Park Lane, Hixson, TN | $250,000 | 7 | 4 | 2,710 |
| 7709 E Village Lane, Hixson, TN | $259,000 | 4 | 2 | 1,600 |
| 6456 Brookmead Circle, Hixson, TN | $265,000 | 3 | 3 | 1,840 |
| 7721 Harper Road, Hixson, TN | $269,500 | 3 | 2 | 1,020 |
| 5742 Lyle Circle, Hixson, TN | $284,300 | 3 | 2 | 1,264 |
Moving Cost Estimate
EXIT Agents in Hixson


Listing Courtesy: Weichert Realtors-The Space Place - 4233808872
Presented by: Andrew Hackett