

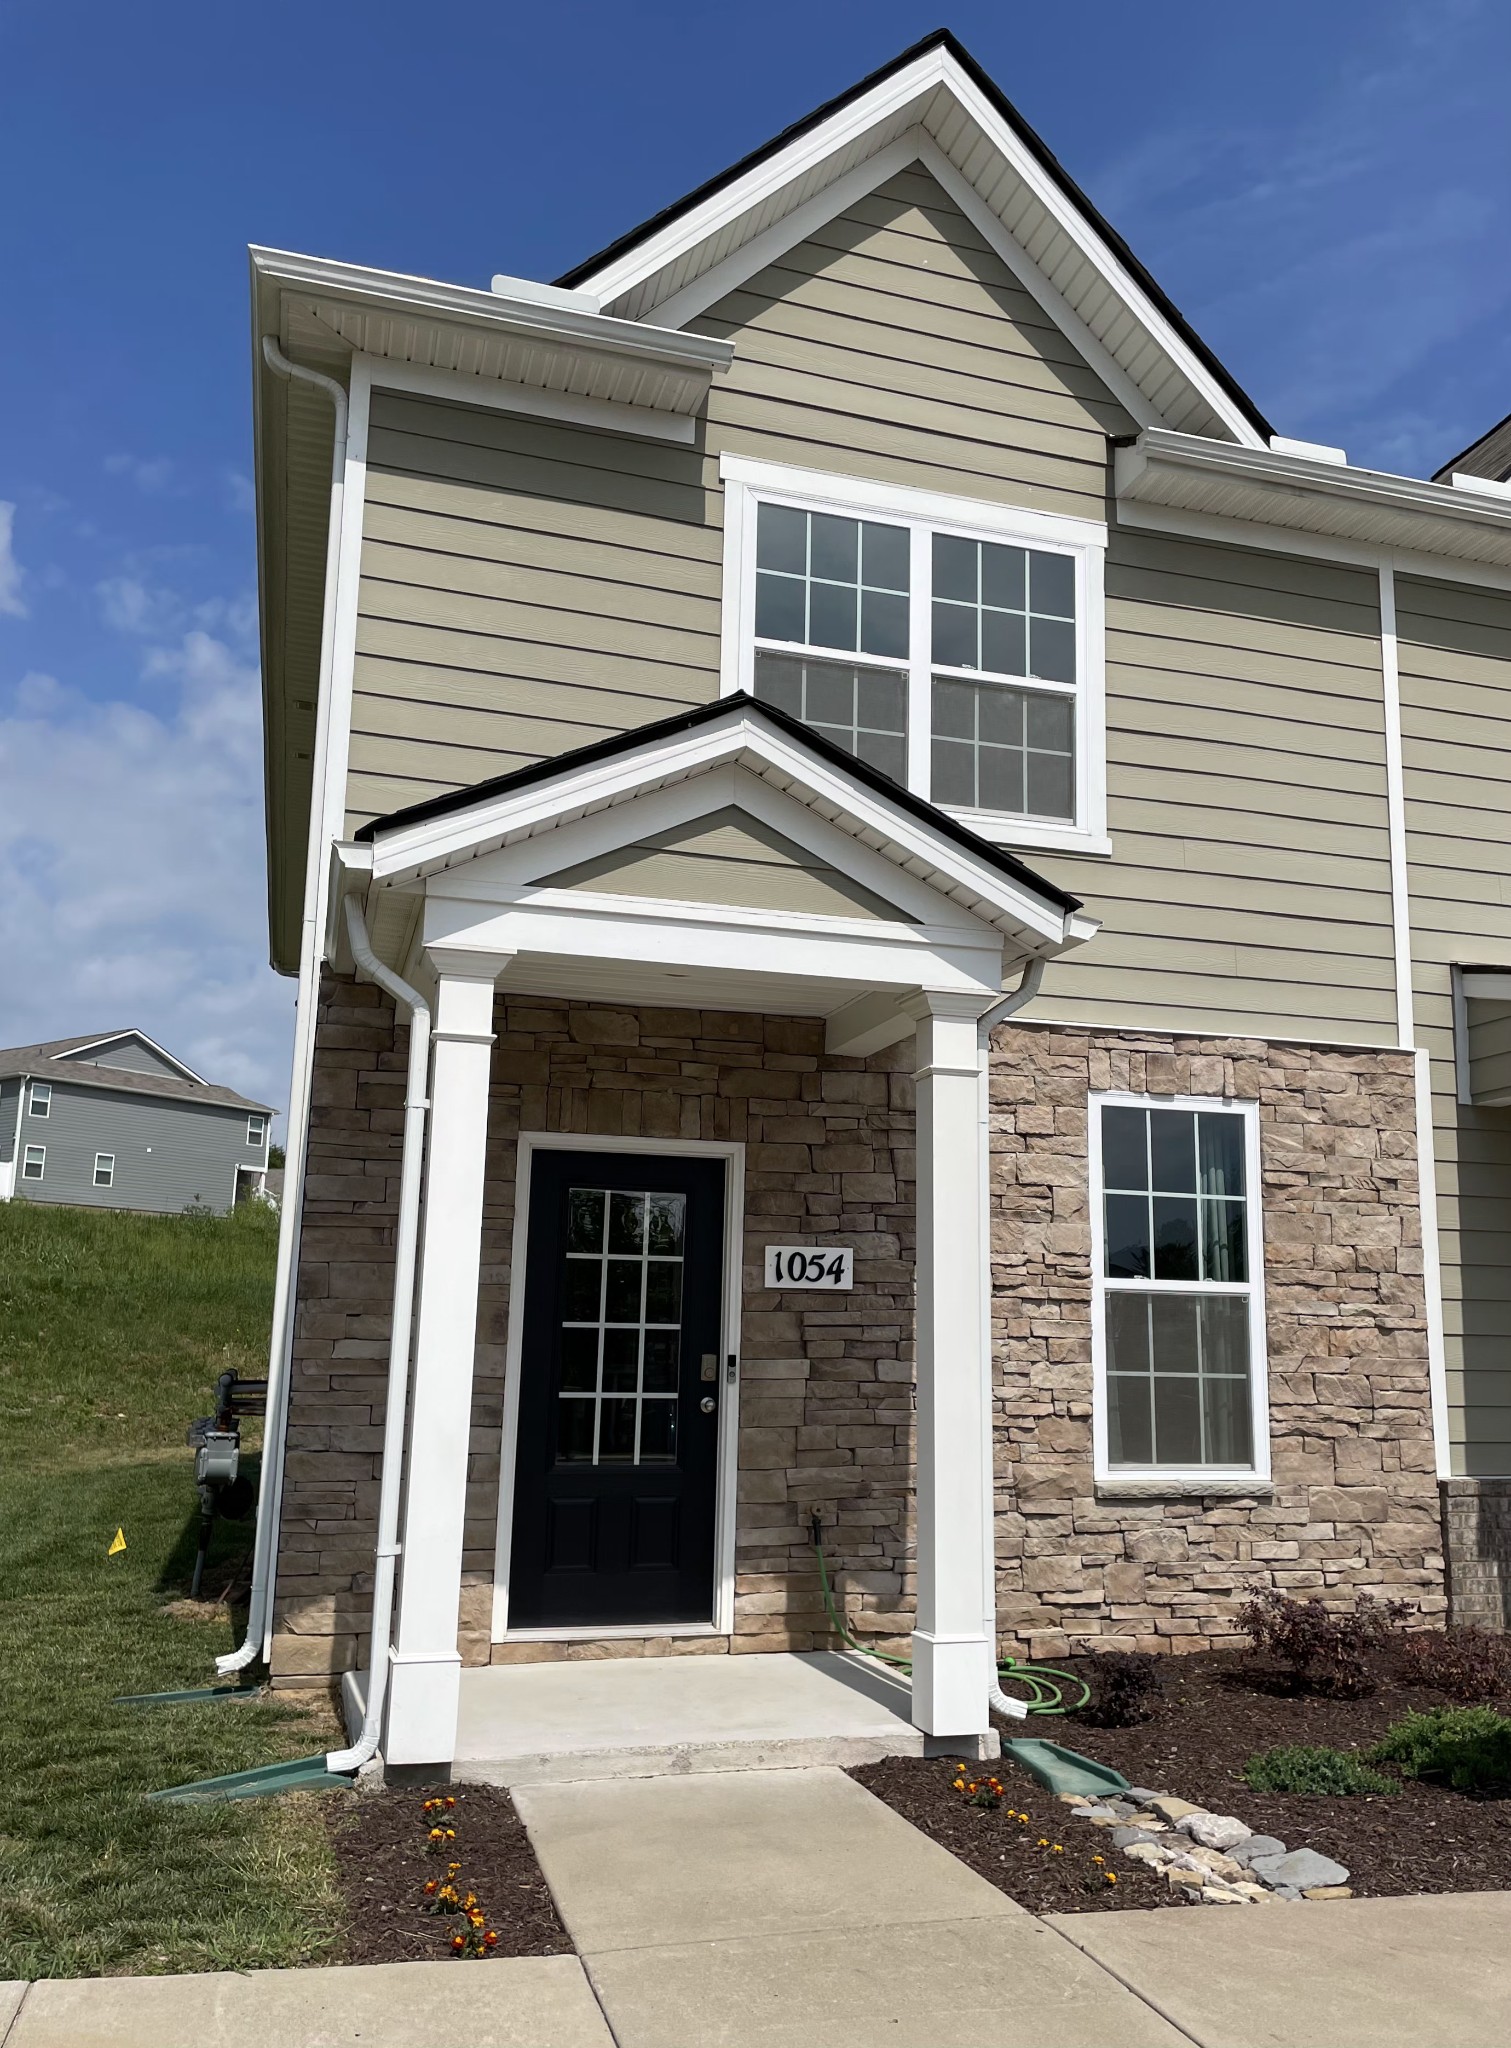
1054 Woodbridge Blvd, Lebanon, TN 37090
Woodbridge Glen Sub · Wilson County
Key Facts
Description
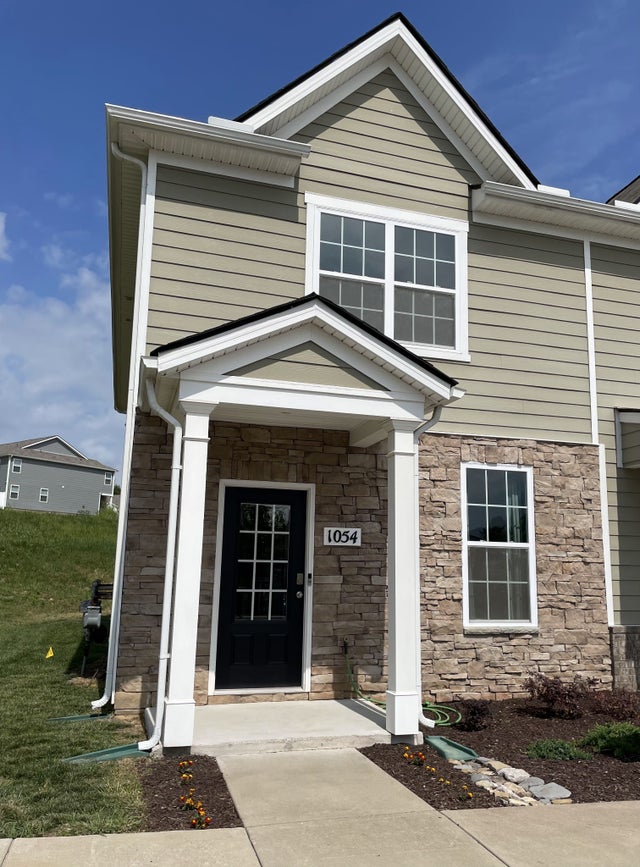
Desirable End Unit Townhome in the scenic Woodbridge Glen Community, offering Extra Windows, generous Back and Side Yard and Pleasant Views, All in a Highly Competitive Price Range. Community amenities include extensive sidewalks, pool w/kiddie access (including umbrella fountains), 2 dog parks, 2 picnic pavilions and a playground. Dynamic/Active community with private Facebook page, regular events, food truck visits, etc. Zoned for newly built Central Pike Elementary, Gladeville Middle and Wilson Central High Schools (both highly rate on Niche.com). This 2019, 3 bedroom, 2.5 bath townhome has 1,422 SF. Upstairs Primary bath boasts double sink, private commode and dedicated linen closet. Also located upstairs is a second bedroom, full bath, linen closet and laundry room. Includes attic for additional storage space. 1st floor has a spacious living/dining area, with open kitchen concept and generous pantry. Additionally on the 1st floor is a 3rd bedroom/office, 1/2 bath and hall closet. Additional storage available outdoors on covered patio. Stainless steel appliances stay (including refrigerator). Woodbridge Glen is located at I-40 and 109, with easy drive to Nashville for work or play. Only 5 minutes to Publix, Walmart, East Nashville Beerworks and dynamic eatery, "The Trailer Park". 10 minutes to all major shopping and eateries in Mount Juliet or Lebanon. LIMITED HOME WARRANTY INCLUDED.
Property Information
Property Type
Residential
Sub-Type
Townhouse
Year Built
2019
Stories
2
Living Area
1,422 sq ft
Lot Size
2.93 acres
Parking Spaces
2
Days on Market
63
MLS® Listing#
3167840
Property Features
Interior
Appliances
Cooling
Heating
Flooring
Basement
Laundry
Patio
Construction
Foundation
Security
Community
Utilities
Sewer
Water Source
Rooms
- Bedroom 113x14
- Bedroom 213x13
- Bedroom 310x11
- Kitchen10x10
- Living Room13x17
- Master Bathroom
Schools
- Elementary:
- West Elementary
- Middle:
- West Wilson Middle School
- High:
- Wilson Central High School
Financial Details
HOA
$150 / Monthly
Annual Taxes
$1,226
Parcel Number
094B A 01200 001
Directions
From I40, take Exit 232 to Hwy 109 South. Right on Callis Road, Left on Woodall Road. Community entrance is 1/2 mile on the right. #1054 End Unit.
Affordability Calculator
$54,980
Estimated monthly payment
$1,463/mo
Principal $219,920 · Est. interest $306,808 over 30 yrs
Neighborhood Market Statistics
How this home compares to active listings in Lebanon, TN
- $515,122
- Median Listing Price
- 37
- Median Days on Market
- 2,287
- Median Sq Ft
- $221
- Median Price / Sq Ft
- 562
- Active Listings
- This home’s price is 47% below the area median.
- Its price per sq ft is 13% below the area median.
Market statistics compiled from active EXIT Realty® and MLS listings in Lebanon, TN.
Location
- 1054 Woodbridge Blvd, Lebanon, TN 37090
Getting Around
Points of Interest in Lebanon, TN
Showing the Lebanon area map.
Nearby Schools
Wilson Central High School
Secondary · 2.4 mi away
Gladeville Middle School
Secondary · 4.0 mi away
Gladeville Elementary School
Elementary · 4.0 mi away
Rutland Elementary School
Elementary · 4.3 mi away
Lebanon High School
Secondary · 4.7 mi away
Winfree Bryant Middle School
Secondary · 5.1 mi away
Byars Dowdy Elementary
Elementary · 5.3 mi away
Primrose Schools
Elementary · 5.4 mi away
Southside Elementary School
Elementary · 5.4 mi away
Happy Place Preschool
School · 6.0 mi away
Mt Juliet Christian Academy
School · 6.0 mi away
West Wilson Middle School
Secondary · 6.1 mi away
Mt Juliet High School
Secondary · 6.1 mi away
West Elementary School
Elementary · 6.1 mi away
Stoner Creek Elementary School
Elementary · 6.1 mi away
Cedars Preparatory Academy
School · 6.3 mi away
Lebanon Special School District
School · 6.6 mi away
Mount Juliet Elementary School
Elementary · 6.8 mi away
Elzie D. Patton Elementary School
Elementary · 6.9 mi away
Lebanon Special Education
School · 6.9 mi away
Commute Calculator
Nearby Homes

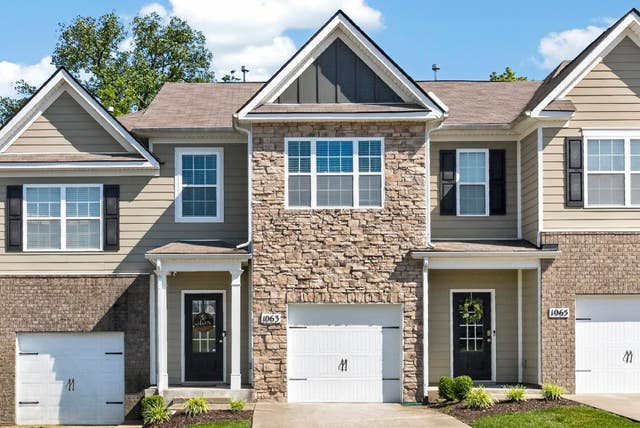

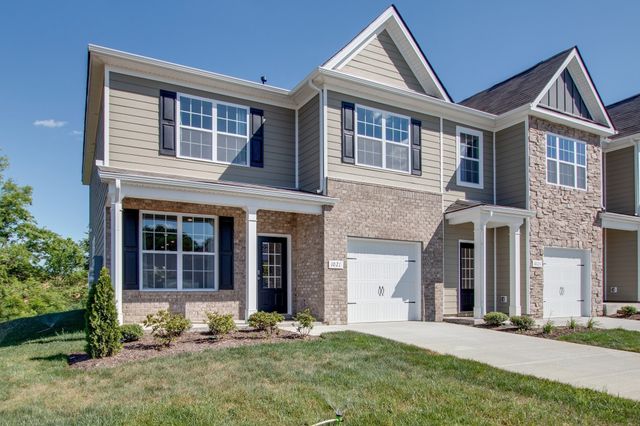

Similar Homes Nearby
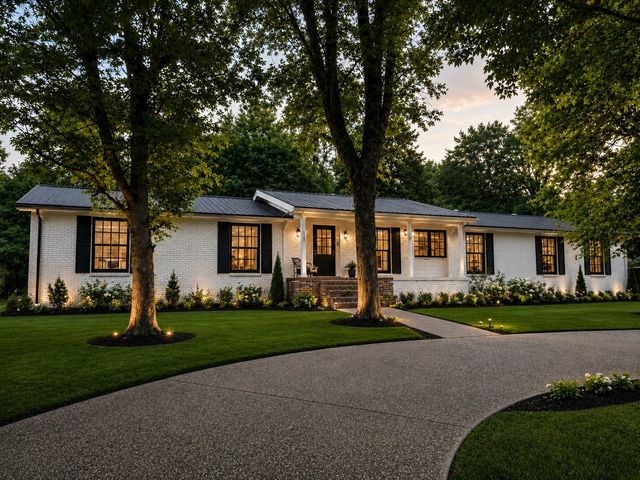
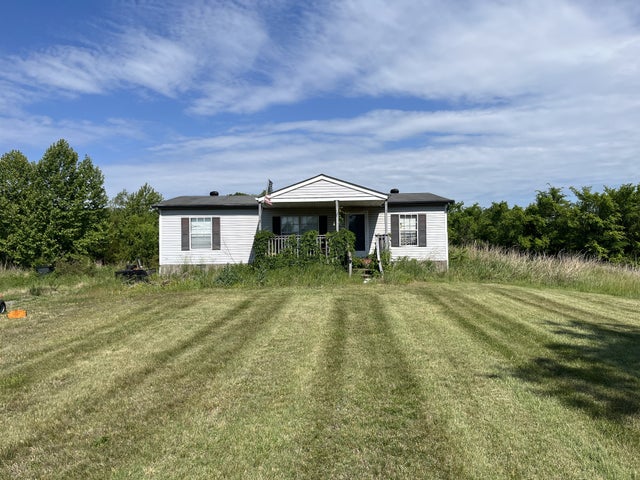


Similar Home Values
Comparable nearby listings and their asking prices.
| Address | Price | Beds | Baths | Sq Ft |
|---|---|---|---|---|
| 798 Lebanon Hwy, Lebanon, TN | $199,900 | 3 | 2 | 1,650 |
| 916 Knollwood Lndg, Lebanon, TN | $215,000 | 3 | 2 | 1,066 |
| 906 Carthage Hwy, Lebanon, TN | $229,000 | 2 | 1 | 800 |
| 733 Ashbrook Drive, Lebanon, TN | $239,990 | 3 | 3 | 1,363 |
| 612 Fairview Ave, Lebanon, TN | $240,000 | 2 | 1 | 800 |
| 402 Curtis Hilton Way, Lebanon, TN | $244,900 | 2 | 3 | 1,365 |
Moving Cost Estimate
EXIT Agents in Lebanon



Listing Courtesy: EXIT Rocky Top Realty - 6155857773
Last Updated: 2026-04-01