

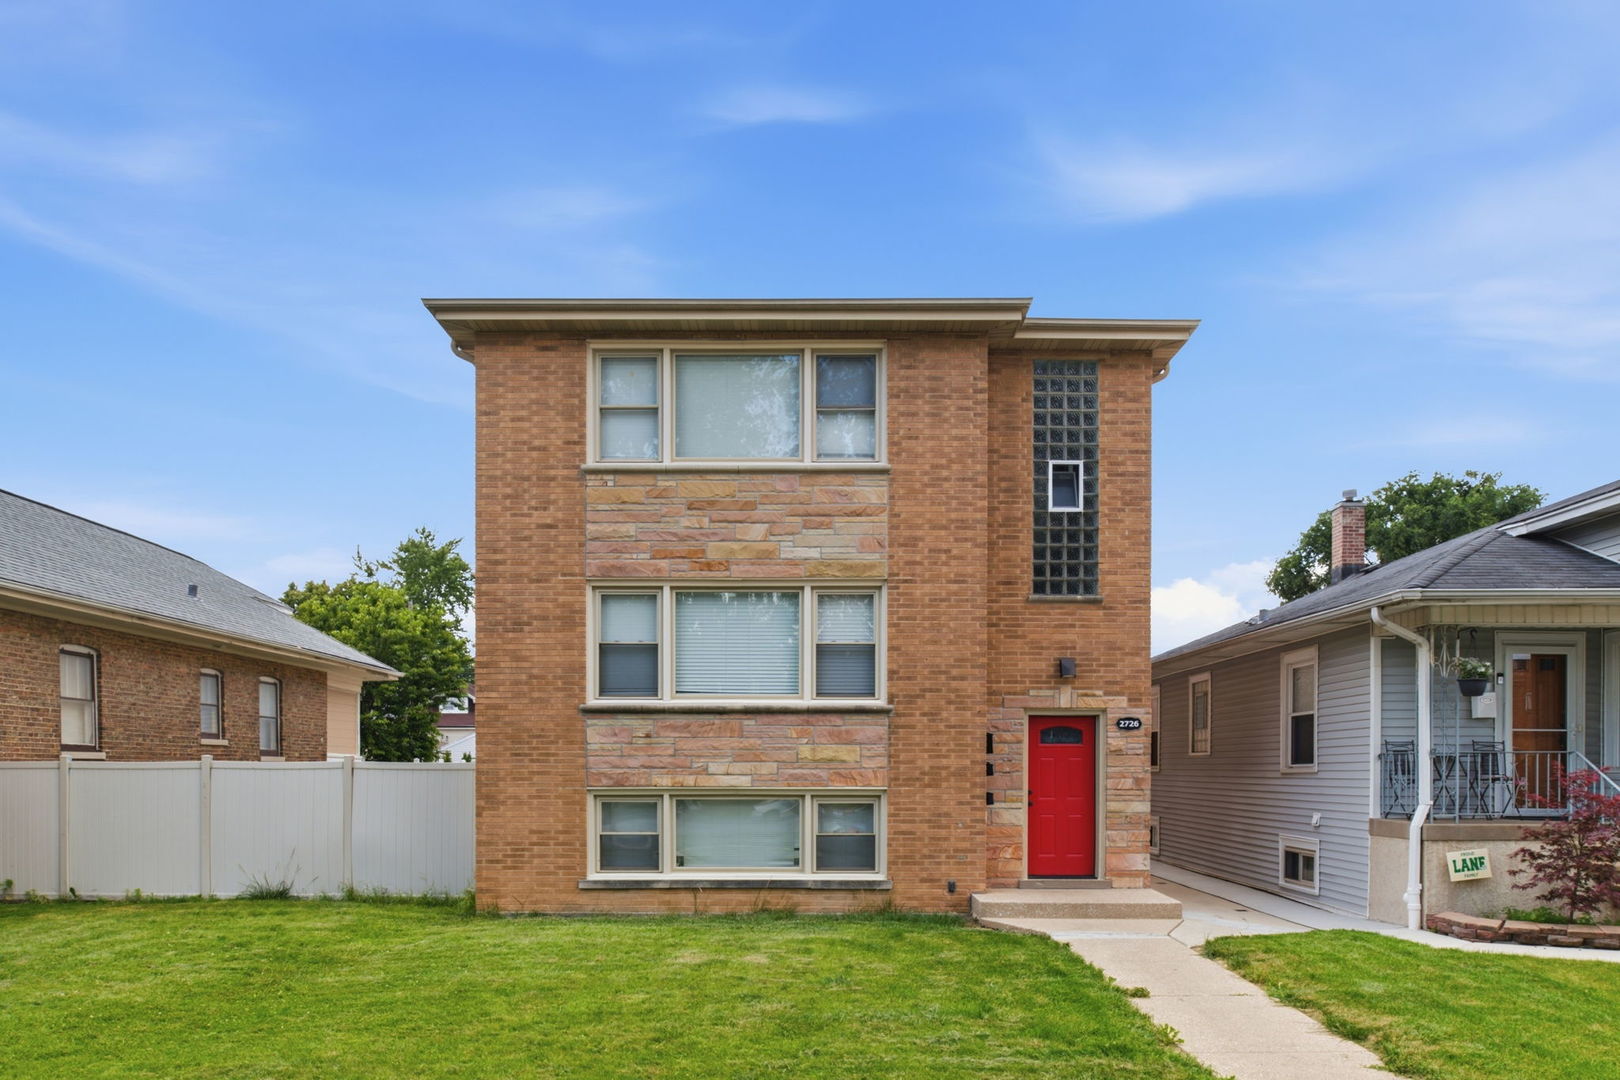
2726 N Nordica Avenue 3, Chicago, IL 60707
Cook County
Key Facts
Description
Available for immediate occupancy in Chicago's peaceful Montclare neighborhood, this freshly painted and fully renovated 3-bedroom, 1.5-bath apartment lives like a single-family home. Set on a quiet, tree-lined street on an oversized lot, this spacious home offers an expansive, extra-wide layout with approximately 1,700 square feet of living space: a formal living room, separate dining room, eat-in kitchen, three generously sized bedrooms, and a bonus room ideal for a home office. Windows in every room fill the home with natural light and elevate the scale and feel of the space. The all stainless eat-in kitchen features tremendous cabinet and counter top space, a generous, granite breakfast bar, pantry storage, and all-new appliances, including a dishwasher and microwave. Hardwood floors in the main living areas pair with carpeted bedrooms for warmth, quiet, and comfort, while the private laundry room adds the ease and function of a single-family home. Enjoy convenient access to the shopping, dining, and entertainment options around Harlem and Diversey, with easy transportation via the #90 Harlem Avenue bus, #76 Diversey bus, and the Elmwood Park Metra Station. Garage parking is available.
Property Information
Property Type
Residential Lease
Year Built
1960
Stories
3
Living Area
1,700 sq ft
Lot Dimensions
50x125
Garage Spaces
3
Parking Spaces
3
Days on Market
7
MLS® Listing#
12702423
Property Features
Interior
Appliances
Cooling
Heating
Flooring
Basement
Parking
Laundry
Fencing
Construction
Windows
Community
Sewer
Rooms
- Bedroom 212X12Main
- Bedroom 312X12Main
- Bedroom 4
- Bonus Room10X17Main
- Dining Room11X13Main
- Family Room
- Kitchen21X13Main
- Laundry5X5Lower
- Living Room15X18Main
- Master Bedroom15X12Main
Schools
- Elementary:
- Josephine Locke Elementary Schoo
- Middle:
- Josephine Locke Elementary Schoo
- High:
- Steinmetz Academic Centre Senior
- District:
- Steinmetz Academic Centre Senior
Directions
Schubert East or West to Nordica South to 2726.
Affordability Calculator
$60,000
Estimated monthly payment
$1,597/mo
Principal $240,000 · Est. interest $334,821 over 30 yrs
Neighborhood Market Statistics
How this home compares to active listings in Chicago, IL
- $387,475
- Median Listing Price
- 32
- Median Days on Market
- 1,406
- Median Sq Ft
- $283
- Median Price / Sq Ft
- 4,255
- Active Listings
Market statistics compiled from active EXIT Realty® and MLS listings in Chicago, IL.
Location

Points of Interest in Chicago, IL
Showing the Chicago area map.
Nearby Schools
St William School
School · 0.2 mi away
Locke Elementary School
Elementary · 0.4 mi away
Children's Land Learning Center
School · 0.7 mi away
John Mills Elementary School
Elementary · 0.7 mi away
Early Childhood Center
School · 0.8 mi away
Elmwood Elementary School
Elementary · 0.8 mi away
St Celestine School
Elementary · 0.9 mi away
Our Saviour Lutheran School
School · 0.9 mi away
Icci Academy
School · 1.0 mi away
Dever Elementary School
Elementary · 1.0 mi away
Steinmetz High School
Secondary · 1.1 mi away
Chicago Board of Education
School · 1.1 mi away
Sayre Language Academy
School · 1.1 mi away
Ucsn Roberto Clemente Elementary School
Elementary · 1.1 mi away
Little Newtons
School · 1.1 mi away
Kidstrong Elmwood Park
School · 1.3 mi away
Elm Middle School
Secondary · 1.3 mi away
Socrates Greek-American School
School · 1.3 mi away
Mother Theodore Guerin High School
Secondary · 1.4 mi away
Burbank Elementary School
Elementary · 1.4 mi away
Commute Calculator
Nearby Homes


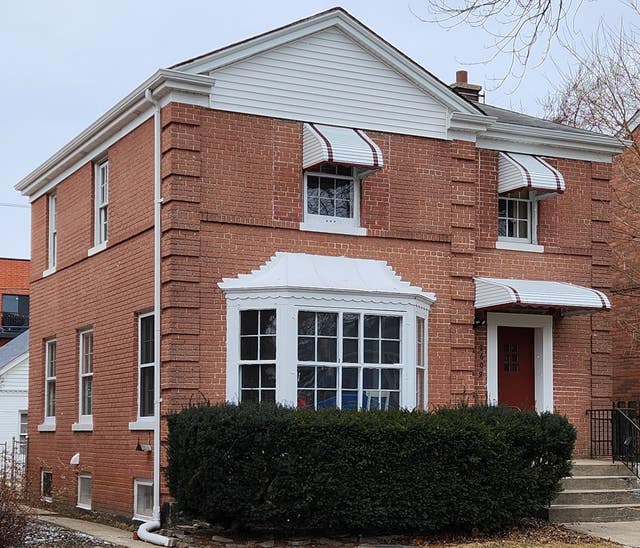
Similar Homes Nearby
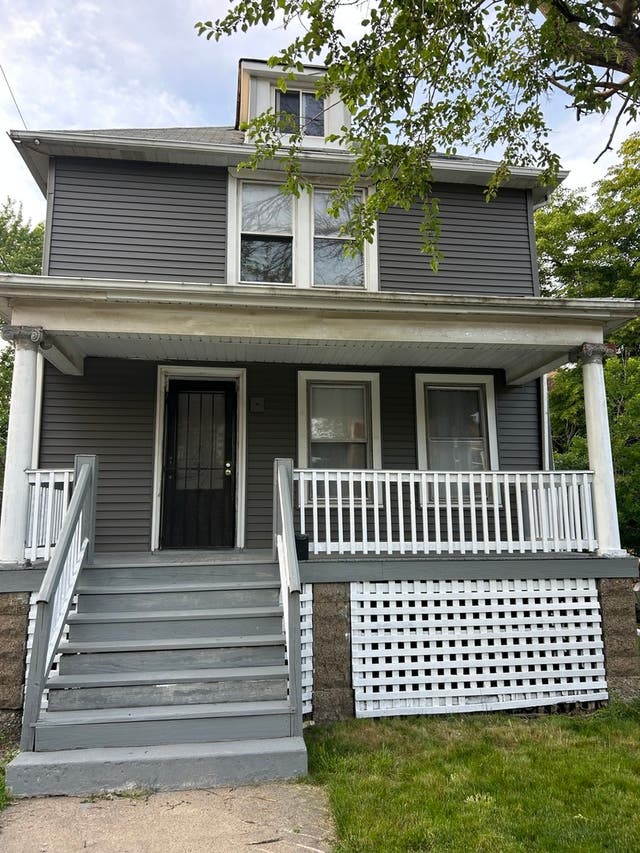
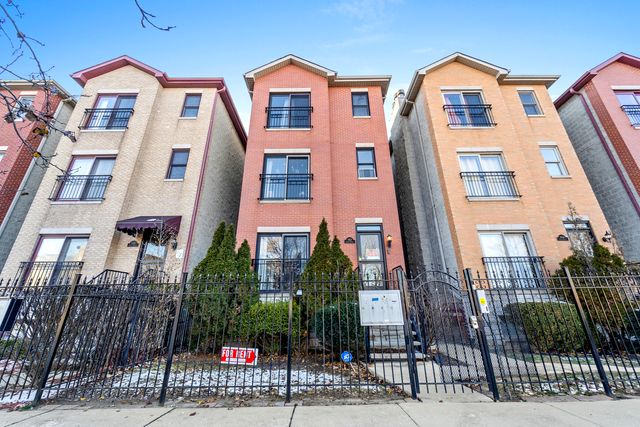

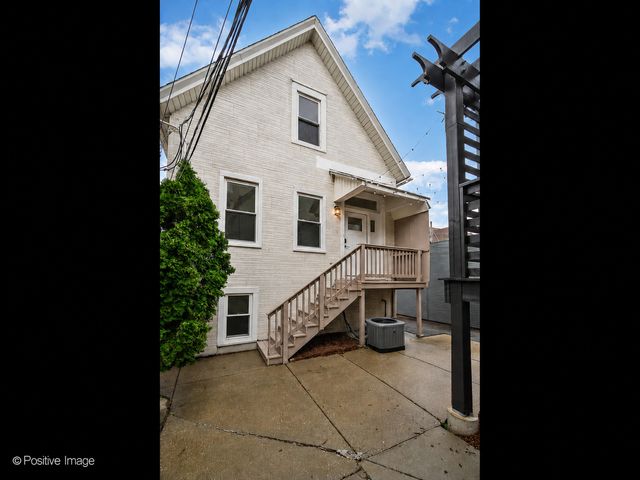


Similar Home Values
Comparable nearby listings and their asking prices.
| Address | Price | Beds | Baths | Sq Ft |
|---|---|---|---|---|
| 2718 E 78th Street, Chicago, IL | $1,995/mo | 3 | 2 | — |
| 5852 S Prairie Avenue 2, Chicago, IL | $2,300/mo | 3 | 2 | 1,200 |
| 5848 S Prairie Avenue G, Chicago, IL | $1,775/mo | 2 | 2 | 1,000 |
| 2516 N Campbell Avenue CH, Chicago, IL | $4,800/mo | 4 | 2 | — |
| 7526 N RIDGE Boulevard 3W, Chicago, IL | $1,900/mo | 2 | 2 | — |
| 3213 S Lituanica Avenue 1F, Chicago, IL | $1,600/mo | 3 | 1 | 1,250 |
Moving Cost Estimate
EXIT Agents in Chicago


Listing Courtesy: Jameson Sotheby's Intl Realty - (847) 867-4865
Last Updated: 2026-07-11