

14611 ANDERSON ROAD, South Stormont, ON K0C1M0
715 - South Stormont (Osnabruck) Twp
Key Facts
Description
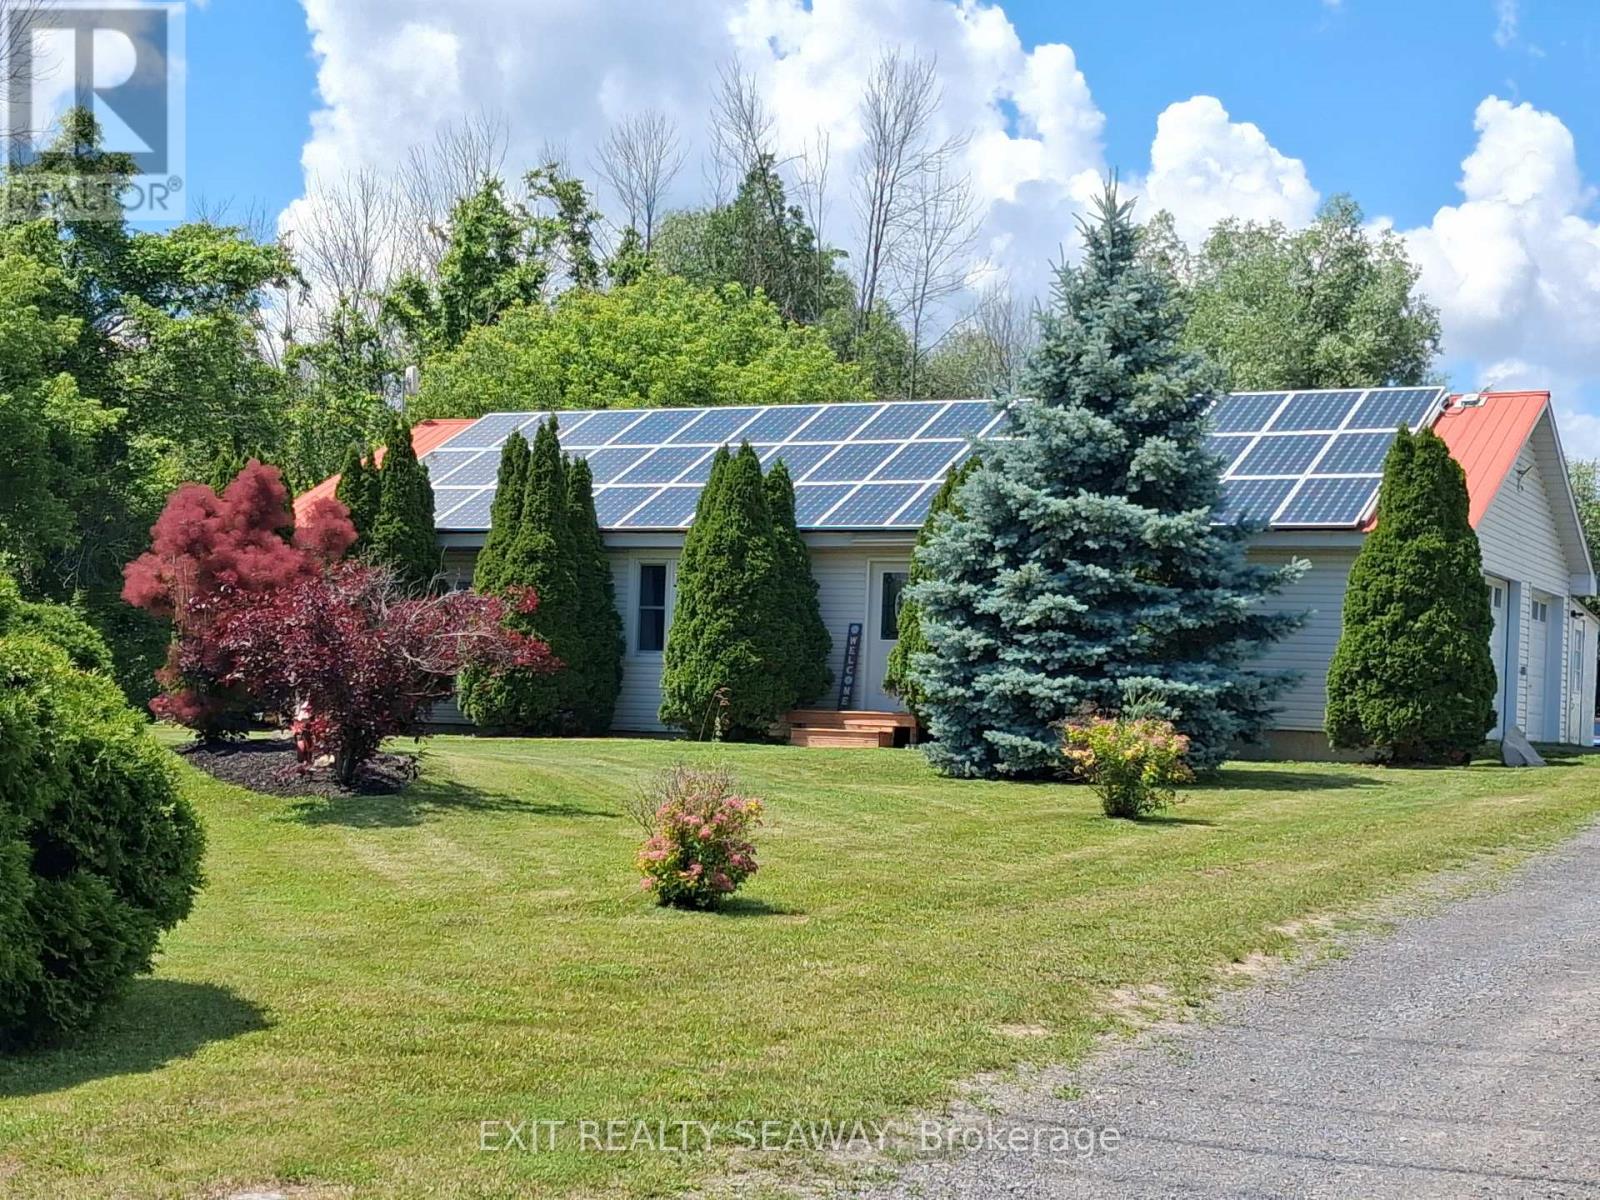
Nestled on a private 1.3-acre rural lot in the desirable Ingleside area, this well-maintained bungalow offers comfortable one-level living, income-generating features, and the tranquility of country living with a glimpse of the St. Lawrence River. Built in 2005, this carpet-free home features approximately 900 sq. ft. of thoughtfully designed living space and has been designed with accessibility in mind. The main floor offers a practical layout with two bedrooms, including a primary bedroom on the main level. Wheelchair accessibility extends from the attached double garage through to the kitchen and into the spacious walk-in shower, providing convenience and comfort for a variety of lifestyles. Forced air propane heating and central air conditioning ensure year-round comfort, while the durable metal roof offers peace of mind. An owned solar system provides an attractive income-generating opportunity, averaging approximately $9,000 annually in revenue. The current solar contract may be transferable to the new owner, and the seller is willing to work with the purchaser to facilitate the transfer process. The full, unspoiled basement offers excellent potential for future development, allowing the next owner to create additional living space to suit their needs. Outside, you'll appreciate the attached double garage, parking for approximately six vehicles, a spacious deck overlooking the private grounds, and a charming He/She Shed offering additional storage, hobby space, or a private retreat. Zoned Rural and situated on an impressive 150 ft x 406 ft lot comprising approximately 1.3 acres, this property offers the perfect balance of privacy, accessibility, functionality, and country living. With a slight view of the St. Lawrence River and convenient access to nearby amenities and recreation, this unique property presents an exceptional opportunity for those seeking peaceful rural living with the added benefit of income generation. ** This is a linked property.** (id:31684)
Property Information
Property Type
Residential
Sub-Type
Single Family Residence
Style
Bungalow
Parking Spaces
8
Ownership
Freehold
Listing #
X13512546
Property Features
- Cooling:
- Central Air
- Heating:
- Forced Air, Propane
- Parking:
- Attached
- Lot Features:
- Landscaped
- Sewer:
- Septic Tank
Rooms
- Bedroom 13.41 m X 3.21 mMain
- Bedroom 23.21 m X 2.81 mMain
- Kitchen3.66 m X 3.11 mMain
- Living Room5.57 m X 4.14 mMain
Affordability Calculator
$85,000
Estimated monthly payment
$2,262/mo
Principal $340,000 · Est. interest $474,330 over 30 yrs
Neighborhood Market Statistics
How this home compares to active listings in South Stormont, ON
- CA$647,157
- Median Listing Price
- 51
- Median Days on Market
- 1,500
- Median Sq Ft
- CA$455
- Median Price / Sq Ft
- 4,790
- Active Listings
- This home’s price is 34% below the area median.
Market statistics compiled from active EXIT Realty® and MLS listings in South Stormont, ON.
Similar Homes Nearby


Moving Cost Estimate

Listing Courtesy: EXIT REALTY SEAWAY
Data Terms of Use
This website is operated by EXIT REALTY SEAWAY, a brokerage who is a member of The Canadian Real Estate Association (CREA). The content on this website is owned or controlled by CREA. By accessing this website, the user agrees to be bound by these terms of use as amended from time to time, and agrees that these terms of use constitute a binding contract between the user, EXIT REALTY SEAWAY, and CREA.
Copyright
The content on this website is protected by copyright and other laws, and is intended solely for the private, non-commercial use by individuals. Any other reproduction, distribution or use of the content, in whole or in part, is specifically prohibited. Prohibited uses include commercial use, “screen scraping”, “database scraping”, and any other activity intended to collect, store, reorganize or manipulate the content of this website.
Trademarks
REALTOR®, REALTORS®, and the REALTOR® logo are certification marks that are owned by REALTOR® Canada Inc. and licensed exclusively to The Canadian Real Estate Association (CREA). These certification marks identify real estate professionals who are members of CREA and who must abide by CREA’s By-Laws, Rules, and the REALTOR® Code. The MLS® trademark and the MLS® logo are owned by CREA and identify the professional real estate services provided by members of CREA.
Liability and Warranty Disclaimer
The information contained on this website is based in whole or in part on information that is provided by members of CREA, who are responsible for its accuracy. CREA reproduces and distributes this information as a service for its members, and assumes no responsibility for its completeness or accuracy.
Amendments
EXIT REALTY SEAWAY may at any time amend these Terms of Use by updating this posting. All users of this site are bound by these amendments should they wish to continue accessing the website, and should therefore periodically visit this page to review any and all such amendments.