

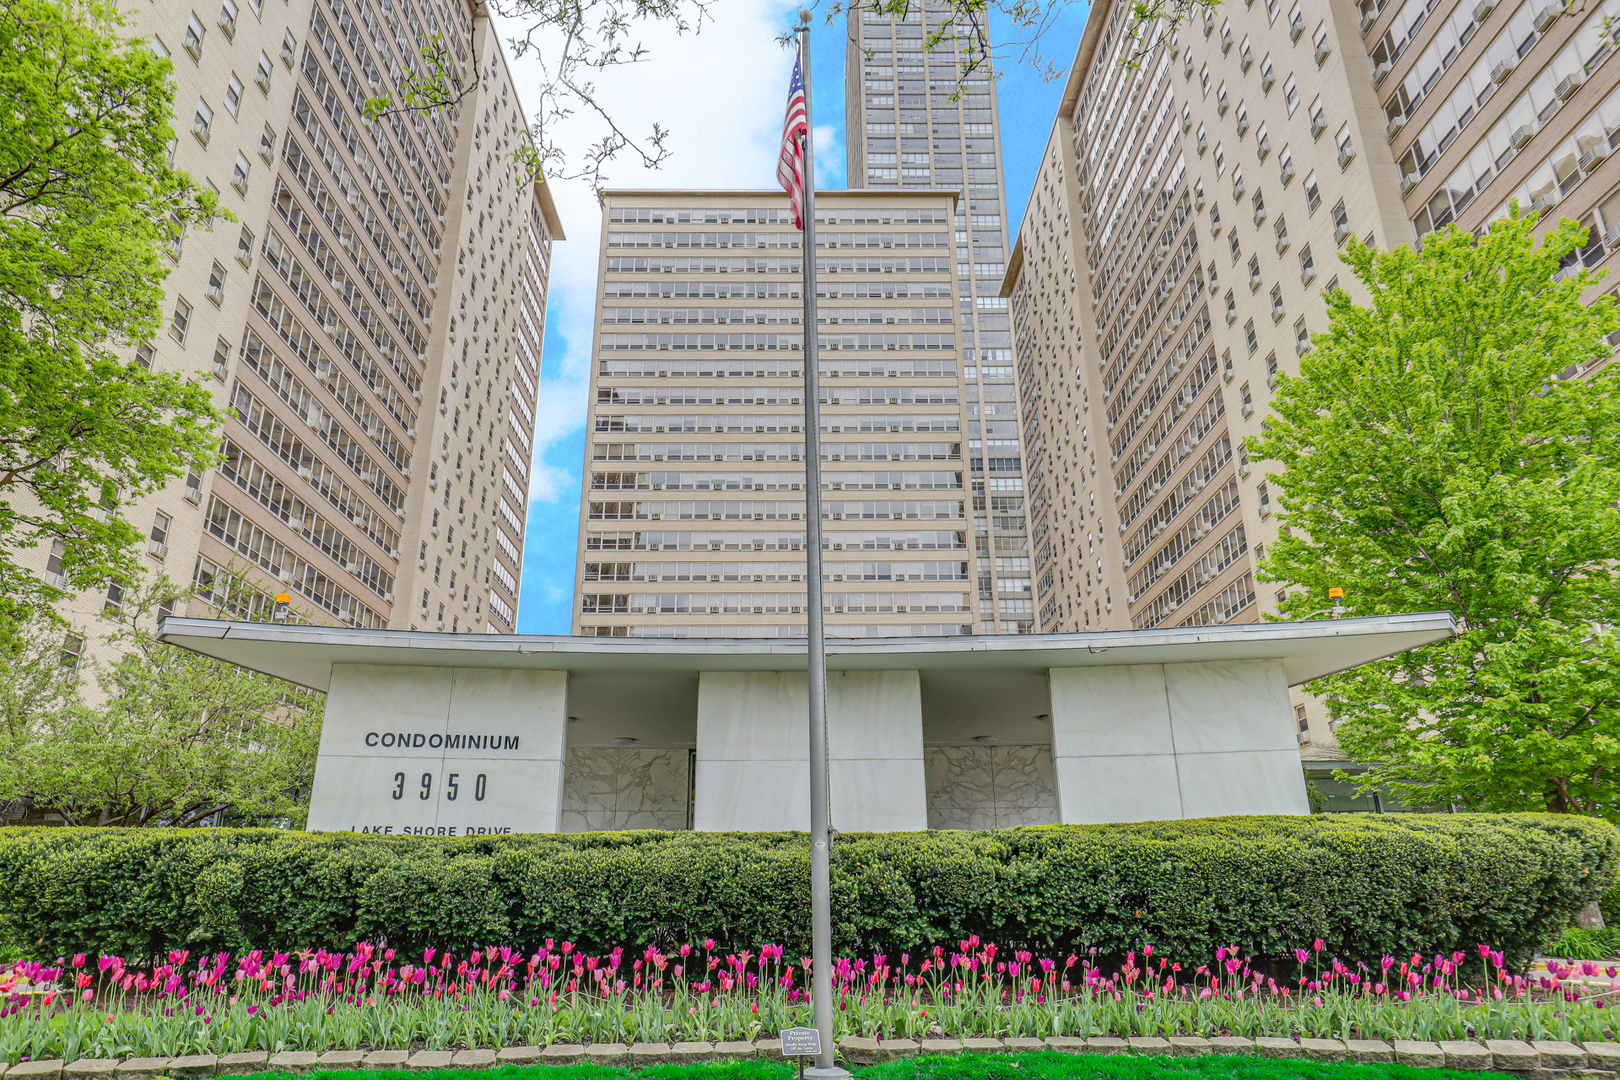
3950 N Lake Shore Drive 1100A, Chicago, IL 60613
Cook County
Key Facts
Description
*Avail again* STOP and take note! This is 1100A, in the "00" tier. This tier is the only one with full views North, South, and EAST to the lake. This unit was FULLY renovated removing the galley kitchen to present a FULL view East, North and South. Bedroom doors were elevated to frosted glass allowing a direct view South down Lake Shore Drive to downtown. Top of the line U-Line built in refrigeration, built-in oven, built-in microwave, 2nd bedroom with customer Murphy's bed allows for flex/home office space, Master Bedroom has built-in queen-size bed platform with storage, built-in nightstands and dresser. Do your research as units in this tier redesigned to this level simply do NOT exist. Building has all new risers, new elevators in progress, updated roof deck, outdoor patio and dog run. (ESA/Service Animals allowed with approval). Easy to show! Built-in TV, Bose Stereo system and cabinetry to convey with sale. Assessments cover everything - including all utilities, gas, heat, water, electric, high-speed internet, cable and storage cage. Public transportation, including express buses downtown conveniently located at the front door. Owner is a licensed Illinois/Florida Real Estate Broker.
Property Information
Property Type
Residential
Sub-Type
Condominium
Year Built
1957
Stories
23
Living Area
1,000 sq ft
Lot Dimensions
Common
Garage Spaces
1
Parking Spaces
1
Ownership
Condo
Days on Market
6
MLS® Listing#
12698862
Property Features
Interior
Exterior
Appliances
Cooling
Heating
Basement
Parking
Laundry
Patio
Construction
Windows
Sewer
Rooms
- Bedroom 212X11Main
- Bedroom 3
- Bedroom 4
- Dining RoomCOMBOMain
- Family Room
- Kitchen14X8Main
- Laundry
- Living Room18X14Main
- Master Bedroom14X11Main
Financial Details
HOA
$1,008 / Monthly
Annual Taxes
$4,199
Tax year 2024
Parcel Number
14211010341010
Directions
Lake shore Drive north or south to 3950
Affordability Calculator
$60,000
Estimated monthly payment
$1,597/mo
Principal $240,000 · Est. interest $334,821 over 30 yrs
Neighborhood Market Statistics
How this home compares to active listings in Chicago, IL
- $389,049
- Median Listing Price
- 46
- Median Days on Market
- 1,422
- Median Sq Ft
- $277
- Median Price / Sq Ft
- 4,620
- Active Listings
- This home’s price is 23% below the area median.
- Its price per sq ft is 8% above the area median.
Market statistics compiled from active EXIT Realty® and MLS listings in Chicago, IL.
Location
- 3950 N Lake Shore Drive 1100A, Chicago, IL 60613
Getting Around
Points of Interest in Chicago, IL
Showing the Chicago area map.
Nearby Schools
Prairie Academy
School · 0.1 mi away
Walt Disney Magnet School
Elementary · 0.2 mi away
Chicago Public Schools
Elementary · 0.2 mi away
Bernard Zell Anshe Emet Day School
School · 0.3 mi away
Brennemann Elementary School
Elementary · 0.4 mi away
Lake View Academy
School · 0.5 mi away
Inter-American Magnet School
Elementary · 0.5 mi away
Chicago City Day School
Elementary · 0.7 mi away
The Nettelhorst School
Elementary · 0.9 mi away
Stewart Elementary School
Elementary · 0.9 mi away
Uplift Community High School
Secondary · 0.9 mi away
Chicago Public Schools
School · 0.9 mi away
Blaine Elementary School
Elementary · 1.0 mi away
Chicago Public Schools
School · 1.1 mi away
ABC Bartending Schools
Secondary · 1.1 mi away
Lake View High School
Secondary · 1.2 mi away
McCutcheon Elementary School
Elementary · 1.3 mi away
Chicago Montessori
Elementary · 1.4 mi away
Ravenswood Elementary School
Elementary · 1.4 mi away
Tiny Giants Early Learning Center
School · 1.4 mi away
Commute Calculator
Nearby Homes
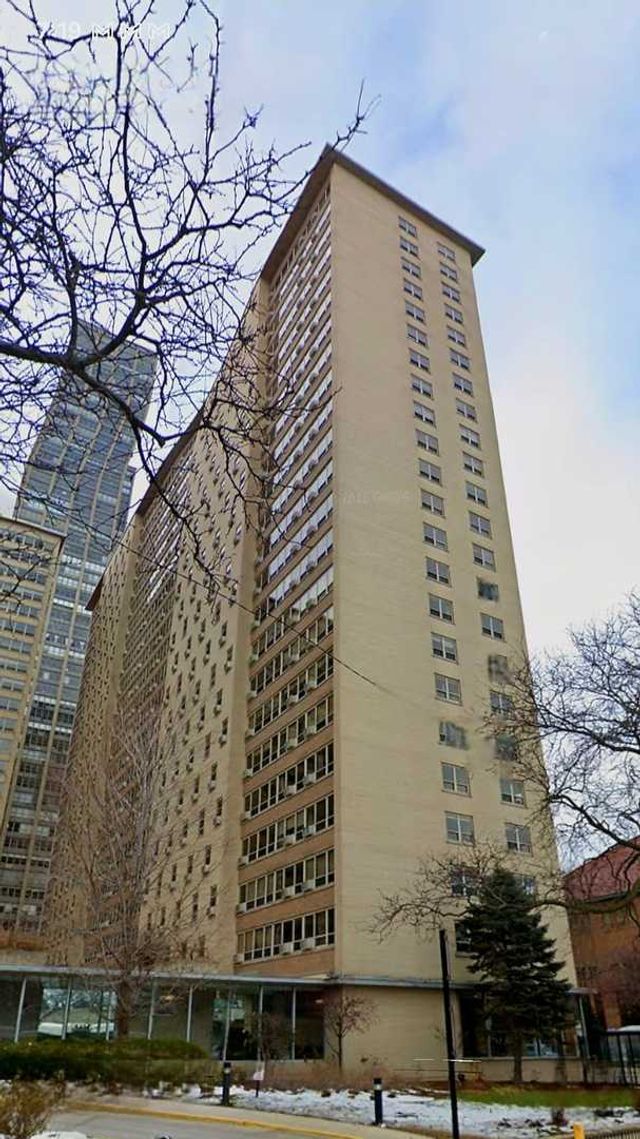


Similar Homes Nearby
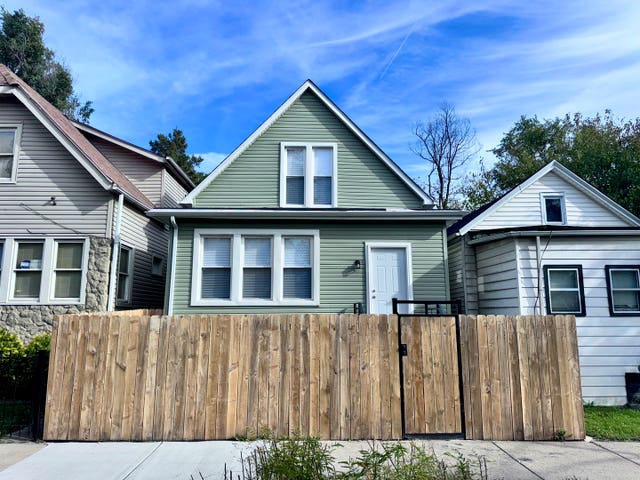


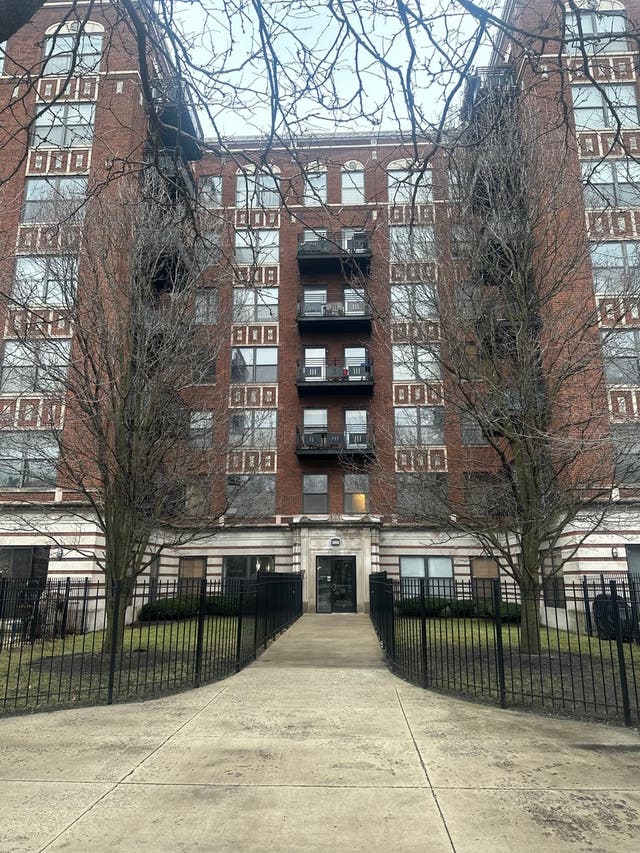


Similar Home Values
Comparable nearby listings and their asking prices.
| Address | Price | Beds | Baths | Sq Ft |
|---|---|---|---|---|
| 11581 S LAFAYETTE Avenue, Chicago, IL | $210,000 | 3 | 2 | 1,700 |
| 4949 S CALUMET Avenue 3S, Chicago, IL | $210,000 | 3 | 2 | 1,800 |
| 12600 S Harvard Avenue, Chicago, IL | $210,000 | 3 | 2 | 1,525 |
| 4537 S Drexel Boulevard 203, Chicago, IL | $210,000 | 1 | 1 | 900 |
| 908 W 51ST Place, Chicago, IL | $210,000 | 6 | 2 | — |
| 4343 N Clarendon Avenue 2304, Chicago, IL | $210,000 | 1 | 1 | 750 |
Moving Cost Estimate
EXIT Agents in Chicago


Listing Courtesy: American International Realty - 7735099493
Last Updated: 2026-07-08