

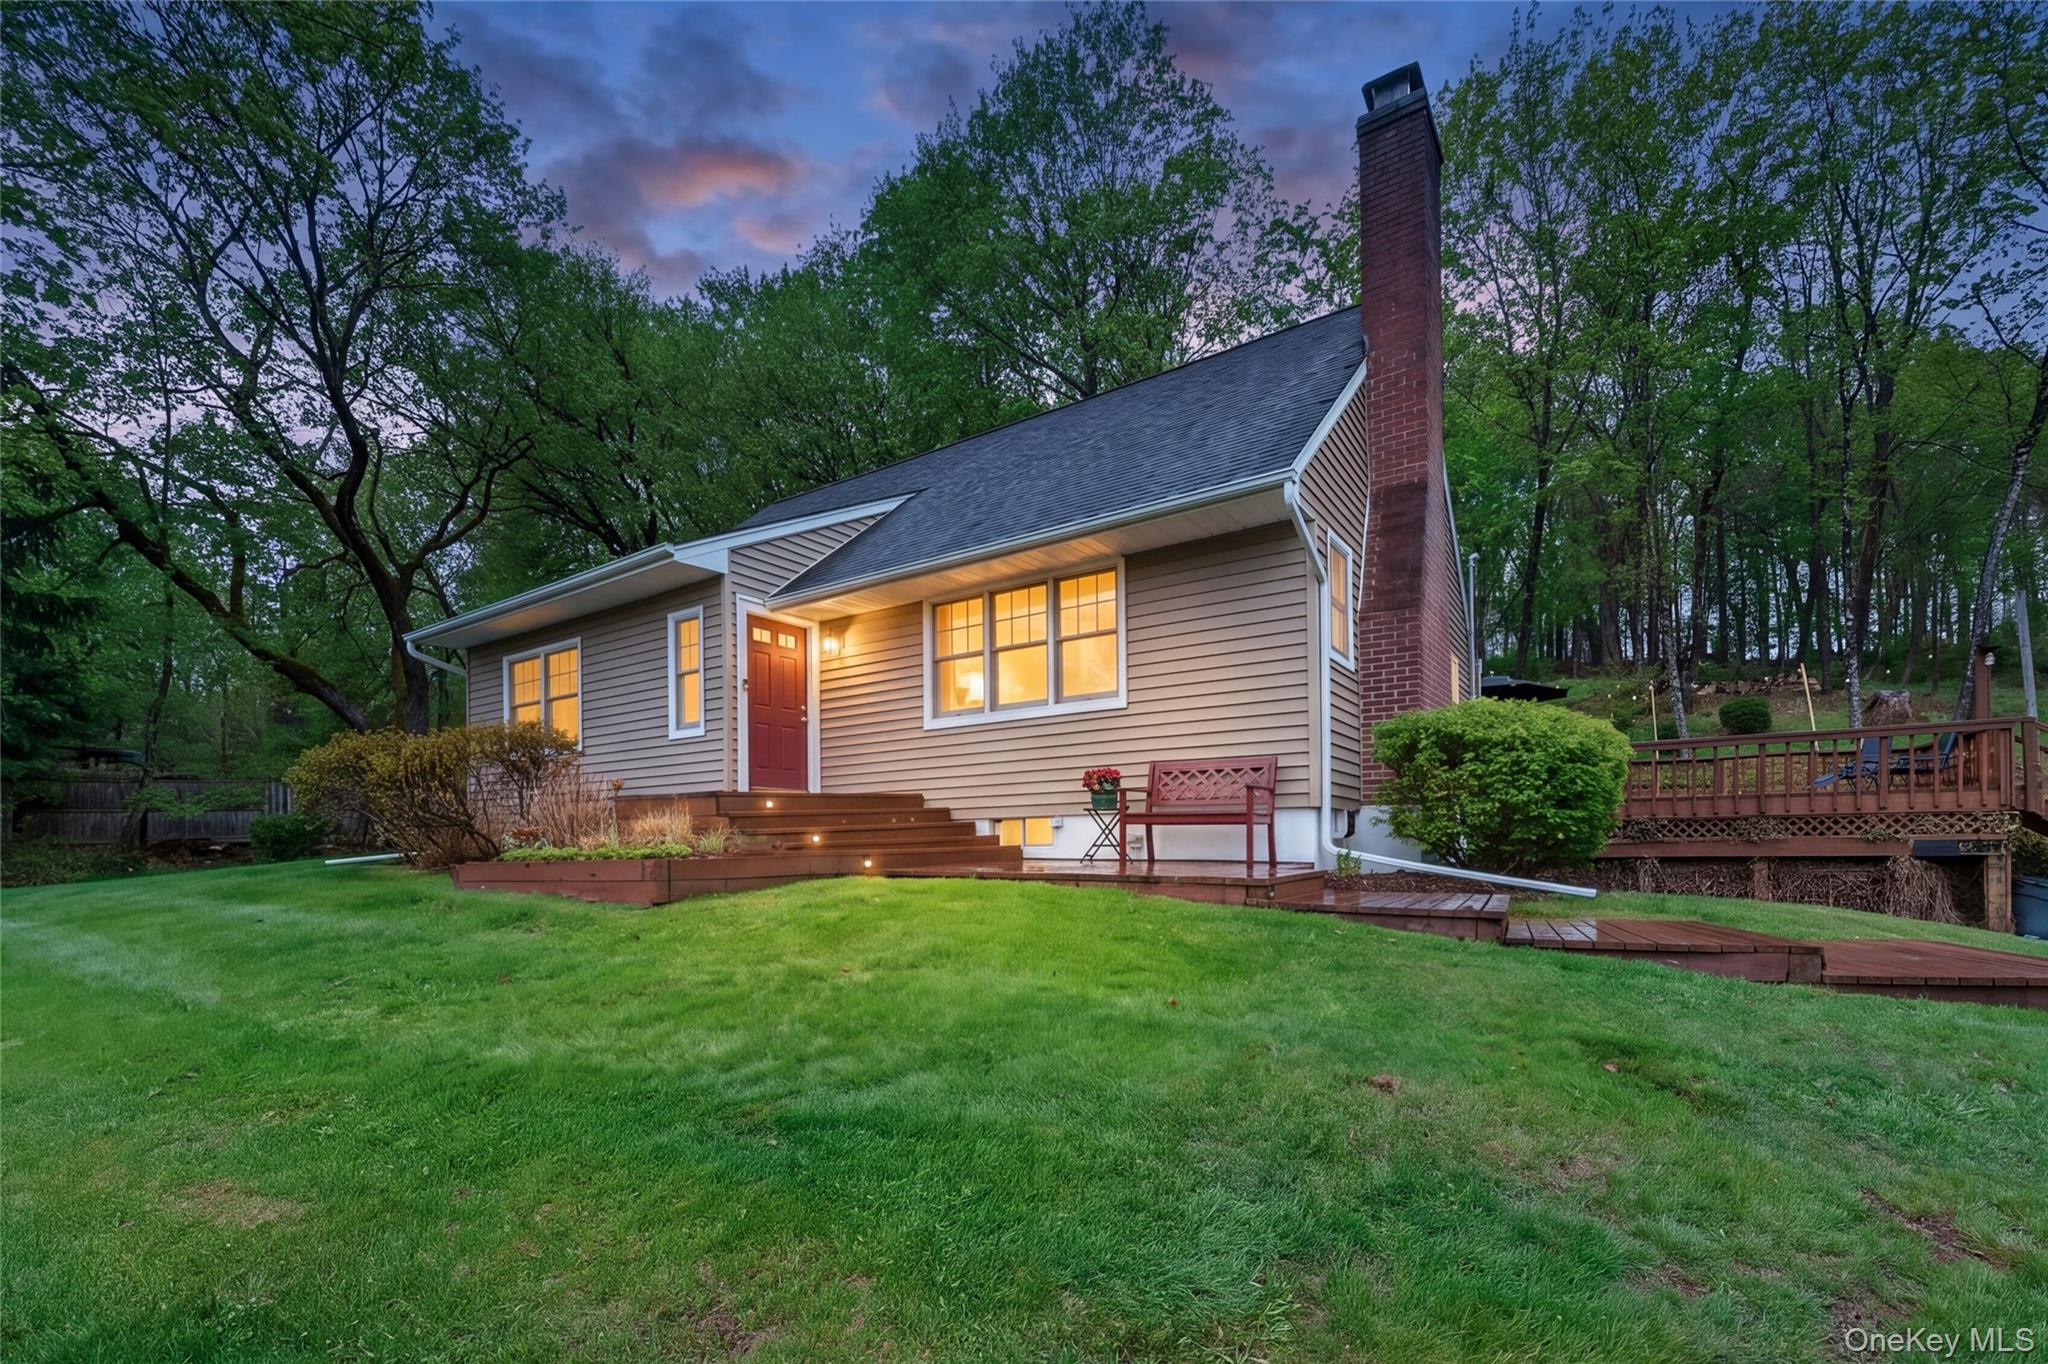
333 Oakland Avenue, Monroe, NY 10950
Orange County
Key Facts
Description
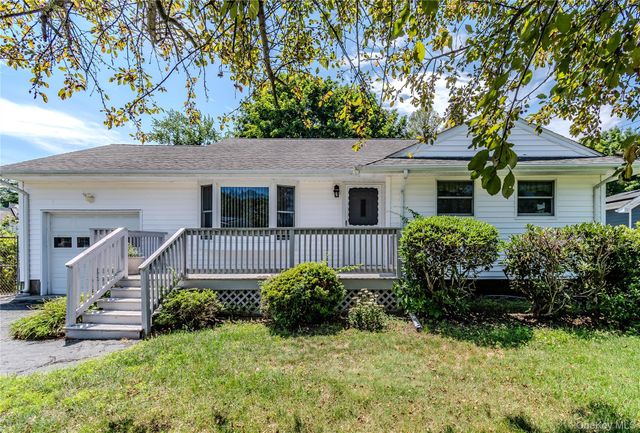
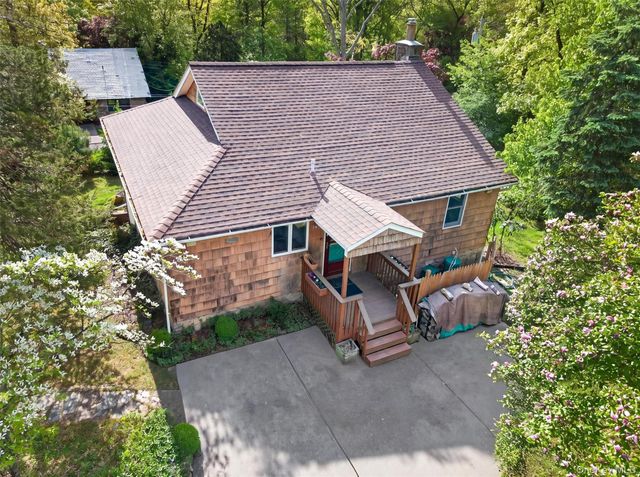
A beautiful and spacious Cape Cod–style home set on a hill overlooking the Village of Monroe. Ideally located for commuting, this home offers close proximity to the ShortLine bus to NYC’s Port Authority Terminal, as well as just 3.7 miles to the train station-blending convenience with a peaceful setting. Enjoy nearby ponds, local dining, or time outdoors on the porch. Bright, airy, and well maintained, this move-in ready home features hardwood floors throughout the main level. The layout includes four bedrooms and two full bathrooms, with two bedrooms and a full bath on the main floor, and two generously sized, carpeted bedrooms with an additional bath upstairs. The lower level offers flexible space that can be used as a recreation room, media room, or home office. A laundry area is also located on this level, along with walkout access to the one-car garage. The spacious deck provides a wonderful setting for entertaining or relaxing, surrounded by mature landscaping and trees for added privacy.
Property Information
Property Type
Residential
Sub-Type
Single Family Residence
Style
Cape Cod
Year Built
1956
Living Area
1,988 sq ft
Lot Size
1.10 acres
Garage Spaces
1
Parking Spaces
3
Days on Market
36
MLS® Listing#
991537
Property Features
Interior
Exterior
Appliances
Cooling
Heating
Flooring
Basement
Parking
Laundry
Patio
Construction
Other Structures
Utilities
Sewer
Water Source
Rooms
- Bathroom 1First
- Bathroom 2First
- Bathroom 2Second
- Bedroom 1First
- Bedroom 3Second
- Bedroom 4Second
- Dining RoomFirst
- KitchenFirst
- LaundryBasement
- Living RoomFirst
Schools
- Elementary:
- Smith Clove Elementary School
- Middle:
- Monroe-Woodbury Middle School
- High:
- Monroe-Woodbury High School
Financial Details
Annual Taxes
$14,685
Assessed Value
$60,600
Parcel Number
334001-220-000-0001-001.000-0000
Affordability Calculator
$115,000
Estimated monthly payment
$3,060/mo
Principal $460,000 · Est. interest $641,741 over 30 yrs
Neighborhood Market Statistics
How this home compares to active listings in Monroe, NY
- $614,286
- Median Listing Price
- 58
- Median Days on Market
- 1,877
- Median Sq Ft
- $291
- Median Price / Sq Ft
- 188
- Active Listings
- This home’s price is 6% below the area median.
- Its price per sq ft is 1% below the area median.
Market statistics compiled from active EXIT Realty® and MLS listings in Monroe, NY.
Location
Map is currently unavailable for this location.
Points of Interest in Monroe, NY
Showing the Monroe area map.
Commute Calculator
Nearby Homes


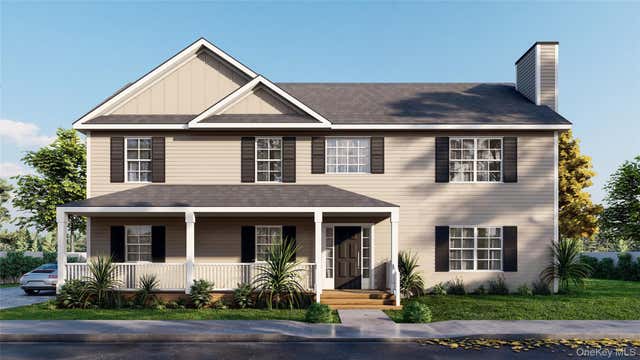
Similar Homes Nearby

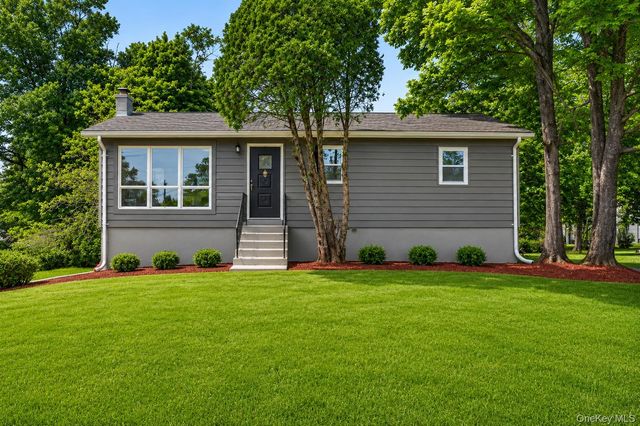
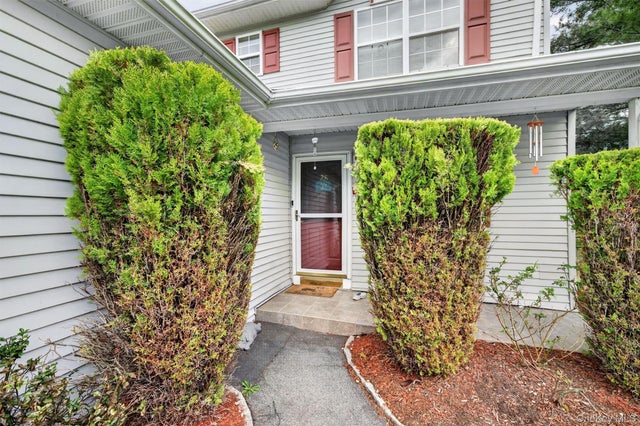

Similar Home Values
Comparable nearby listings and their asking prices.
| Address | Price | Beds | Baths | Sq Ft |
|---|---|---|---|---|
| 5 Maple Avenue, Monroe, NY | $409,900 | 3 | 2 | 1,551 |
| 4 Maple Lane, Monroe, NY | $429,000 | 3 | 2 | 1,460 |
| 28 Lois Lane, Monroe, NY | $429,900 | 3 | 3 | 1,850 |
| 14 Marc Terrace, Monroe, NY | $434,000 | 3 | 1 | 1,368 |
| 101 Highland Road, Monroe, NY | $434,900 | 3 | 1 | 1,548 |
| 22 Center Hill Road, Monroe, NY | $475,000 | 4 | 3 | 1,924 |
Moving Cost Estimate
EXIT Agents in Monroe


Listing Courtesy: Howard Hanna Rand Realty - 8452943100
Presented by: Eileen M. Hughes
 Fair Housing Notice