

304 Westervelt Ave, Staten Island, NY 10301
Richmond (Staten Island) County
Key Facts
Description
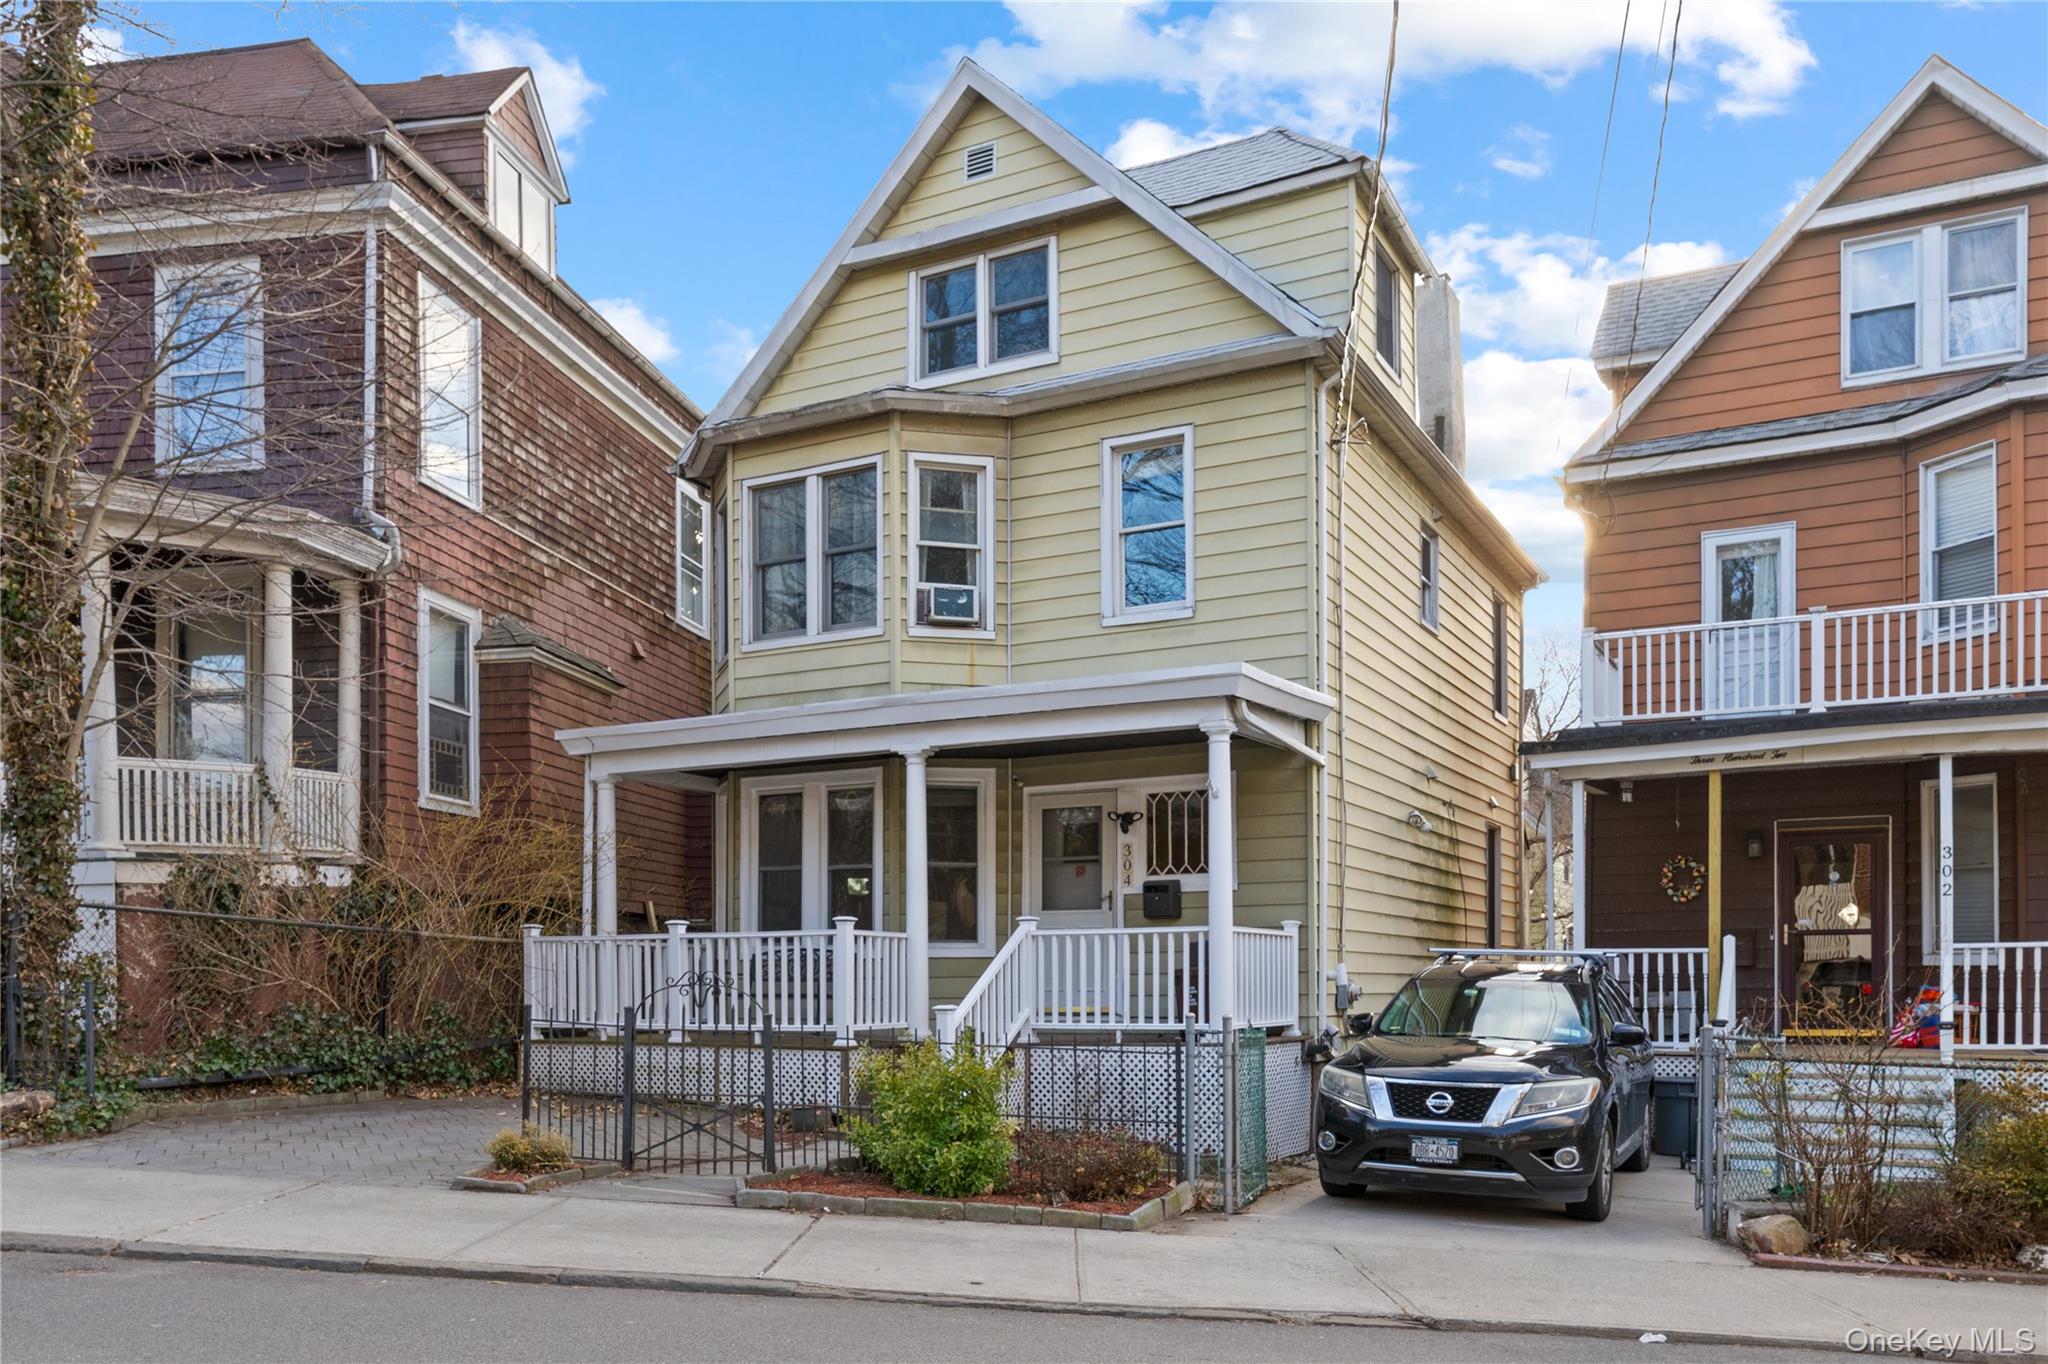
Welcome to 304 Westervelt Avenue in Saint George/ New Brighton. This 5 bedroom circa 1910 home is approx. 1720 sq. ft with original details throughout and is located in the most convenient residential neighborhood in Staten Island. There is a parking pad for one car in front. Enter the home from the restored front porch to a spacious entryway with original newel post and staircase, featuring the original frosted paneled glass entry window. The living room has original molding, trim, high ceilings and a 4 window bay overlooking the front porch. There is also a parking pad in front of the house. Details carry into the spacious formal dining room which overlooks the large rear deck and backyard . There is a spacious galley kitchen with built in microwave, dishwasher and excellent cabinet and counter space. At the rear of the kitchen is a breakfast counter, additional storage and door leading to the large deck overlooking the garden. This deck is perfect entertaining and dining al fresco. There are new pavers off the spacious 28’ by approx. 60 ft. deep garden. In addition, there is a full bathroom ( with shower stall) just off the entrance to the basement. Upstairs, the second floor has three large bedrooms with great closet space, a full bathroom and original paneled doors and details throughout. The third floor has 2 bedrooms, walk in closets and excellent storage. There is an attic above that if you choose to utilize the space. The mechanicals of the building are excellent with a new water heater, well maintained gas furnace and upgrading to the draining ( new dry well). The unfinished basement has high ceilings, a washer/dryer and there has been no issues with flooding or moisture due to the dry well. Best of all this historic home is a just a 10 minutes away from the free Staten Island ferry ,NYC Fast Ferry, shops and restaurants on Hyatt Street, Stuyvesant Place, Bay Street, Empire Outlets and ferry Terminal. Don’t miss this rare opportunity to own a beautiful vintage home in one of Staten Island’s most coveted neighborhoods.
Property Information
Property Type
Residential
Sub-Type
Single Family Residence
Style
Other
Year Built
1910
Living Area
1,720 sq ft
Lot Size
0.07 acres
Lot Dimensions
28 ft x 116 ft
Parking Spaces
1
Days on Market
25
MLS® Listing#
976775
Property Features
Interior
Appliances
Cooling
Heating
Flooring
Basement
Parking
Laundry
Construction
Windows
Utilities
Sewer
Water Source
Schools
- Elementary:
- Ps 31 William T Davis
- Middle:
- Is 61 William A Morris
- High:
- Curtis High School
Financial Details
Annual Taxes
$5,403
Parcel Number
00040-0038
Directions
Please check GPS/Maps
Affordability Calculator
$139,000
Estimated monthly payment
$3,699/mo
Principal $556,000 · Est. interest $775,669 over 30 yrs
Neighborhood Market Statistics
How this home compares to active listings in Staten Island, NY
- $843,750
- Median Listing Price
- 53
- Median Days on Market
- 1,600
- Median Sq Ft
- $482
- Median Price / Sq Ft
- 593
- Active Listings
- This home’s price is 18% below the area median.
- Its price per sq ft is 16% below the area median.
Market statistics compiled from active EXIT Realty® and MLS listings in Staten Island, NY.
Location
- 304 Westervelt Ave, Staten Island, NY 10301
Getting Around
Points of Interest in Staten Island, NY
Showing the Staten Island area map.
Nearby Schools
P. S. 031 William T. Davis
Elementary · 0.2 mi away
Fort Hill Collaborative Elementary School
Elementary · 0.2 mi away
PS 16
Elementary · 0.2 mi away
PS 74 Future Leaders Elementary School
Elementary · 0.2 mi away
Career School NY
Secondary · 0.2 mi away
Ralph R. McKee Career and Technical Education High School
Secondary · 0.2 mi away
St George School
School · 0.3 mi away
The Richmond Pre- K Center
School · 0.3 mi away
Curtis High School
Secondary · 0.3 mi away
Miraj Islamic School
School · 0.4 mi away
The Harbor View School
Elementary · 0.5 mi away
Assumption St. Paul Religious Education Center
School · 0.5 mi away
PS 373
Elementary · 0.7 mi away
Silver Lake Preparatory School
Secondary · 0.8 mi away
St Paul's Elementary School
Elementary · 0.8 mi away
Saint Peter's Boys High School
Secondary · 0.9 mi away
South Richmond High School I. S. /P. S. 25
Secondary · 0.9 mi away
I. S. 061 William A Morris
Secondary · 0.9 mi away
Eden II Programs
School · 1.0 mi away
Notre Dame Academy of Staten Island
School · 1.0 mi away
Commute Calculator
Nearby Homes


Similar Homes Nearby
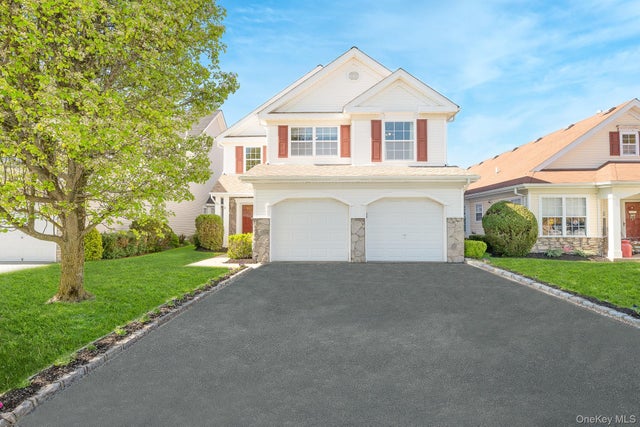
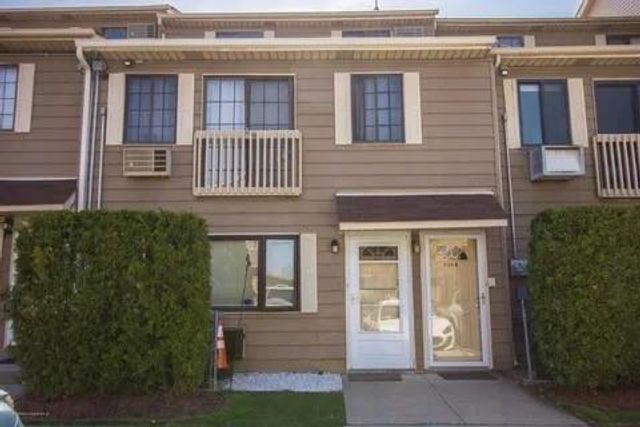


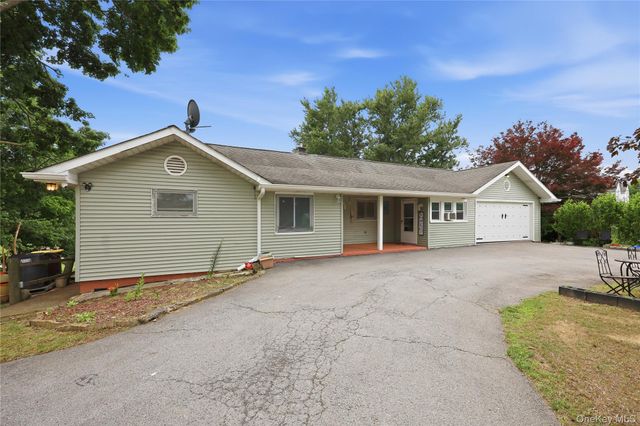
Similar Home Values
Comparable nearby listings and their asking prices.
| Address | Price | Beds | Baths | Sq Ft |
|---|---|---|---|---|
| 173 Benziger Avenue, Staten Island, NY | $489,900 | 6 | 2 | 2,698 |
| 15 Sophia Drive, Middle Island, NY | $499,000 | 4 | 3 | 2,322 |
| 165A Lamped Loop 165A, Staten Island, NY | $549,000 | 4 | — | 1,318 |
| 921 Nugent Avenue, Staten Island, NY | $549,000 | 5 | — | 1,716 |
| 86 Harrison Street, Staten Island, NY | $549,000 | 4 | 1 | 1,472 |
| 191 Liberty Corners Road, Pine Island, NY | $549,999 | 4 | 2 | 1,830 |
Moving Cost Estimate
EXIT Agents in Staten Island


Listing Courtesy: Corcoran - 9294873500
Presented by: Ivan Mijalkovic
 Fair Housing Notice