

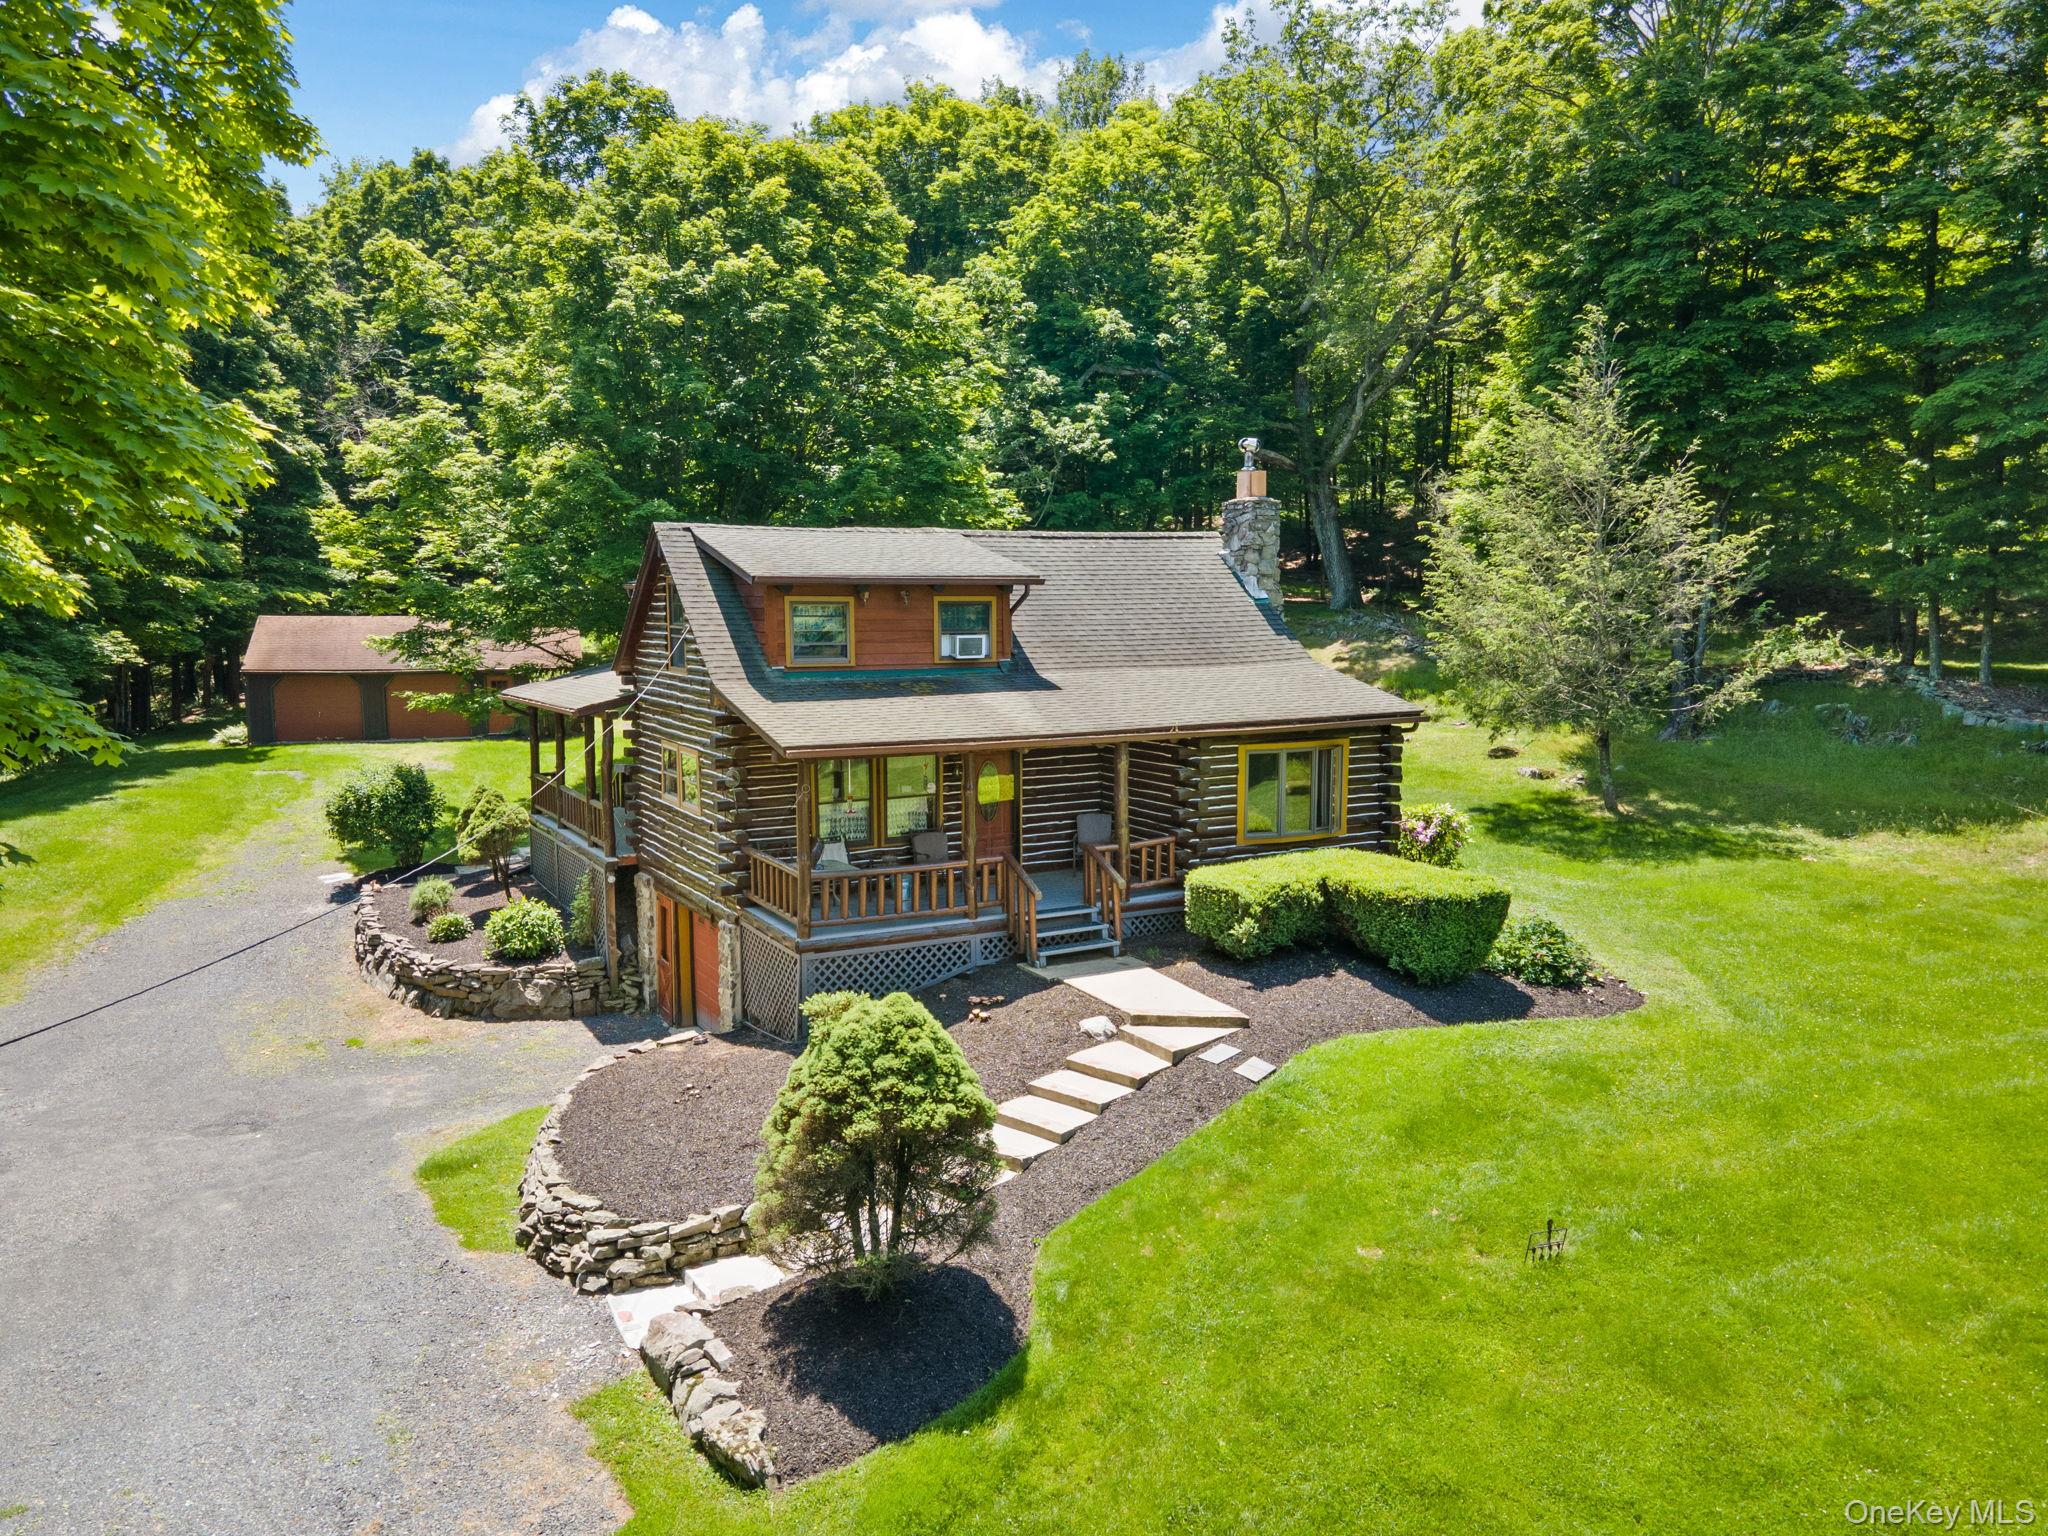
294 Comfort Trail, Montgomery, NY 12549
Orange County
Key Facts
Description
TOWN OF CRAWFORD LOG HOME SITUATED ON 25+ ACRES OF SERENE WOODED LAND. This charming 3-bedroom, 2-bathroom log home is situated in the Town of Crawford, within the Pine Bush School District. Conveniently located just 10-15 minutes from local restaurants, shopping centers, and essential services such as banking and postal facilities, this home offers both comfort and accessibility. Surrounded by nature, it is near several parks, including the Crawford Walking Trail and Winding Hills County Park. Major highways, including Route 17K, Route 302, and Interstate 84, provide easy access to Orange County Airport and Stewart International Airport, making travel and commuting effortless. The location is just the start check out the amenities this home has to offer starting with the kitchen combining classic craftsmanship with contemporary convenience. Deep green cabinetry with black iron hardware is complemented by butcher block style countertops, offering both style and function. A farmhouse sink sits beneath a row of large windows, allowing natural light to fill the space while providing a view of the surrounding trees. Exposed log beams and wood-paneled ceilings add to the warm, rustic aesthetic, while stainless steel appliances integrate modern practicality. The open-concept living and dining areas highlight the home’s impressive architecture. Vaulted ceilings with exposed log rafters create an airy, spacious feel, while large windows frame the natural scenery. The dining space sits beneath a classic chandelier, while the adjacent living area is anchored by a floor-to-ceiling stone fireplace, complete with a wood-burning stove. The natural wood flooring enhances the seamless flow between spaces, emphasizing the home’s log cabin character. The main level bathroom features a modern-rustic blend of design elements, including a sleek vanity with matte black fixtures, a bold patterned tile floor, and a tiled shower with classic subway tile detailing. Upstairs, the lofted ceilings continue into the bedrooms, where exposed log beams create a distinctive, cozy atmosphere. Large windows allow for ample natural light, while the combination of wood and neutral-toned walls maintains a balanced aesthetic. Plush carpeting provides warmth underfoot, and built-in storage adds functionality to the space. The second bathroom reflects a refined yet rustic style, featuring a modern black vanity, a crisp white sink, and a walk-in shower with elegant marble-patterned tile. The contrast between the wood ceiling and the contemporary finishes gives the space a refined yet cohesive look. The property extends to an expansive backyard, bordered by mature trees for privacy and natural beauty. A secondary outbuilding offers additional storage, workspace options or an additional two car garage. The peaceful setting, combined with the home’s well-crafted details and thoughtful updates, makes this property a timeless retreat. This will not last long on the market, don't delay, call now for your showing!!!
Property Information
Property Type
Residential
Sub-Type
Single Family Residence
Style
Cabin / Log
Year Built
1979
Living Area
1,796 sq ft
Lot Size
25.30 acres
Garage Spaces
3
Days on Market
43
MLS® Listing#
982897
Property Features
Interior
Appliances
Cooling
Heating
Flooring
Fireplace
Basement
Parking
Laundry
Patio
Lot Features
Construction
Other Structures
Utilities
Sewer
Water Source
Rooms
- Bathroom 1First
- Bathroom 2Second
- Bedroom 1Second
- Bedroom 2Second
- Bedroom 3First
- Dining RoomFirst
- KitchenFirst
- Living RoomFirst
Schools
- Elementary:
- E J Russell Elementary School
- Middle:
- Crispell Middle School
- High:
- Pine Bush Senior High School
Financial Details
Annual Taxes
$11,532
Assessed Value
$120,800
Parcel Number
332600-012-000-0001-009.122-0000
Affordability Calculator
$175,000
Estimated monthly payment
$4,657/mo
Principal $699,999 · Est. interest $976,561 over 30 yrs
Neighborhood Market Statistics
How this home compares to active listings in Montgomery, NY
- $610,000
- Median Listing Price
- 49
- Median Days on Market
- 2,314
- Median Sq Ft
- $264
- Median Price / Sq Ft
- 35
- Active Listings
- This home’s price is 43% above the area median.
- Its price per sq ft is 84% above the area median.
Market statistics compiled from active EXIT Realty® and MLS listings in Montgomery, NY.
Location
- 294 Comfort Trail, Montgomery, NY 12549
Points of Interest in Montgomery, NY
Showing the Montgomery area map.
Nearby Schools
Montgomery Nursery School
School · 2.8 mi away
Montgomery Elementary School
Elementary · 2.9 mi away
Chapel Field Christian Schools
Secondary · 3.2 mi away
Affirmative Evangelism Fellowship
School · 3.2 mi away
Valley Central High School
Secondary · 3.5 mi away
Pine Bush Elementary School
Elementary · 3.7 mi away
E J Russell Elementary School
Elementary · 3.7 mi away
Pine Bush High School
Secondary · 3.7 mi away
Crispell Middle School
Secondary · 3.9 mi away
Walden Elementary School
Elementary · 4.0 mi away
Most Precious Blood School
School · 4.2 mi away
Berea Elementary School
Elementary · 4.6 mi away
The School of Practical Philosophy - Hudson Valley
Secondary · 5.5 mi away
Harmony Christian School
School · 5.5 mi away
Wallkill Nursery School
School · 5.6 mi away
John G Borden Middle School
Secondary · 5.7 mi away
Ostrander Elementary School
Elementary · 5.9 mi away
School Time Childrens Center
School · 6.2 mi away
Wallkill Senior High School
Secondary · 6.3 mi away
Circleville Middle School
Elementary · 6.4 mi away
Commute Calculator
Nearby Homes


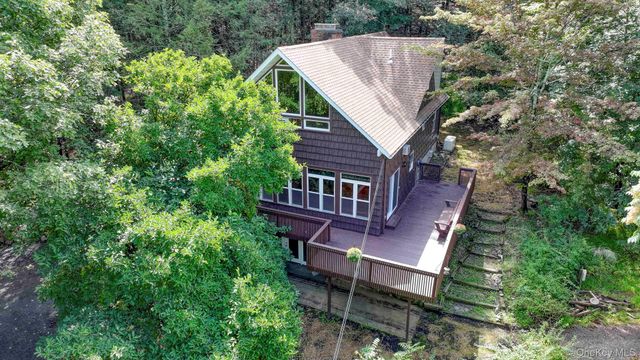
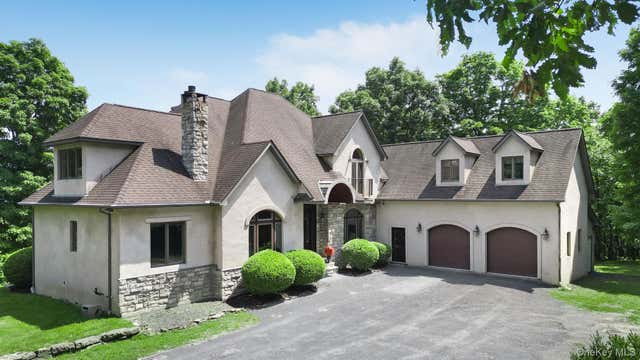


Similar Homes Nearby
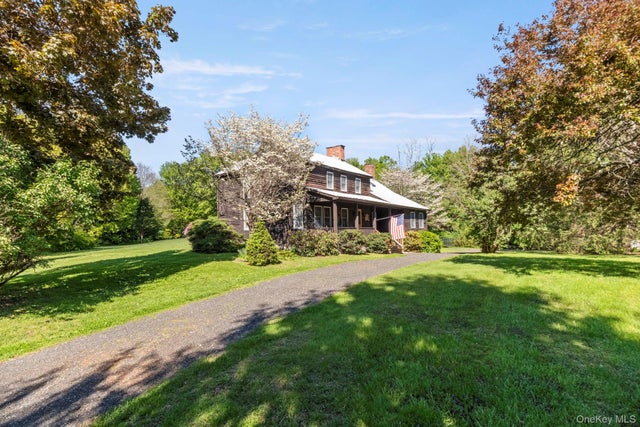
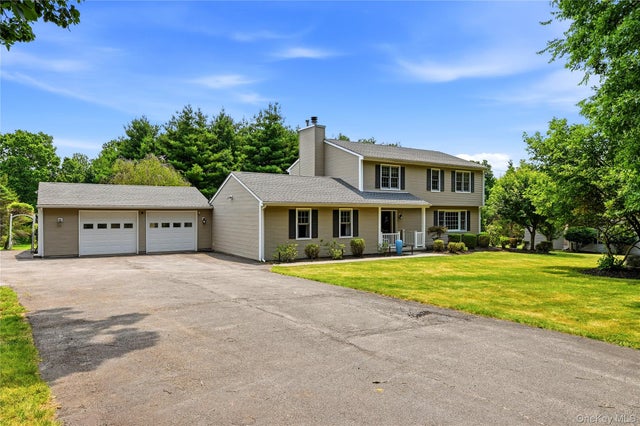

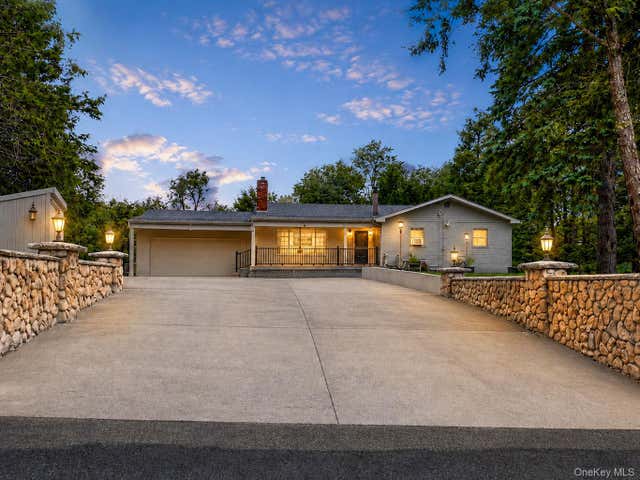
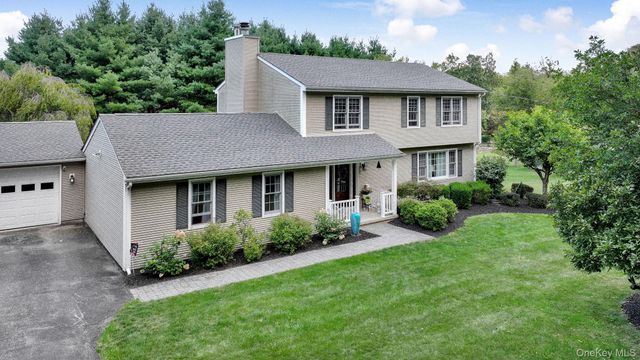
Similar Home Values
Comparable nearby listings and their asking prices.
| Address | Price | Beds | Baths | Sq Ft |
|---|---|---|---|---|
| 2056 State Route 17K, Montgomery, NY | $649,900 | 6 | 4 | 2,488 |
| 83 Little Collabar Road, Montgomery, NY | $669,000 | 4 | 3 | 2,646 |
| 40 Bailey Road, Montgomery, NY | $675,000 | 5 | 3 | 2,900 |
| 40 Bailey Road, Montgomery, NY | $675,000 | 5 | 3 | 2,982 |
| 291 Comfort Trail, Montgomery, NY | $675,000 | 3 | 2 | 2,958 |
| 83 Little Collabar Road, Montgomery, NY | $699,000 | 4 | 3 | 2,646 |
Moving Cost Estimate
EXIT Agents in Montgomery


Listing Courtesy: Keller Williams Realty - 8459288000
Presented by: Richard Baxter
 Fair Housing Notice