

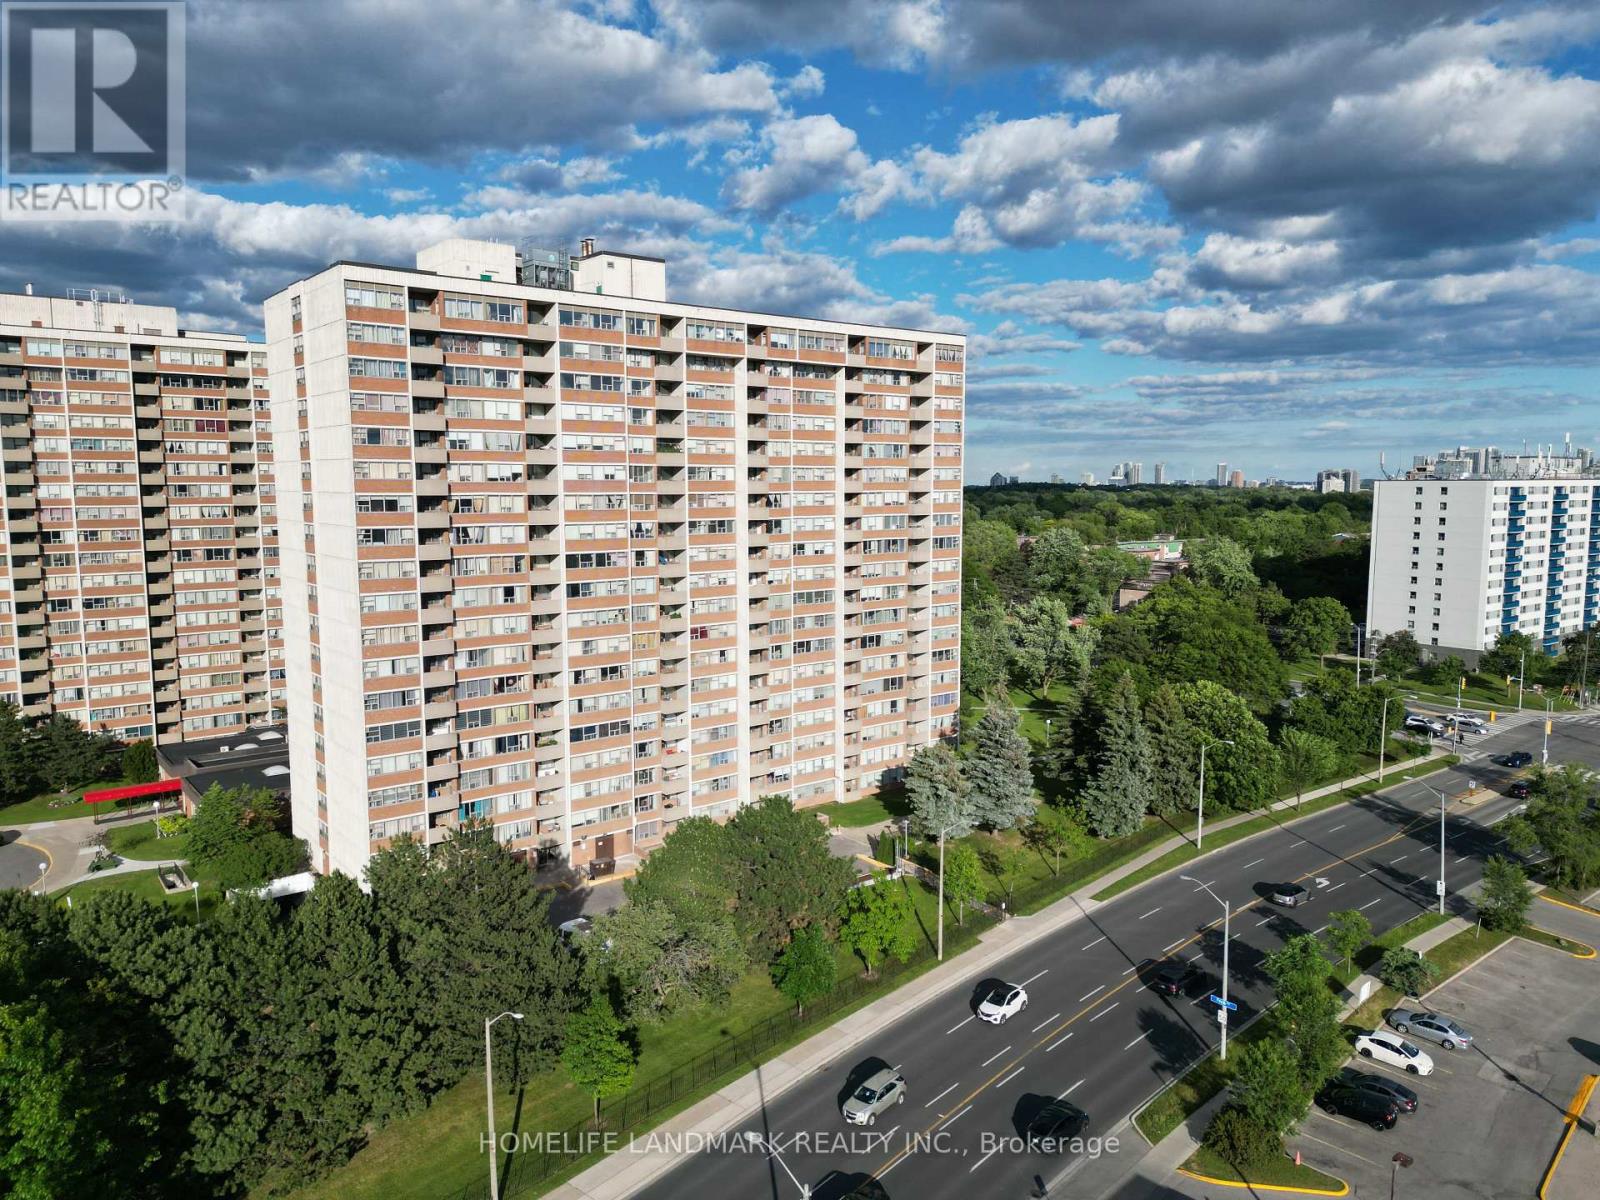
PH12 - 25 SILVER SPRINGS BOULEVARD Unit PH12, Toronto (L'Amoreaux), ON M1V1M9
L'Amoreaux
Key Facts
Description
Perched high above the city, this bright and spacious penthouse suite offers breathtaking, unobstructed views and an effortless blend of comfort and sophistication. Enjoy spectacular sunsets and panoramic city views from the comfort of your own home. Rarely offered penthouse with more living space than comparable units in the building. Thoughtfully designed layout features two generously sized bedrooms, an eat-in kitchen, and ensuite laundry with new washer and dryer. Freshly painted throughout and showcasing a newly renovated kitchen, this move-in-ready home offers the perfect blend of comfort, style, and everyday convenience. Underground parking space is also conveniently located near the elevator. Maintenance fees cover heat, air conditioning, water, and cable TV, providing exceptional value and peace of mind. Residents enjoy an impressive selection of resort-style amenities, including indoor and outdoor swimming pools, tennis court, a fully equipped fitness centre, 24-hour security, and more. Ideally situated just steps to TTC transit, shopping plazas, parks, and schools, with quick access to Highways 401 and 404, hospitals, and countless everyday conveniences. Rare opportunity to own a beautifully updated penthouse in the highly sought-after community! (id:31684)
Property Information
Property Type
Residential
Sub-Type
Condominium
Parking Spaces
1
Ownership
Condominium/Strata
Listing #
E13451292
Property Features
Cooling
Heating
Flooring
Parking
Rooms
- Bedroom 24.15 m X 2.49 m
- Dining Room10.1 m X 3.3 m
- Kitchen4.35 m X 2.49 m
- Living Room10.1 m X 3.3 m
- Master Bedroom6.27 m X 3.3 m
Financial Details
HOA
CA$606 / Monthly
Affordability Calculator
$105,600
Estimated monthly payment
$2,810/mo
Principal $422,400 · Est. interest $589,286 over 30 yrs
Neighborhood Market Statistics
How this home compares to active listings in Toronto, ON
- CA$784,870
- Median Listing Price
- 41
- Median Days on Market
- 950
- Median Sq Ft
- CA$818
- Median Price / Sq Ft
- 20,012
- Active Listings
- This home’s price is 33% below the area median.
Market statistics compiled from active EXIT Realty® and MLS listings in Toronto, ON.
Location
- PH12 - 25 SILVER SPRINGS BOULEVARD Unit PH12, Toronto (L'Amoreaux), ON M1V1M9
Points of Interest in Toronto (L'Amoreaux), ON
Showing the Toronto (L'Amoreaux) area map.
Nearby Schools
St. Aidan Catholic School
School · 0.4 km away
Yorkland High School
Secondary · 0.4 km away
Silver Springs Public School
School · 0.6 km away
St Sylvester School
School · 0.7 km away
Brookmill Boulevard Junior Public School
Elementary · 0.7 km away
Highland Heights Junior Public School
Elementary · 0.8 km away
Timberbank Junior Elementary School
Elementary · 1.0 km away
L'Amoreaux Collegiate Institute
Secondary · 1.0 km away
smart Start Montessori School
Elementary · 1.1 km away
Lynnwood Heights Public School
Elementary · 1.3 km away
St Maximilian Kolbe Elementary School
Elementary · 1.3 km away
Beverly Glen Jr PS
Elementary · 1.4 km away
David Lewis Public School
School · 1.4 km away
Scarborough David Lewis YMCA Child Care Centre
School · 1.4 km away
Sir William Osler High School
Secondary · 1.5 km away
North Bridlewood Junior Public School
Elementary · 1.6 km away
Britehaus Education Center
Secondary · 1.6 km away
Monsignor Fraser College
Secondary School · 1.6 km away
Protege School
Secondary · 1.7 km away
Pauline Johnson Junior Public School
Elementary · 1.7 km away
Commute Calculator
Moving Cost Estimate
EXIT Agents in Toronto (L'Amoreaux)



Listing Courtesy: HOMELIFE LANDMARK REALTY INC.
Data Terms of Use
This website is operated by HOMELIFE LANDMARK REALTY INC., a brokerage who is a member of The Canadian Real Estate Association (CREA). The content on this website is owned or controlled by CREA. By accessing this website, the user agrees to be bound by these terms of use as amended from time to time, and agrees that these terms of use constitute a binding contract between the user, HOMELIFE LANDMARK REALTY INC., and CREA.
Copyright
The content on this website is protected by copyright and other laws, and is intended solely for the private, non-commercial use by individuals. Any other reproduction, distribution or use of the content, in whole or in part, is specifically prohibited. Prohibited uses include commercial use, “screen scraping”, “database scraping”, and any other activity intended to collect, store, reorganize or manipulate the content of this website.
Trademarks
REALTOR®, REALTORS®, and the REALTOR® logo are certification marks that are owned by REALTOR® Canada Inc. and licensed exclusively to The Canadian Real Estate Association (CREA). These certification marks identify real estate professionals who are members of CREA and who must abide by CREA’s By-Laws, Rules, and the REALTOR® Code. The MLS® trademark and the MLS® logo are owned by CREA and identify the professional real estate services provided by members of CREA.
Liability and Warranty Disclaimer
The information contained on this website is based in whole or in part on information that is provided by members of CREA, who are responsible for its accuracy. CREA reproduces and distributes this information as a service for its members, and assumes no responsibility for its completeness or accuracy.
Amendments
HOMELIFE LANDMARK REALTY INC. may at any time amend these Terms of Use by updating this posting. All users of this site are bound by these amendments should they wish to continue accessing the website, and should therefore periodically visit this page to review any and all such amendments.