

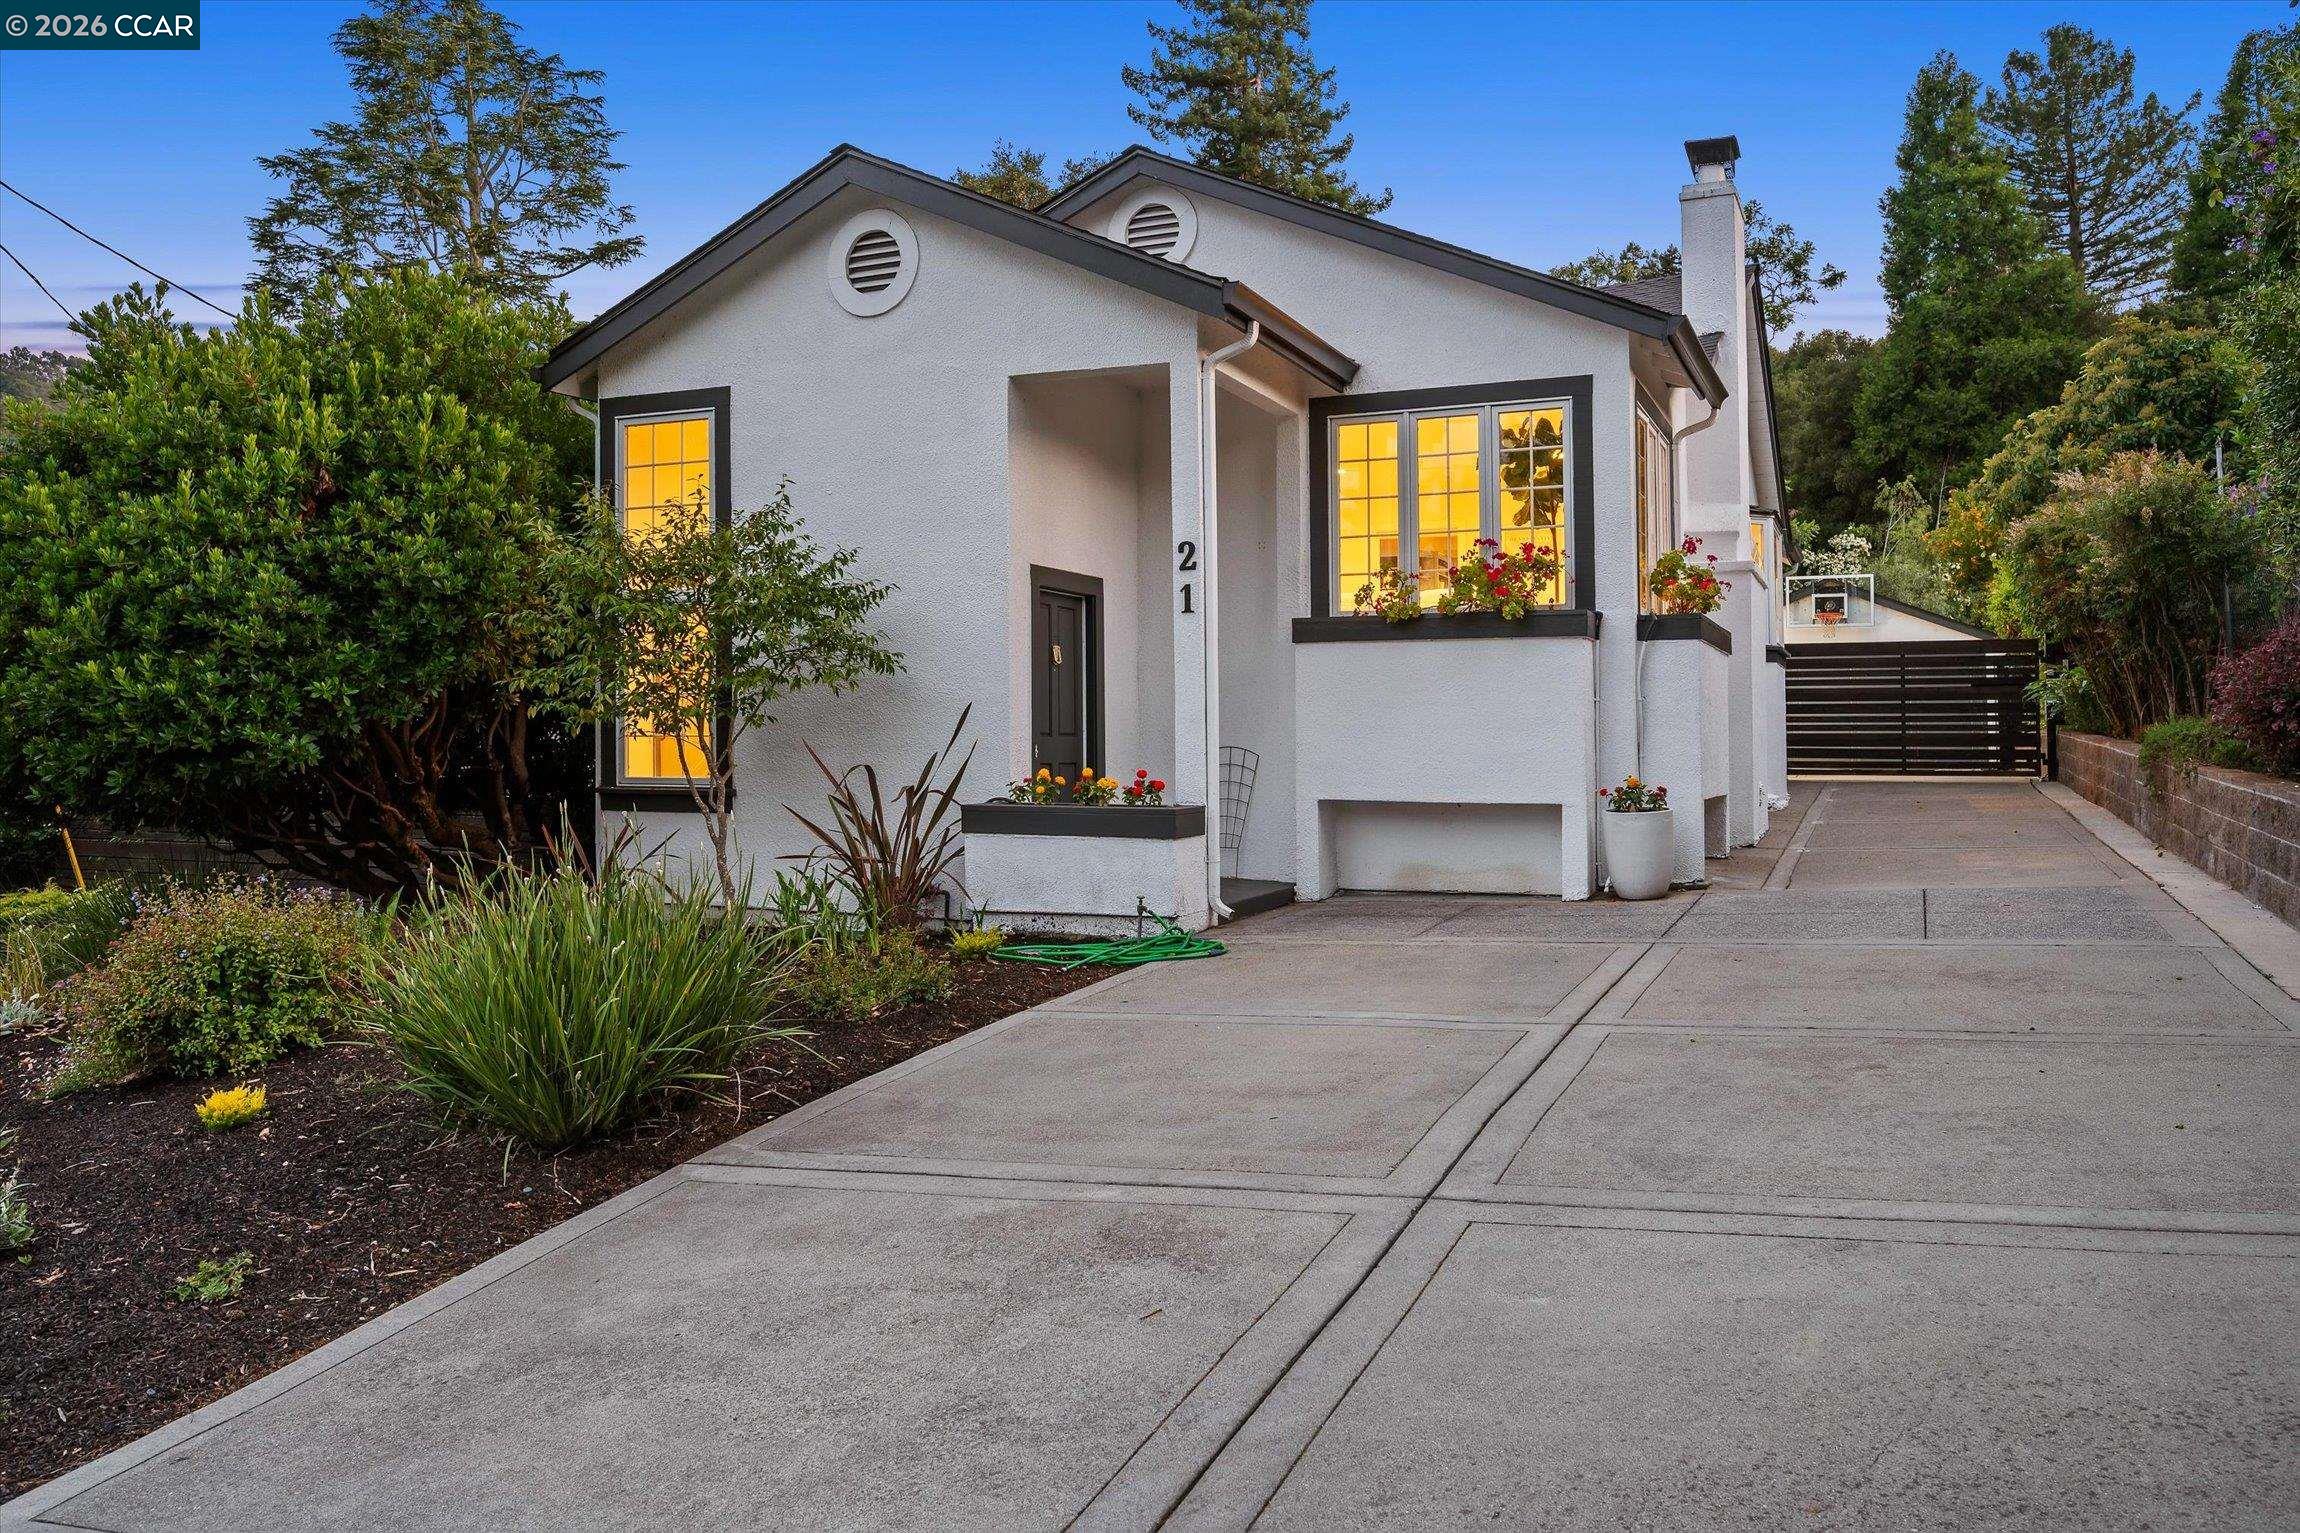
21 Camino Del Diablo, Orinda, CA 94563
EL TOYONAL · Contra Costa County
Key Facts
Description
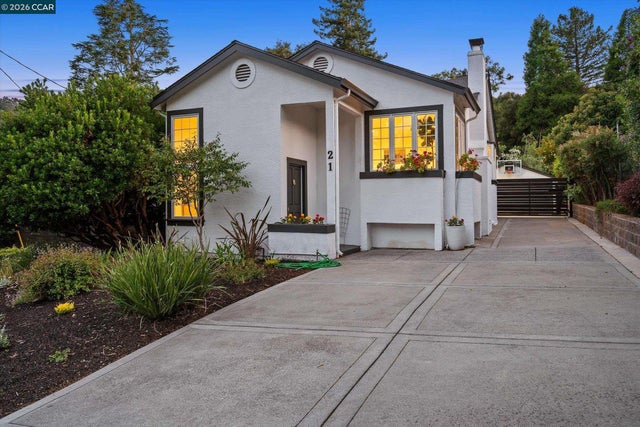
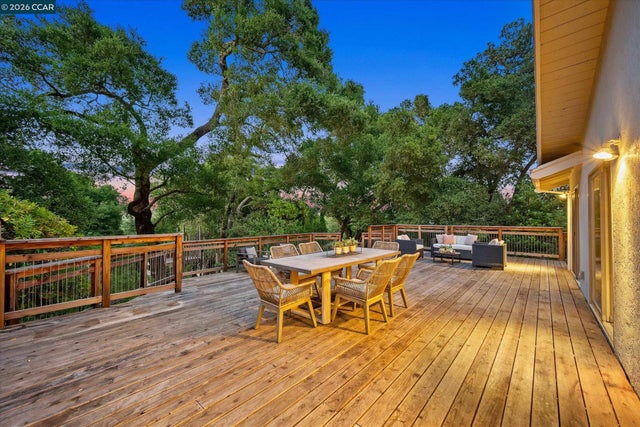
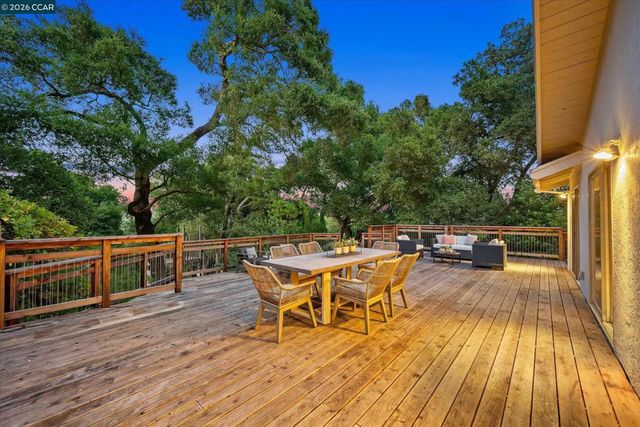
Perched high in the Orinda hills behind a gated driveway, 21 Camino Del Diablo is a rare property that manages to feel peaceful, private and conveniently connected all at once. This approximately 3,457 square foot home offers four bedrooms and three bathrooms arranged in a layout that appeals to the masses. A Carmel cottage vibe on the exterior is complimented by gorgeous refinished vintage hardwood floors and crisp white interiors, giving everything an airy, updated quality without sacrificing warmth or character. The living spaces are filled with abundant natural light and feature a thoughtful indoor-outdoor flow. The outdoor areas have plenty of room for play and will inspire the entertainer in you, featuring a built-in BBQ island with room for barstools. The mature gardens, complete with lemon and orange trees and established plantings, are inviting and lush. The layout is a particular draw, with the primary suite plus two additional bedrooms upstairs, and a substantial downstairs family/bonus room with its own en-suite bedroom. This provides flexible sleeping arrangements, dedicated guest space, or just that blessed separation when you need it. The finished garage easily converts to gym, office, creative space, or whatever your life requires. This is a home for people who want to tuck themselves away without actually disconnecting. Close to award-winning schools, Orinda Park Pool, and 7 minutes to downtown. Make your way down the hill to hop onto highway 24, or enjoy a shortened commute continuing over the hill into Berkeley, Oakland or Emeryville. You get a retreat without sacrificing convenience. Don't miss this gem!
Property Information
Property Type
Residential
Sub-Type
Single Family Residence
Style
Traditional
Year Built
1946
Living Area
3,457 sq ft
Lot Size
0.24 acres
Garage Spaces
2
Days on Market
7
MLS® Listing#
41136788
Property Features
Interior
Exterior
Appliances
Cooling
Heating
Flooring
Fireplace
Basement
Pool
Parking
Laundry
Fencing
Lot Features
Construction
Roof
Security
Sewer
Water Source
Financial Details
HOA
None
Parcel Number
2641010091
Affordability Calculator
$399,000
Estimated monthly payment
$10,618/mo
Principal $1,596,000 · Est. interest $2,226,562 over 30 yrs
Neighborhood Market Statistics
How this home compares to active listings in Orinda, CA
- $1,000,000
- Median Listing Price
- 34
- Median Days on Market
- 2,592
- Median Sq Ft
- $763
- Median Price / Sq Ft
- 62
- Active Listings
- This home’s price is 100% above the area median.
- Its price per sq ft is 24% below the area median.
Market statistics compiled from active EXIT Realty® and MLS listings in Orinda, CA.
Location

Points of Interest in Orinda, CA
Showing the Orinda area map.
Nearby Schools
Wagner Ranch Elementary School
Elementary · 0.8 mi away
Holden High School
Secondary · 1.1 mi away
Orinda Union School District
School · 1.4 mi away
Sleepy Hollow School
Elementary · 1.6 mi away
Kaiser Elementary School
Elementary · 2.6 mi away
Bentley School
Secondary · 2.7 mi away
Hillside School
Secondary · 2.7 mi away
Hearst Memorial Mining Building
School · 2.7 mi away
Glorietta Elementary School
Elementary · 2.8 mi away
Davis Hall
School · 2.8 mi away
John Muir Elementary School
Elementary · 2.8 mi away
Bechtel Engineering Center
School · 2.8 mi away
Emerson Elementary School
Elementary · 2.8 mi away
McCone Hall
School · 2.9 mi away
Pear Tree Community School
Elementary · 2.9 mi away
Berkeley Rose Waldorf School
School · 2.9 mi away
Maybeck High School
Secondary · 2.9 mi away
Hearts Leap School
School · 2.9 mi away
Monteverde School
School · 3.0 mi away
Cragmont Elementary School
Elementary · 3.0 mi away
Commute Calculator
Nearby Homes

Similar Homes Nearby



Similar Home Values
Comparable nearby listings and their asking prices.
| Address | Price | Beds | Baths | Sq Ft |
|---|---|---|---|---|
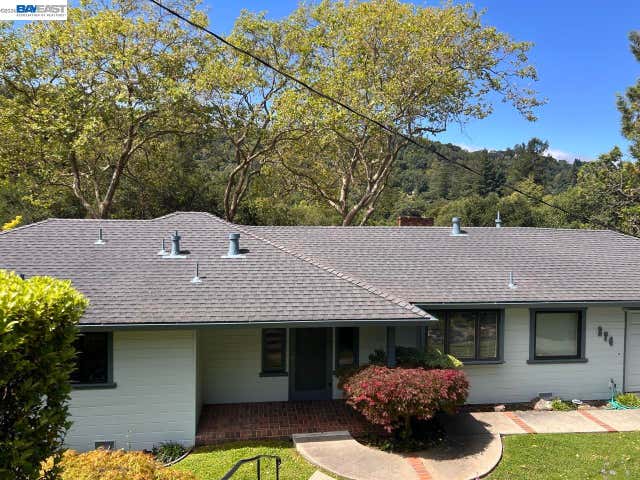
| 274 Orchard Rd, Orinda, CA | $1,399,000 | 3 | 2 | 2,261 |
| 274 Orchard Rd, Orinda, CA | $1,399,000 | 3 | 2 | 2,261 |
| 120 Las Vegas, Orinda, CA | $1,575,000 | 3 | 2 | 1,872 |
| 120 Las Vegas, Orinda, CA | $1,575,000 | 3 | 2 | 1,872 |
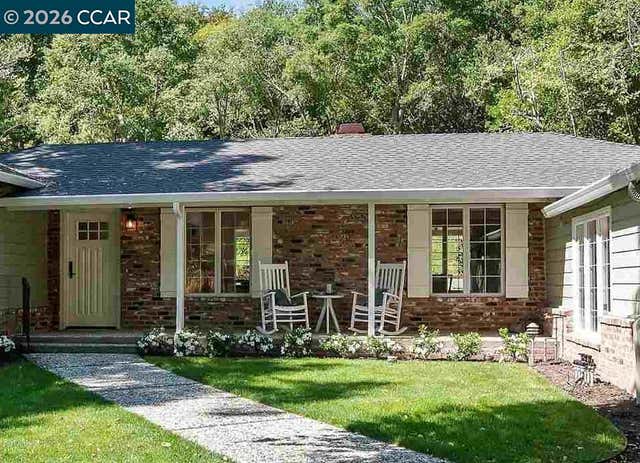
| 26 Oak Rd, Orinda, CA | $1,595,000 | 4 | 3 | 2,592 |
| 26 Oak Rd, Orinda, CA | $1,595,000 | 4 | 3 | 2,592 |
Moving Cost Estimate
EXIT Agents in Orinda



Listing Courtesy: Village Associates Real Estate - 9252540505
Presented by: Emily Estrada
IDX information is provided exclusively for consumers’ personal, non-commercial use and that it may not be used for any purpose other than to identify prospective properties consumers may be interested in purchasing. Information deemed reliable but not guaranteed to be accurate. Listing information updated daily.