

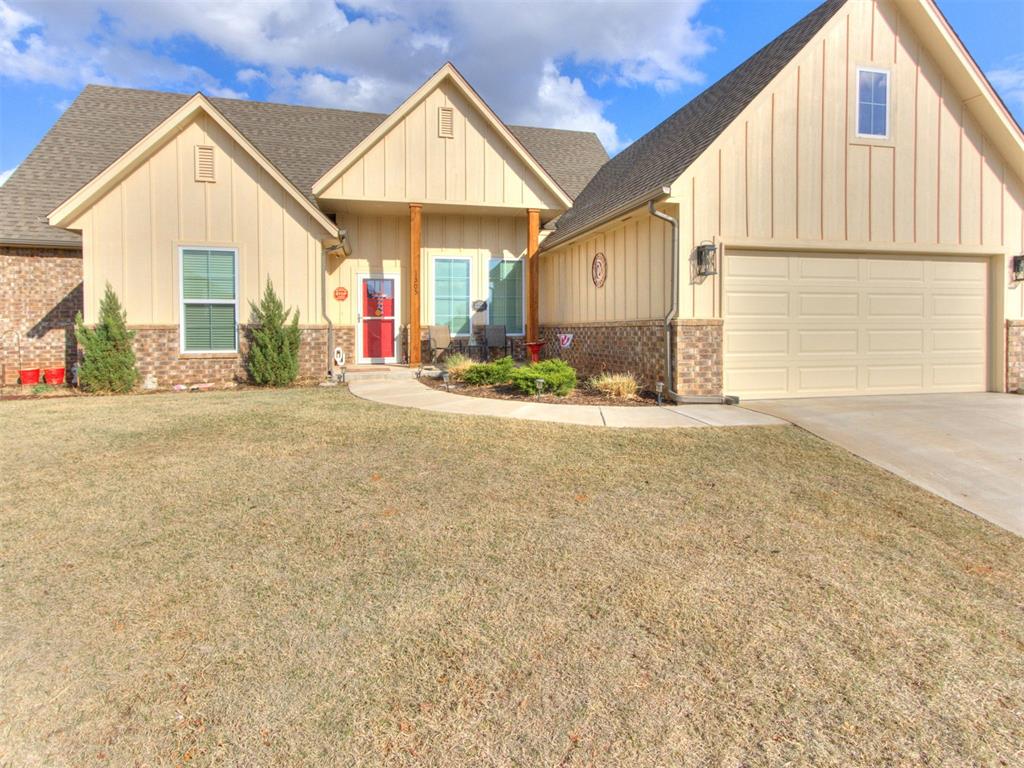
1305 Katelyn Court, Yukon, OK 73099
Canadian County
Key Facts
Description
Custom Build Home! 3-bedroom, plus an office, 2 bathroom home with 1,888 sq. ft. combines modern style & functionality. A dedicated office/flex room offers great opportunity of use. Open-concept floor plan featuring a chef’s kitchen with granite countertops, stainless steel appliances, a large center island, walk-in pantry, and gas or electric stove for cooking. The primary suite offers a private retreat with a freestanding soaking tub, walk-in shower, dual vanities, and an oversized walk-in closet. Secondary bedrooms are spacious with excellent closet storage. Designed with comfort and peace of mind, this home includes ceiling fans throughout, a mudroom/drop zone, oversized doors, full gutters, a built in hardwired security system, and an above-ground storm shelter/safe room in the garage. Enjoy outdoor living on the covered front porch or spacious back patio with a gas hookup for grilling plus a home generator! The gated community features a stocked fishing pond for residents only, perfect for relaxing weekends close to home. Located just minutes from I-40 or the turnpike, Yukon shopping, dining, parks, and top-rated schools. HOA takes care of front and back lawn maintenance, offering a low-maintenance lifestyle in a well-kept neighborhood. This home truly has it all—modern finishes, thoughtful upgrades, a fantastic layout, and a prime location in Yukon schools!
Property Information
Property Type
Residential
Sub-Type
Single Family Residence
Style
Craftsman
Year Built
2023
Living Area
1,888 sq ft
Lot Size
0.15 acres
Garage Spaces
2
Days on Market
97
MLS® Listing#
1219508
Property Features
Cooling
Heating
Fireplace
Patio
Lot Features
Construction
Foundation
Roof
Schools
- Elementary:
- Independence ES
- Middle:
- Yukon MS
- High:
- Yukon HS
Financial Details
HOA
$150
Parcel Number
1305NONEKatelyn73099
Directions
Yukon Parkway south just passed E Vandament / NW 23rd St.
Affordability Calculator
$59,780
Estimated monthly payment
$1,591/mo
Principal $239,120 · Est. interest $333,594 over 30 yrs
Neighborhood Market Statistics
How this home compares to active listings in Yukon, OK
- $329,817
- Median Listing Price
- 48
- Median Days on Market
- 1,852
- Median Sq Ft
- $176
- Median Price / Sq Ft
- 672
- Active Listings
- This home’s price is 9% below the area median.
- Its price per sq ft is 10% below the area median.
Market statistics compiled from active EXIT Realty® and MLS listings in Yukon, OK.
Location

Points of Interest in Yukon, OK
Showing the Yukon area map.
Nearby Schools
Southwest Covenant Schools
School · 0.1 mi away
Yukon High School
Secondary · 0.3 mi away
Yukon Millers
School · 0.3 mi away
Lakeview Elementary School
Secondary · 0.5 mi away
Independence Elementary School
Elementary · 0.6 mi away
Skyview Elementary School
Elementary · 0.6 mi away
Parkland Elementary School
Elementary · 1.1 mi away
Ralph A Myers Elementary School
Elementary · 1.1 mi away
Primrose Schools
Elementary · 1.4 mi away
Shedeck Elementary School
Elementary · 1.6 mi away
Ranchwood Elementary School
Elementary · 1.6 mi away
Yukon Kids First Preschool and Kindergarten
School · 1.7 mi away
Yukon Public Schools
School · 1.8 mi away
Yukon Middle School
Elementary · 1.9 mi away
Yukon MS
Secondary · 1.9 mi away
Yukon Alternative School
School · 2.0 mi away
Central Elementary School
Elementary · 2.0 mi away
St John Nepomuk Catholic Church
School · 2.2 mi away
Yukon Public Schools
Secondary · 2.2 mi away
Glory Christian School
School · 2.5 mi away
Commute Calculator
Nearby Homes


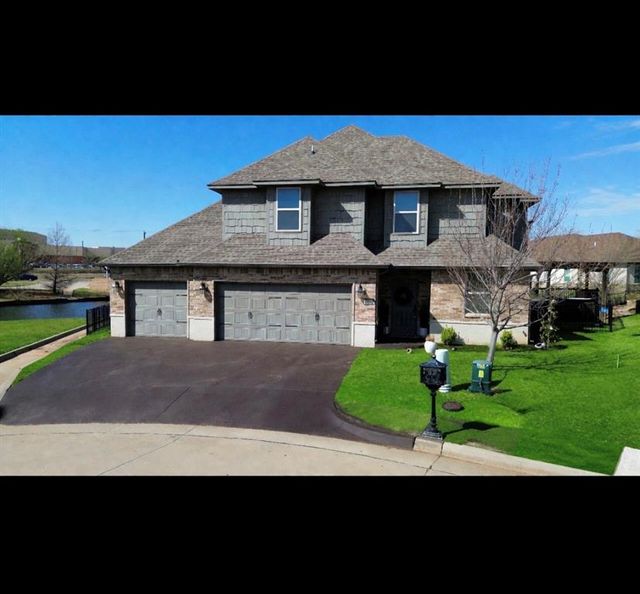

Similar Homes Nearby
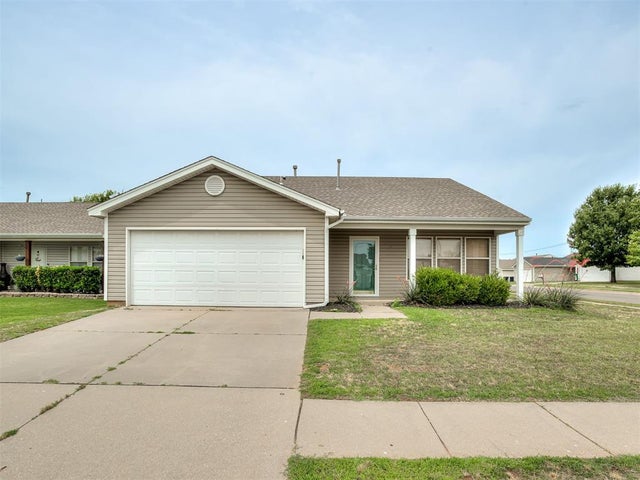
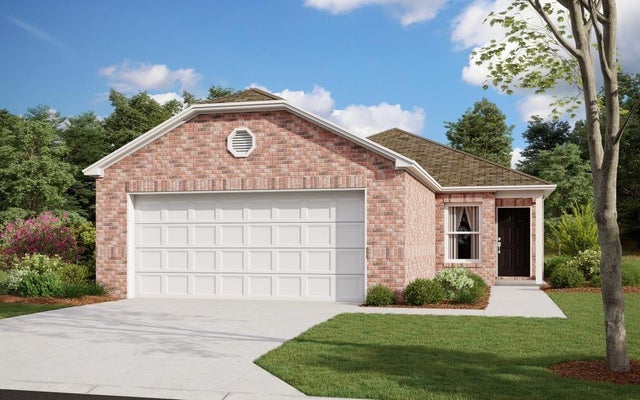
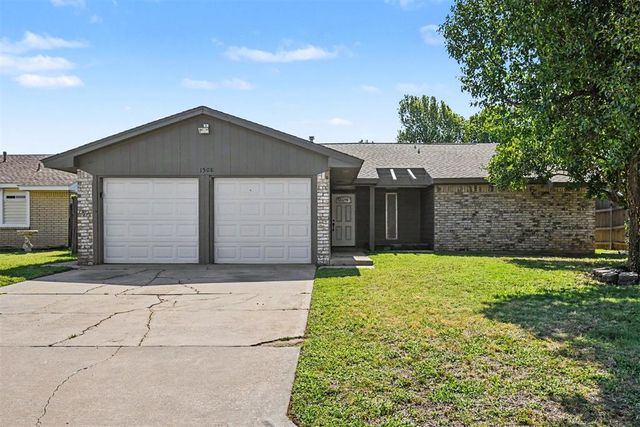

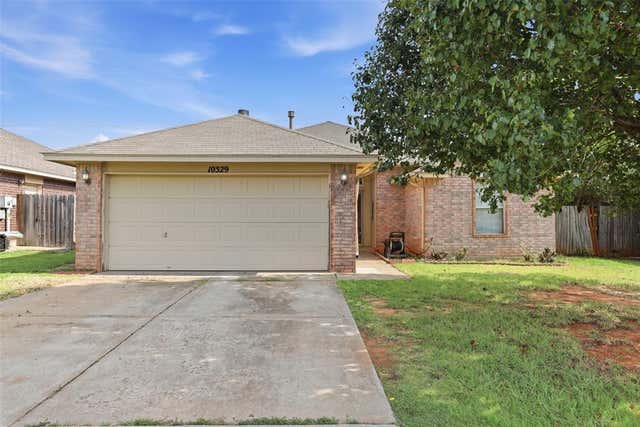
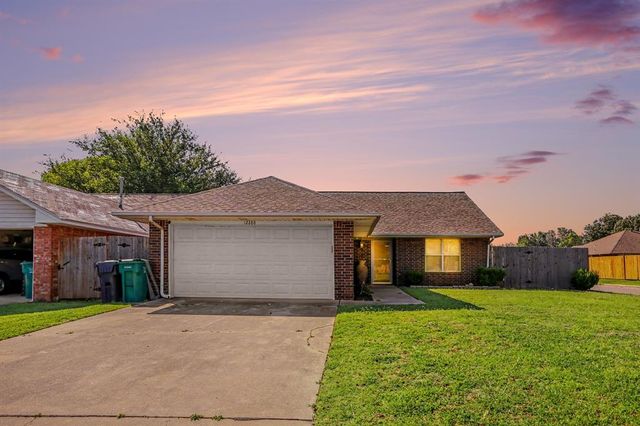
Similar Home Values
Comparable nearby listings and their asking prices.
| Address | Price | Beds | Baths | Sq Ft |
|---|---|---|---|---|
| 901 Hyacinth Hollow Drive, Yukon, OK | $209,900 | 4 | 2 | 1,445 |
| 12909 Florence Lane, Yukon, OK | $209,900 | 3 | 2 | 1,248 |
| 1508 W Hollyhead Terrace, Yukon, OK | $214,900 | 3 | 2 | 1,441 |
| 11701 Casey Drive, Yukon, OK | $214,900 | 3 | 2 | 1,348 |
| 10329 Aberdeen Drive, Yukon, OK | $214,999 | 3 | 2 | 1,504 |
| 12288 SW 11th Street, Yukon, OK | $215,000 | 3 | 2 | 1,168 |
Moving Cost Estimate
EXIT Agents in Yukon



Listing Courtesy: Heart and Soil Realty LLC - 9189080369
Presented by: Holly King