

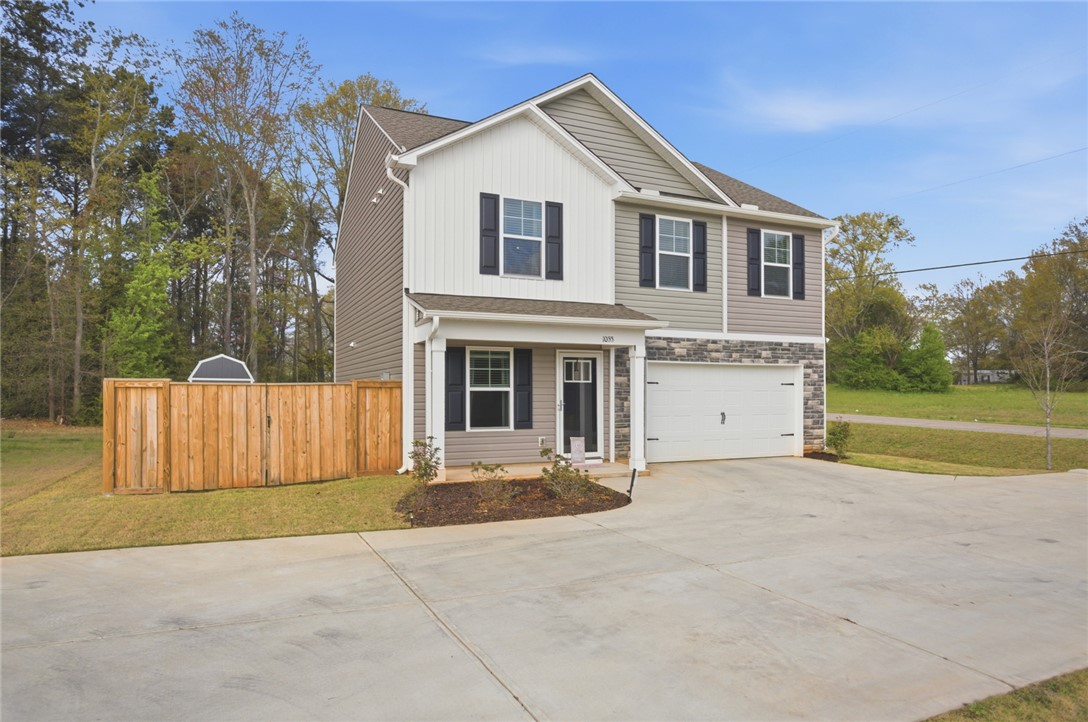
1055 S Depot Street, Seneca, SC 29678
Oconee County
Key Facts
Description
Welcome to this beautifully maintained home in the heart of Downtown Seneca, SC—where comfort, functionality, and location come together seamlessly. Step inside to discover a thoughtfully designed layout featuring a spacious primary suite complete with a walk-in closet and an en-suite bath boasting a double vanity. The home also offers a versatile upstairs bonus living area—perfect for a second living room, playroom, or home office to suit your needs. Enjoy the convenience of a 2-car garage and modern upgrades like a tankless water heater, providing energy efficiency and endless hot water. Outdoors, you’ll find a truly standout feature: a fully fenced backyard with a premium board-on-board privacy fence, complete with three gates (including two double gates and one single gate) for easy access. The full-yard irrigation system makes maintaining your lawn a breeze. Relax or entertain year-round on the covered back porch, overlooking your private outdoor space. An 8x16 lofted shed is also included—ideal for storage, hobbies, or a workshop. Located in a rapidly growing area of Seneca with new neighborhoods developing nearby, this home offers the perfect balance of peaceful living and convenience. You’re just 5 minutes from Downtown Seneca’s shopping and dining options, and only 15 minutes to Downtown Clemson. Don’t miss your opportunity to own this move-in-ready home in one of Seneca’s up-and-coming locations!
Property Information
Property Type
Residential
Sub-Type
Single Family Residence
Style
Traditional
Year Built
2024
Stories
2
Living Area
1,660 sq ft
Lot Size
0.41 acres
Garage Spaces
2
Days on Market
90
MLS® Listing#
20298755
Property Features
Interior
Appliances
Cooling
Heating
Flooring
Basement
Parking
Laundry
Patio
Fencing
Lot Features
Construction
Foundation
Roof
Security
Utilities
Sewer
Water Source
Rooms
- Bedroom 29x11Upper
- Bedroom 310x9Upper
- Bedroom 49x9Upper
- Dining Room12x11Main
- Kitchen12x14Main
- Living Room18x11Main
- Loft20x13Upper
- Master Bedroom13x10Upper
Schools
- Elementary:
- Blue Ridge Elementary
- Middle:
- Seneca Middle
- High:
- Seneca High
Financial Details
HOA
None
Parcel Number
520-56-05-027
Directions
123 to Wells Hwy. Right on N Singing Pines Rd. Left on Mormon Church Rd. Right on S Depot St. Home will be on the right.
Affordability Calculator
$61,980
Estimated monthly payment
$1,649/mo
Principal $247,920 · Est. interest $345,870 over 30 yrs
Neighborhood Market Statistics
How this home compares to active listings in Seneca, SC
- $423,077
- Median Listing Price
- 71
- Median Days on Market
- 2,364
- Median Sq Ft
- $182
- Median Price / Sq Ft
- 334
- Active Listings
- This home’s price is 27% below the area median.
- Its price per sq ft is 3% above the area median.
Market statistics compiled from active EXIT Realty® and MLS listings in Seneca, SC.
Location
Map is currently unavailable for this location.
Points of Interest in Seneca, SC
Showing the Seneca area map.
Commute Calculator
Nearby Homes

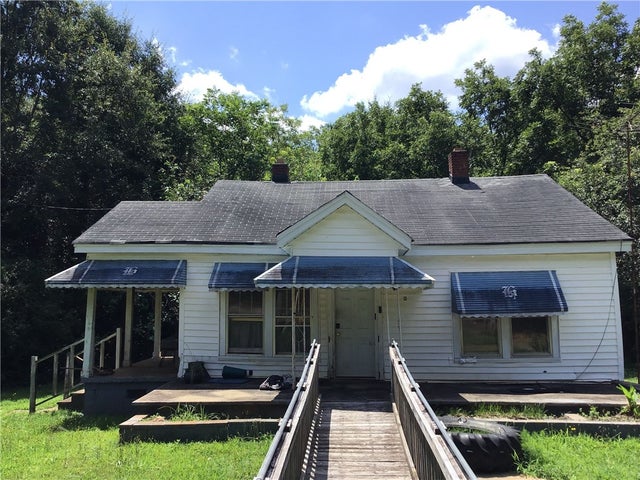


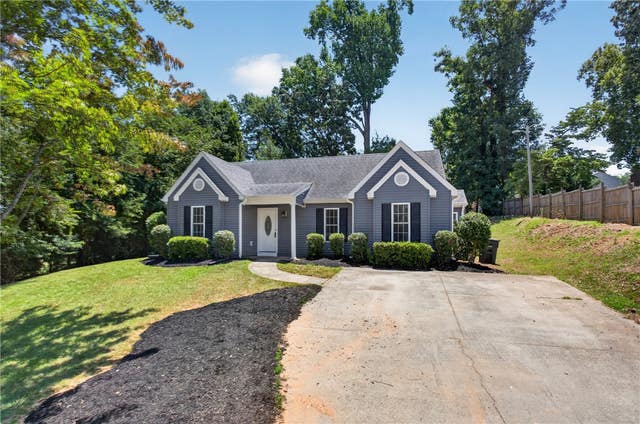
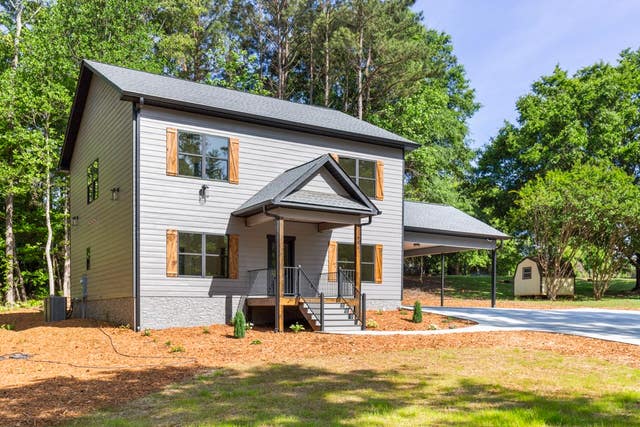
Similar Homes Nearby

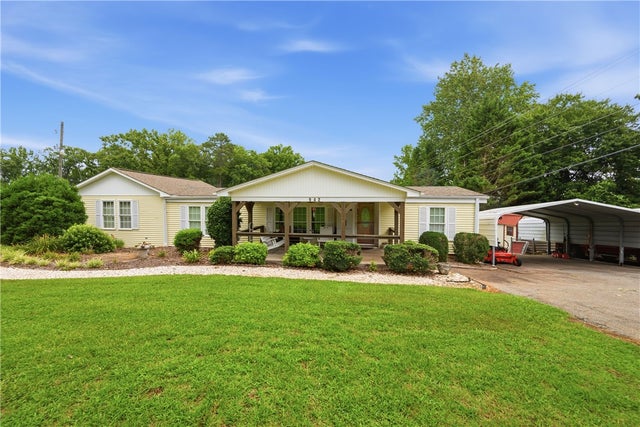

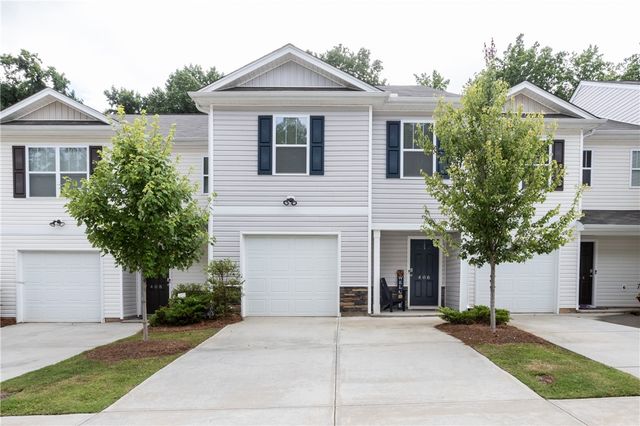
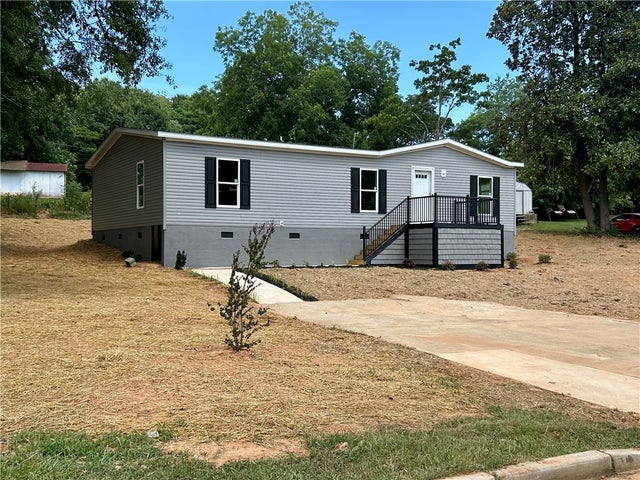

Similar Home Values
Comparable nearby listings and their asking prices.
| Address | Price | Beds | Baths | Sq Ft |
|---|---|---|---|---|
| 400 Oakmont Valley Trail, Seneca, SC | $219,900 | 3 | 3 | 1,381 |
| 942 Chambers Hill Road, Seneca, SC | $219,900 | 3 | 2 | — |
| 409 Oakmont Valley Trail, Seneca, SC | $221,500 | 4 | 3 | 1,554 |
| 406 Oakmont Valley Trail, Seneca, SC | $222,900 | 4 | 3 | 1,569 |
| 207 Elm Street, Seneca, SC | $224,900 | 3 | 2 | 1,530 |
| 8 Powell Street, Seneca, SC | $225,000 | 3 | 3 | — |
Moving Cost Estimate
EXIT Agents in Seneca


Listing Courtesy: Keller Williams DRIVE - 8645205649
Presented by: Josh Thomas