

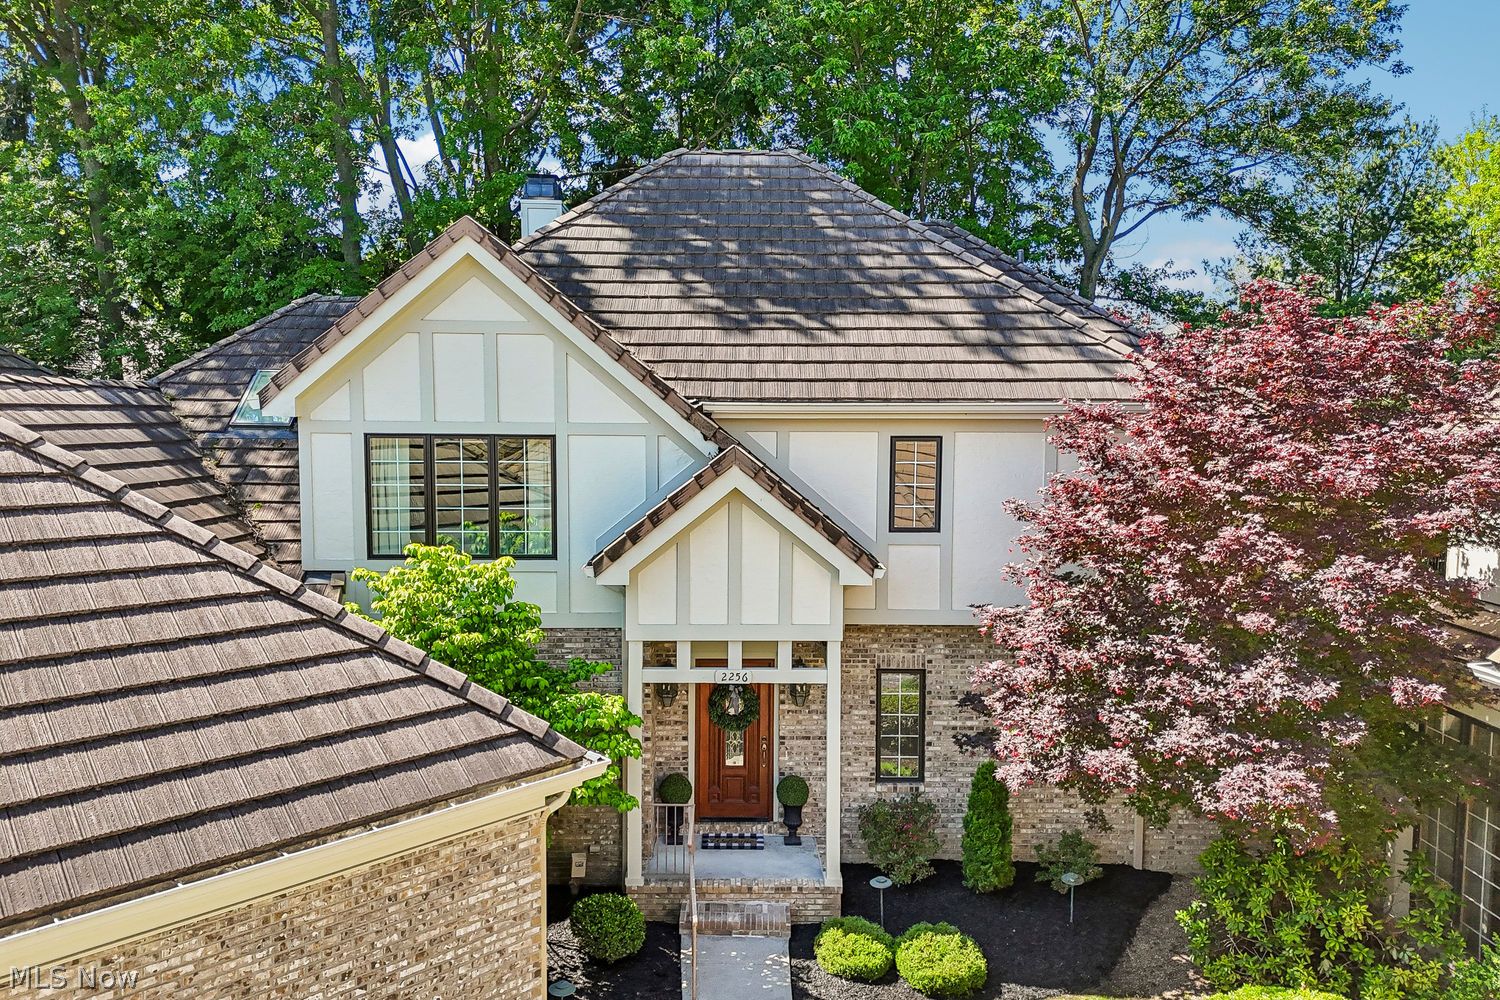
2256 Pebble Cove 15, Westlake, OH 44145
PEBBLEBROOK CONDO WEST · Cuyahoga County
Key Facts
Description
Nestled within the highly sought-after Pebblebrook development, this exceptional custom-built Valore townhome showcases timeless elegance, superior craftsmanship, and thoughtful design throughout. From the moment you step into the foyer, you'll be greeted by stunning architectural details including an arched doorway, grand staircase, and exquisite custom wood moldings that set the tone for the home's refined character. The main level features a first-floor primary suite with 9-foot ceilings, a walk-in closet with custom wardrobe and a spa-inspired en-suite bath complete with a double vanity, jetted tub, separate shower, and private water closet. Beyond the foyer, a breathtaking two-story living room boasts soaring 18-foot cathedral ceilings, a dramatic wall of windows that fills the space with natural light, and a striking two-way fireplace. The adjacent family room is equally impressive, featuring a tray ceiling, built-in bookshelf cabinetry, and the shared fireplace, creating a warm and inviting atmosphere. Entertain with ease in the formal dining room, highlighted by custom moldings, built-in china cabinet, and elegant finishes. The spacious kitchen offers abundant cabinetry, granite and solid-surface countertops, built-in pantry and a bright dining area perfect for everyday living. Additional first-floor amenities include a convenient half bath, and laundry room. Upstairs, an open balcony walkway overlooks the grand living room below and leads to two generously sized bedrooms connected by a Jack-and-Jill bath. A linen and storage closet completes the upper level. The 1,868 sqft finished lower level provides incredible flexibility for entertaining, recreation, or extended living. Featuring two large gathering areas separated by a fireplace, full bath, abundant storage, this space offers endless possibilities. Step outside to the paver patio, where you can relax and take in the beautiful scenery. A truly stunning residence that must be seen to be appreciated.
Property Information
Property Type
Residential
Sub-Type
Condominium
Structure Type
Townhouse
Year Built
1995
Stories
2
Living Area
4,822 sq ft
Garage Spaces
2
Days on Market
34
MLS® Listing#
5216699
Property Features
Interior
Appliances
Cooling
Heating
Fireplace
Basement
Parking
Laundry
Patio
Construction
Roof
Security
Sewer
Water Source
Rooms
- 19 x 14First
- 30 x 28Lower
- 11 x 8First
- 13 x 12First
- Bathroom10 x 7Lower
- Bathroom8 x 6First
- Bathroom12 x 11Second
- Bedroom19 x 13Second
- Bedroom14 x 13Second
- Dining Room14 x 14First
- Family Room26 x 15First
- Kitchen20 x 13First
- Laundry7 x 6First
- Living Room19 x 15First
Financial Details
HOA
$2,500 / Semi-Annually
Pebblebrook Condo West
Annual Taxes
$7,729
Tax year 2025
Parcel Number
214-29-835C
Directions
Center Ridge to Fallen Oaks, Rt onto Pebble Cv.
Affordability Calculator
$149,980
Estimated monthly payment
$3,991/mo
Principal $599,920 · Est. interest $836,942 over 30 yrs
Neighborhood Market Statistics
How this home compares to active listings in Westlake, OH
- $526,923
- Median Listing Price
- 38
- Median Days on Market
- 2,209
- Median Sq Ft
- $209
- Median Price / Sq Ft
- 55
- Active Listings
- This home’s price is 42% above the area median.
- Its price per sq ft is 26% below the area median.
Market statistics compiled from active EXIT Realty® and MLS listings in Westlake, OH.
Location

Getting Around
Points of Interest in Westlake, OH
Showing the Westlake area map.
Nearby Schools
St Bernadette School
Elementary · 0.2 mi away
Achievement Centers for Children
Secondary · 0.5 mi away
Parkside Preschool
School · 0.5 mi away
Hilliard Elementary School
Elementary · 0.7 mi away
Parkside Intermediate School
School · 0.9 mi away
Rocky River City Schools Board of Education Office
School · 1.1 mi away
Rocky River Superintendent
School · 1.1 mi away
Goldwood Primary School
Elementary · 1.1 mi away
Gilles-Sweet Elementary School
Elementary · 1.1 mi away
Maple Intermediate Elementary School
Elementary · 1.1 mi away
Primrose Schools
Elementary · 1.1 mi away
Ruffing Montessori School
Elementary · 1.3 mi away
Messiah Lutheran Church
School · 1.3 mi away
Messiah Lutheran School
Secondary · 1.3 mi away
Fairview High School
Secondary · 1.5 mi away
St Angela Merici Parish
School · 1.5 mi away
Lewis F Mayer Middle School
Secondary · 1.6 mi away
Bricks 4 Kidz
School · 1.6 mi away
Fairview Park City Schools Fairview Park Board of Education
School · 1.6 mi away
Lutheran West High School
Secondary · 1.6 mi away
Commute Calculator
Nearby Homes

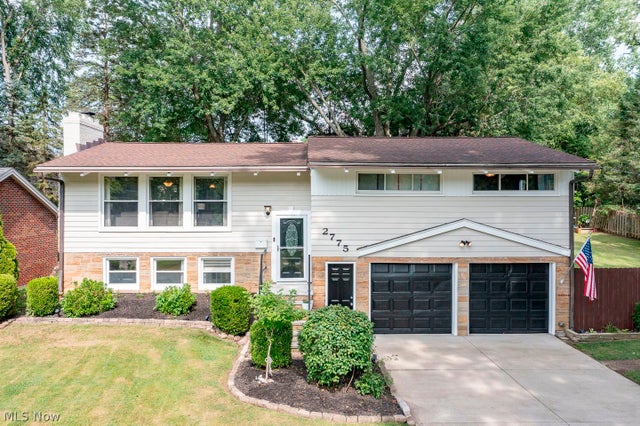


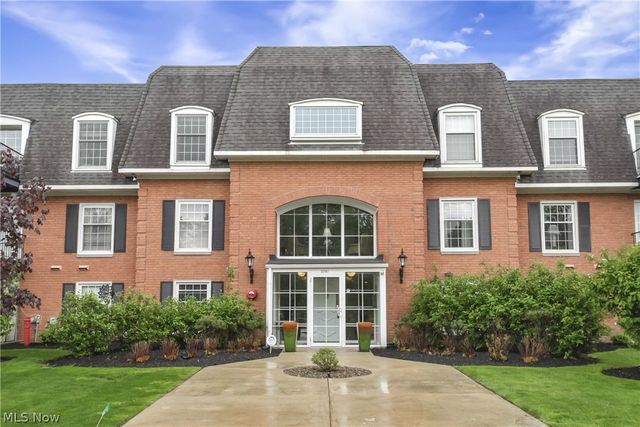

Similar Homes Nearby

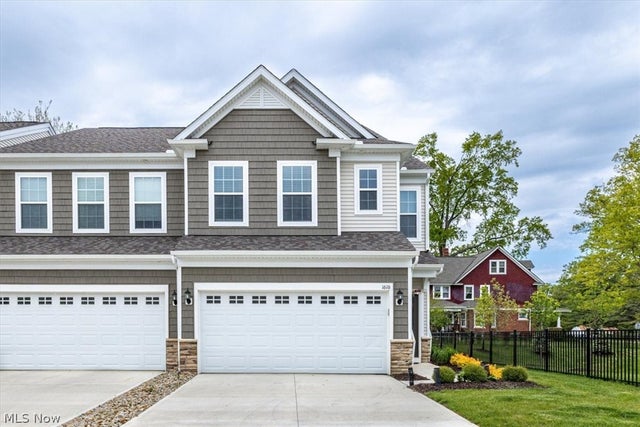

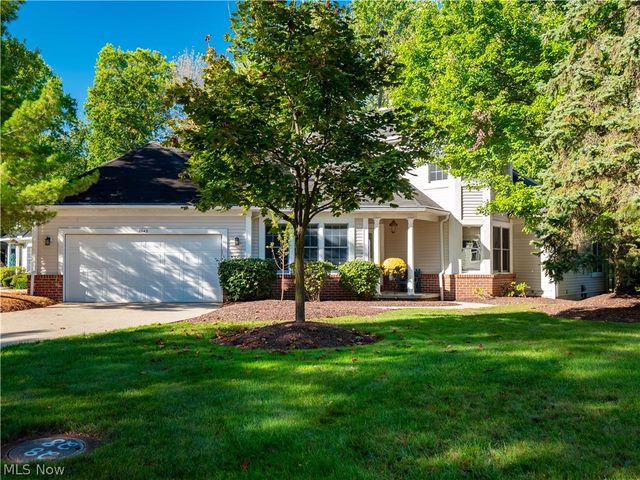
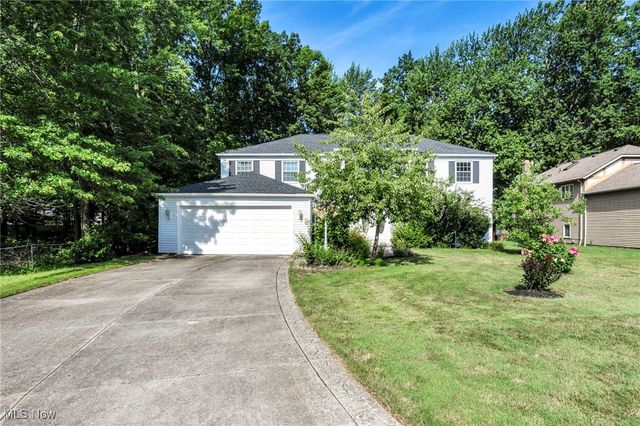
Similar Home Values
Comparable nearby listings and their asking prices.
| Address | Price | Beds | Baths | Sq Ft |
|---|---|---|---|---|
| 24500 Westwood Road, Westlake, OH | $525,000 | 5 | 3 | 3,610 |
| 1616 Merlot Lane, Westlake, OH | $529,000 | 3 | 3 | 2,048 |
| 2775 Horseshoe Boulevard, Westlake, OH | $539,900 | 4 | 3 | 2,096 |
| 29778 Lobello Drive, Westlake, OH | $540,000 | 3 | 3 | 1,974 |
| 2842 Wyndgate Court 11, Westlake, OH | $550,000 | 3 | 3 | 2,944 |
| 3844 Woodpath Trail, Westlake, OH | $560,000 | 4 | 4 | 3,959 |
Moving Cost Estimate
EXIT Agents in Westlake


Listing Courtesy: Howard Hanna - kellyhetzel-straub@howardhanna.com, 419-386-6435
Last Updated: 2026-06-06