

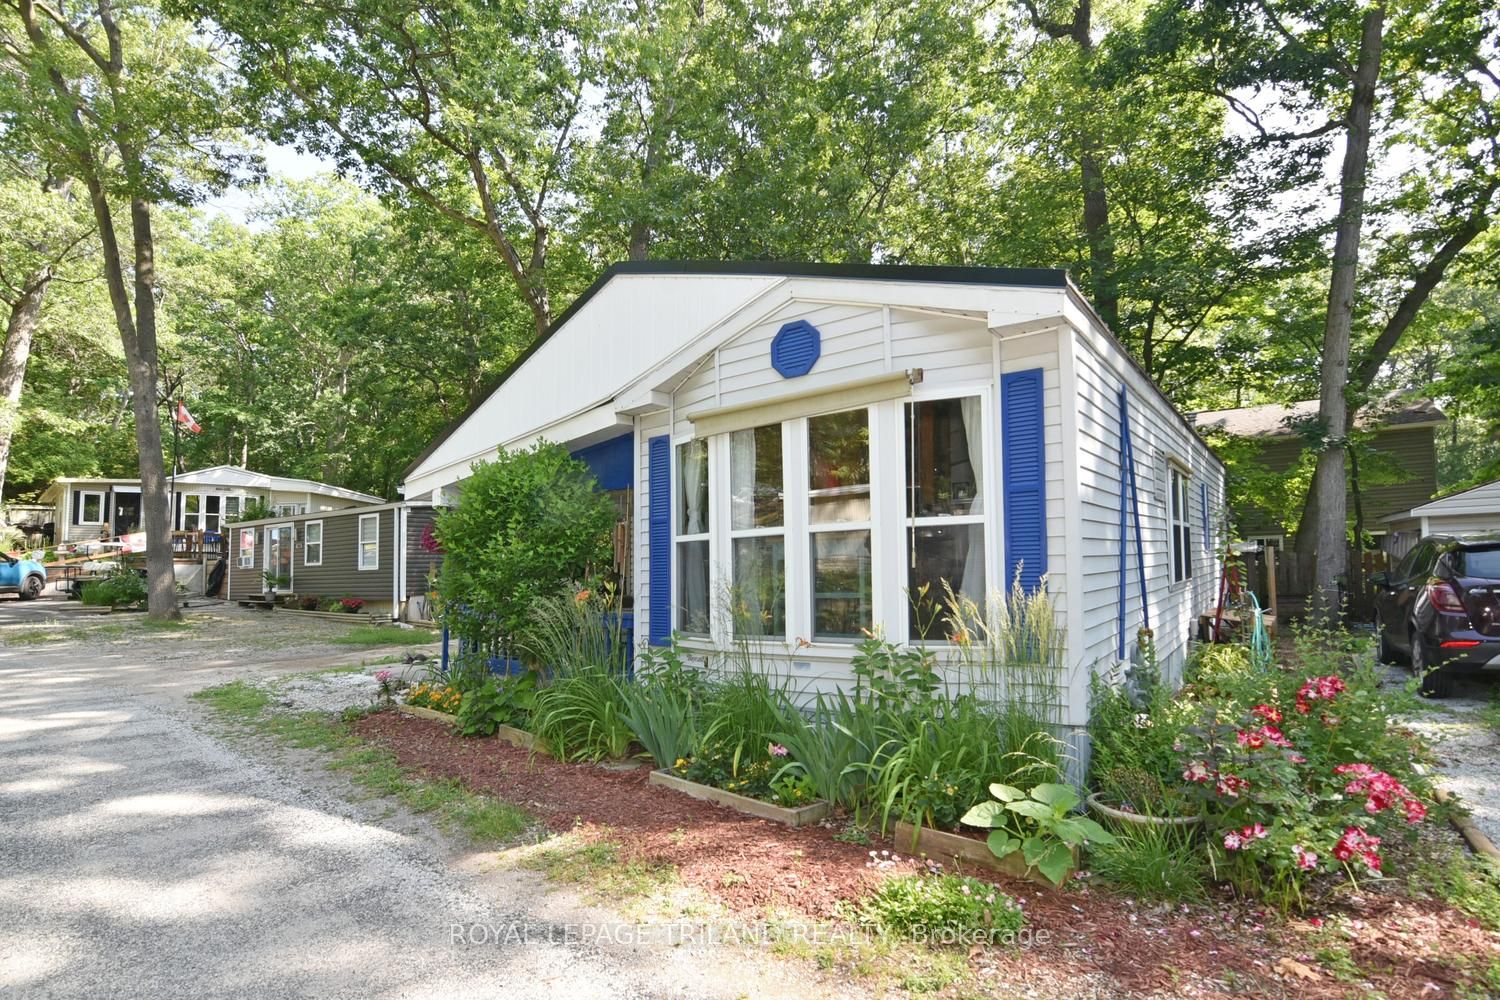
9910 Northville Crescent B11, Lambton Shores, ON N0M 2N0
Lambton County
Key Facts
Description
Welcome to B11-9910 Northville Crescent, a charming 4 season home nestled in the peaceful and sought after Oakridge Park, a welcoming 55+ community. This inviting 2-bedroom, 1 (3 piece) bathroom home offers comfortable year-round living with a warm and cozy atmosphere. The living room features beautiful pine walls, a gas fireplace, and a walkout to a spacious deck - perfect for enjoying your morning coffee or relaxing outdoors. The functional kitchen is equipped with oak cabinetry, a pantry, and a gas stove, providing plenty of storage and convenience for everyday living. Additional features include central air conditioning, a durable metal roof, a storage shed, and a generous deck ideal for entertaining or simply enjoying the peaceful surroundings. Oakridge Park offers fantastic amenities, including an inground pool, clubhouse, and playground. Ideally located close to restaurants, golf courses, walking trails, and the beautiful shores of Lake Huron, you'll also appreciate being just 5 minutes to Pinery Provincial Park, 10 minutes to Grand Bend, 40 minutes to Sarnia, and 45 minutes to London. Land lease is $450/month. Property taxes are estimated at $78/year. Hydro and water are individually metered and billed quarterly, along with a quarterly garbage fee (currently $23.73). Whether you're looking to downsize or enjoy a low-maintenance lifestyle in a welcoming community, this well-maintained home offers year-round comfort in an exceptional location.
Property Information
Property Type
Residential
Style
Bungalow
Lot Dimensions
0.0x0.0
Parking Spaces
1
MLS® Listing#
X13513594
Property Features
Appliances
Cooling
Heating
Fireplace
Basement
Pool
Parking
Patio
Lot Features
Construction
Roof
Other Structures
Sewer
Rooms
- Bedroom 23.0 x 3.0
- Dining Room3.0 x 3.0
- Kitchen3.0 x 3.0
- Living Room3.0 x 9.14
- Master Bedroom3.0 x 3.0
Financial Details
Annual Taxes
CA$78
Tax year 2025
Parcel Number
430190183
Directions
HWY 21 TO NORTHVILLE CRES, HEAD NORTH, TURN INTO OAKRIDGE
Affordability Calculator
$33,980
Estimated monthly payment
$904/mo
Principal $135,920 · Est. interest $189,620 over 30 yrs
Neighborhood Market Statistics
How this home compares to active listings in Lambton Shores, ON
- CA$751,685
- Median Listing Price
- 61
- Median Days on Market
- 1,750
- Median Sq Ft
- CA$488
- Median Price / Sq Ft
- 684
- Active Listings
- This home’s price is 77% below the area median.
Market statistics compiled from active EXIT Realty® and MLS listings in Lambton Shores, ON.
Location

Points of Interest in Lambton Shores, ON
Showing the Lambton Shores area map.
Nearby Schools
Bosanquet Small World Nursery School
School · 6.1 km away
Tree-Mendus Nursery
School · 8.3 km away
Hillside School
School · 10.9 km away
Grand Bend Public School
School · 14.1 km away
Sacred Heart Catholic School
School · 16.6 km away
Parkhill-West Williams Public
School · 16.6 km away
North Middlesex District High School
Secondary · 16.9 km away
Kinnwood Central Public School
School · 17.2 km away
North Lambton Secondary School
Secondary · 17.3 km away
Stephen Central Public School
School · 23.9 km away
Ailsa Craig Playschool
School · 28.6 km away
East Williams Mémorial Public School
School · 28.8 km away
Adelaide-WG MacDonald Public School
Secondary · 28.8 km away
East Lambton Public School
School · 29.7 km away
St Boniface School
School · 30.3 km away
Errol Village Public School
School · 32.0 km away
North Meadows Public School
School · 34.0 km away
Strathroy District Collegiate Institute
Secondary · 34.2 km away
Holy Cross Catholic Secondary School
Secondary · 34.2 km away
PBS Catholic School Exeter
School · 34.6 km away
Commute Calculator
Nearby Homes
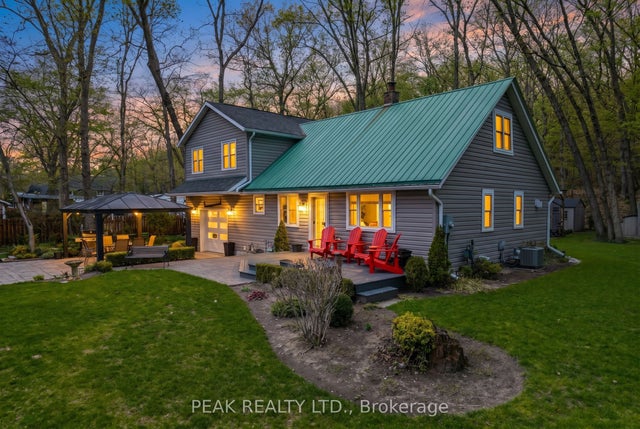


Similar Homes Nearby
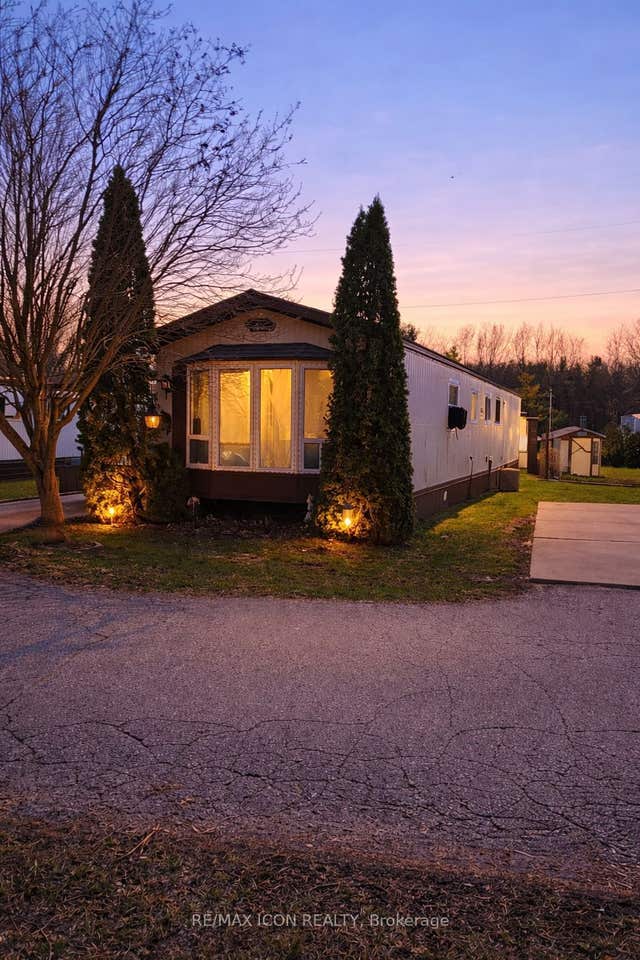

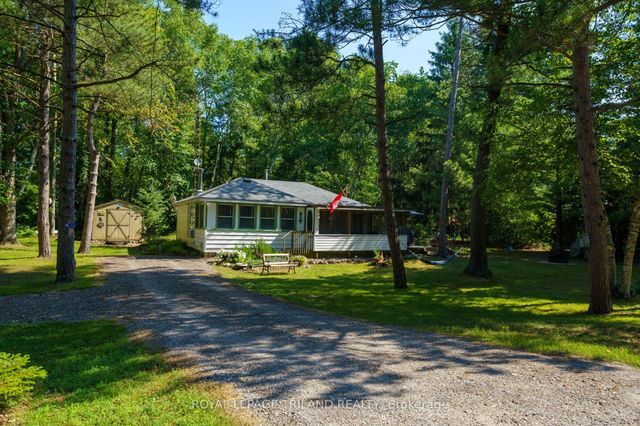

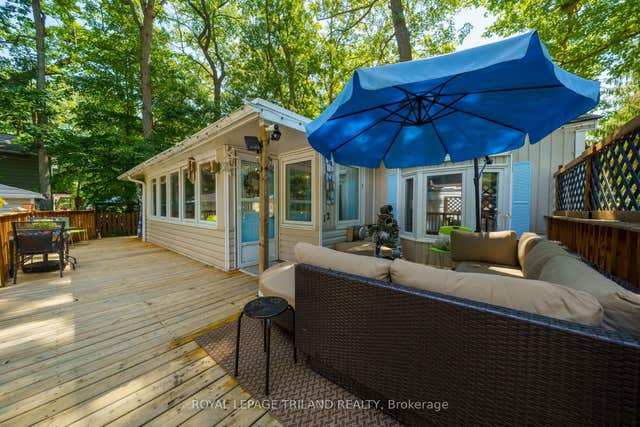
Similar Home Values
Comparable nearby listings and their asking prices.
| Address | Price | Beds | Baths | Sq Ft |
|---|---|---|---|---|
| 9839 Lakeshore Road 34, Lambton Shores, ON | CA$145,000 | 2 | 1 | — |
| 34 - 9839 LAKESHORE ROAD, Lambton Shores (Grand Bend), ON | CA$145,000 | 2 | 1 | — |
| 6326 Huron Drive, Lambton Shores, ON | CA$159,900 | 2 | 1 | — |
| 6326 HURON DRIVE, Lambton Shores (Kettle Point), ON | CA$159,900 | 2 | 1 | — |
| B12 - 9910 NORTHVILLE CRESCENT, Lambton Shores, ON | CA$159,900 | 2 | 1 | — |
| 9910 Northville Crescent B12, Lambton Shores, ON | CA$159,900 | 2 | 1 | — |


