

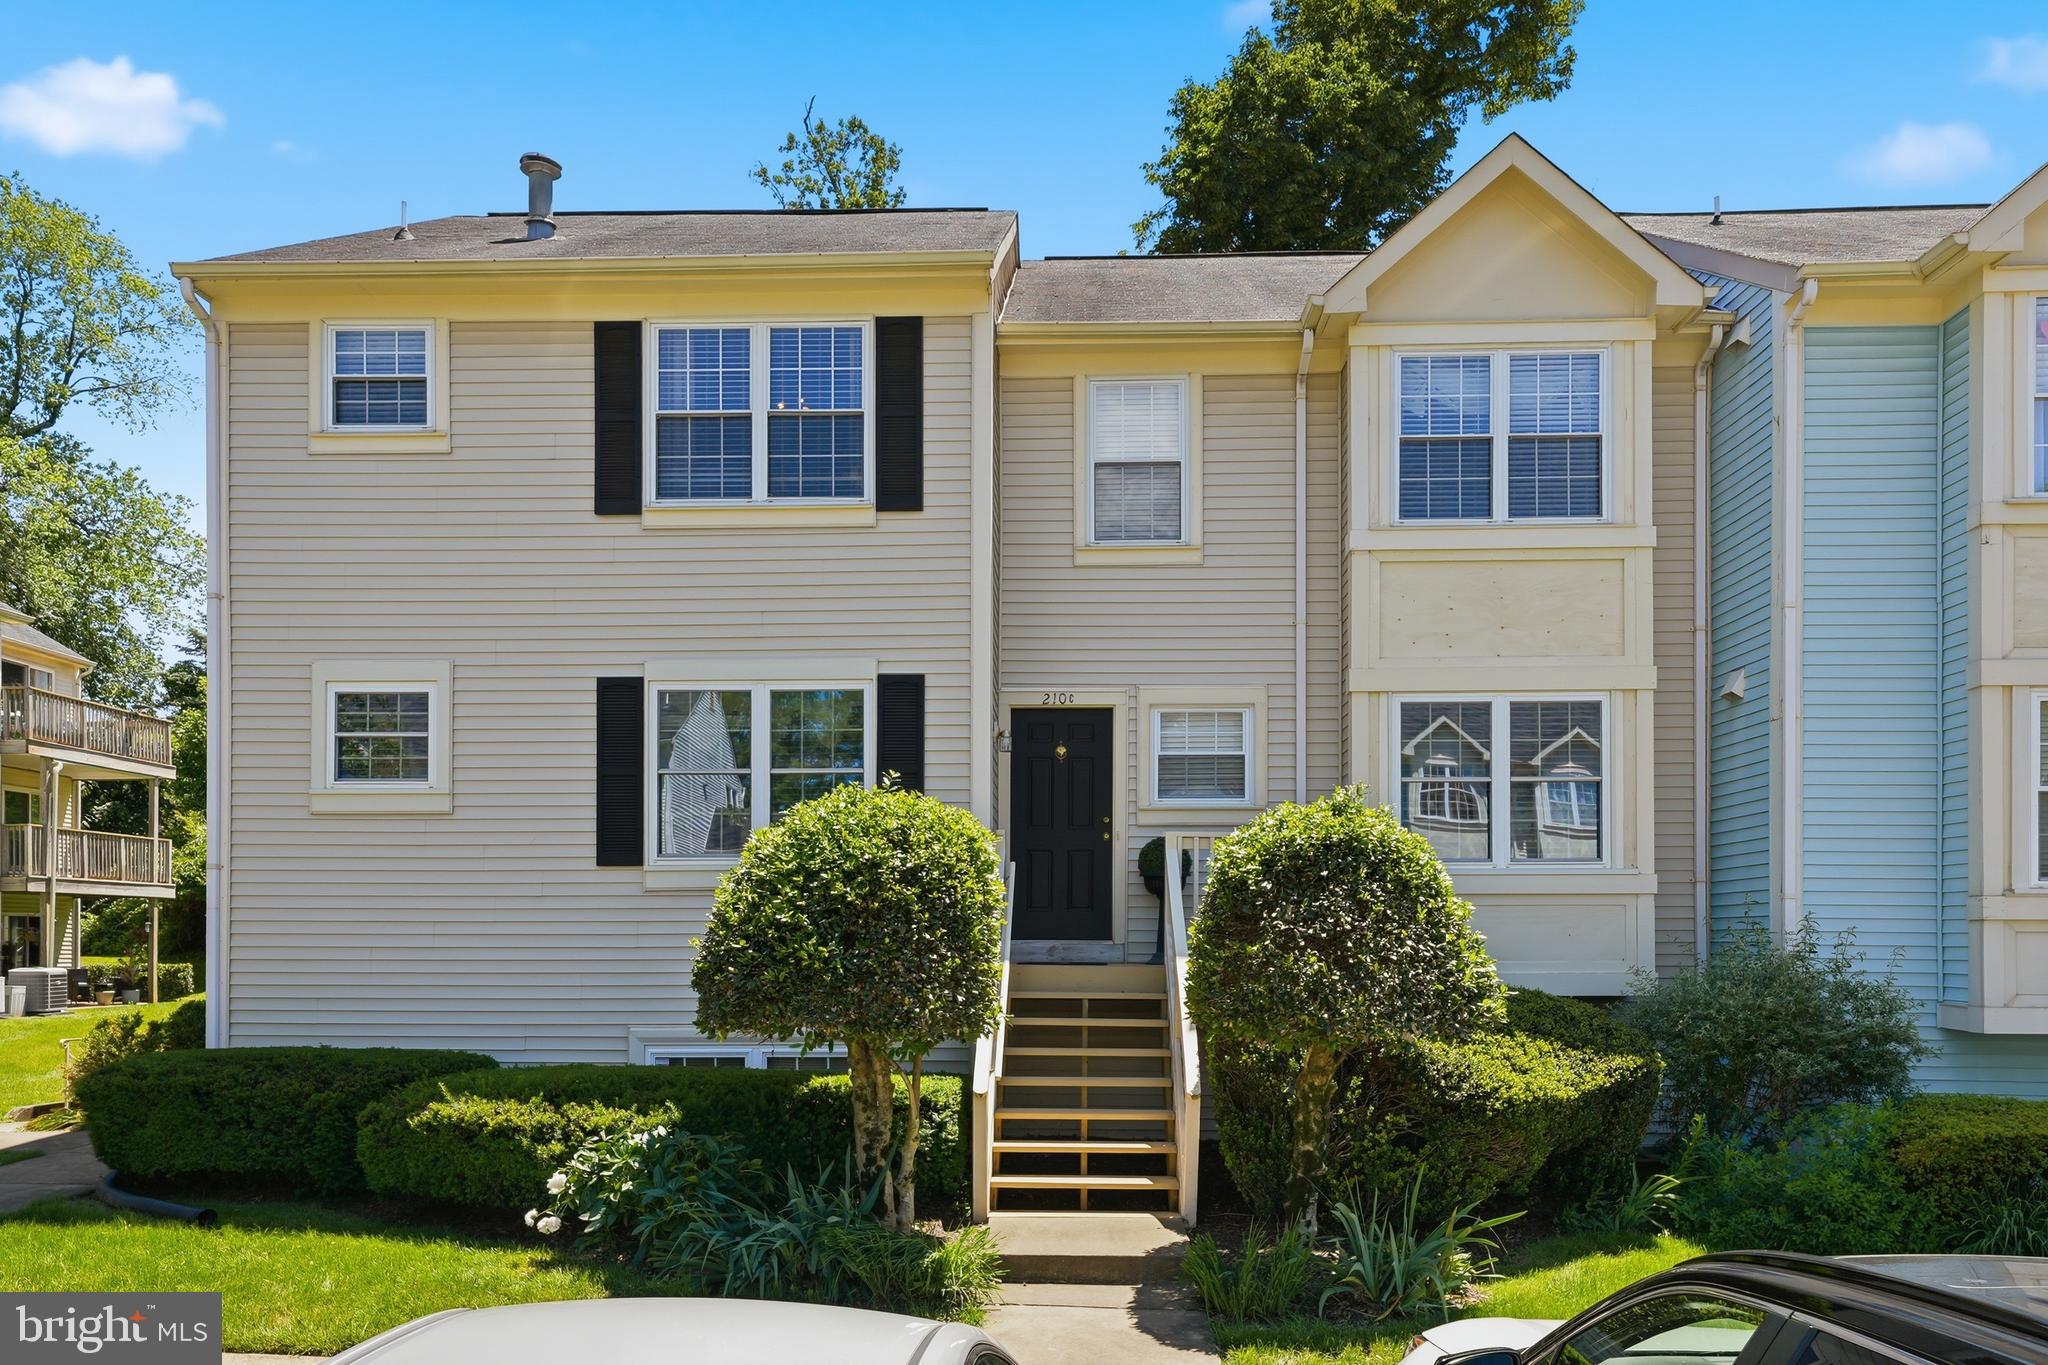
210 FERNWOOD PLACE C, WARRENTON, VA 20186
CEDARS OF WARRENTON · FAUQUIER County
Key Facts
Description
Welcome home to this beautifully top-floor condo in The Cedars of Warrenton! Featuring soaring vaulted ceilings and a cozy wood-burning fireplace, this light-filled 2-bedroom, 2-bath residence offers comfortable, low-maintenance living in a desirable location. The spacious primary suite includes a private en-suite bath, while the second bedroom and full guest bath provide flexibility for guests, a home office, or additional living space. The thoughtfully designed floor plan includes a dining area, bright kitchen, inviting living room, convenient laundry/utility room, and a private deck with exterior storage closet. Enjoy peace of mind with numerous recent upgrades, including new carpet (2026), a new Trane HVAC system with Honeywell smart thermostat (2025), gas water heater with flood and carbon monoxide alarm (2025), KitchenAid dishwasher (2025), Gerber toilets (2025), replaced garbage disposal, updated electrical service with whole-house surge protector (2025), and Samsung microwave and electric range (2024). Custom wide-slat cordless blinds installed throughout (2024) add style and functionality. Nestled on a quiet pipestem with no through traffic, this community offers a peaceful setting while ideally situated near shopping , dining, and everyday conveniences. Move in with confidence and enjoy the perfect blend of comfort, convenience, and valuable updates.
Property Information
Property Type
Residential
Sub-Type
Condominium
Structure Type
Townhouse
Year Built
1993
Living Area
1,200 sq ft
Parking Spaces
1
Zoning
RM
Days on Market
11
MLS® Listing#
VAFQ2022466
Property Features
Interior
Appliances
Cooling
Heating
Flooring
Fireplace
Pool
Parking
Construction
Foundation
Windows
Utilities
Sewer
Water Source
Rooms
- Bedroom 119 X 12
- Bedroom 212 X 11
- Kitchen9 X 8
- Living Room19 X 12
Schools
- Elementary:
- C.M. BRADLEY
- Middle:
- WARRENTON
- High:
- FAUQUIER
- District:
- FAUQUIER COUNTY PUBLIC SCHOOLS
Financial Details
HOA
None
Annual Taxes
$2,672
Tax year 2026
Assessed Value
$298,500
Parcel Number
6985-30-2478-051
Directions
USE GPS
Affordability Calculator
$65,000
Estimated monthly payment
$1,730/mo
Principal $260,000 · Est. interest $362,723 over 30 yrs
Neighborhood Market Statistics
How this home compares to active listings in WARRENTON, VA
- $795,833
- Median Listing Price
- 51
- Median Days on Market
- 2,944
- Median Sq Ft
- $288
- Median Price / Sq Ft
- 83
- Active Listings
- This home’s price is 59% below the area median.
- Its price per sq ft is 6% below the area median.
Market statistics compiled from active EXIT Realty® and MLS listings in WARRENTON, VA.
Location

Points of Interest in WARRENTON, VA
Showing the WARRENTON area map.
Nearby Schools
Highland School
Secondary · 0.3 mi away
Meadowbrook Child Development Center
School · 0.4 mi away
Taylor Middle School
Secondary · 1.2 mi away
Fauquier High School
Secondary · 1.2 mi away
Fauquier County Public Schools - Human Resources
School · 1.3 mi away
Warrenton Presbyterian School
School · 1.4 mi away
Jack & Jill Preschool and Childcare Center
School · 1.6 mi away
PB Smith Elementary School
Elementary · 2.0 mi away
W C Taylor Middle
Secondary · 2.1 mi away
James G. Brumfield Elementary School
Elementary · 2.2 mi away
Mountain Vista Governor's School
School · 3.6 mi away
Auburn Middle School
Elementary · 4.5 mi away
C Hunter Ritchie Elementary School
Elementary · 5.9 mi away
Kettle Run High School
Secondary · 6.4 mi away
Providence Christian Academy
School · 6.4 mi away
Fresta Valley Christian School
Secondary · 6.4 mi away
Covenant Christian Academy
School · 6.6 mi away
Greenville Elementary School
Elementary · 6.6 mi away
Wakefield School
Secondary · 8.5 mi away
Mountainside Montessori
Elementary · 8.6 mi away
Commute Calculator
Nearby Homes
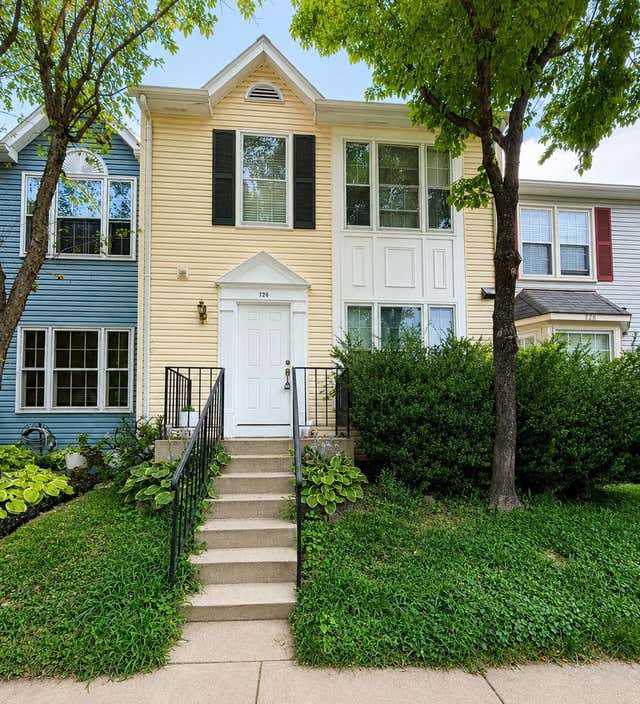
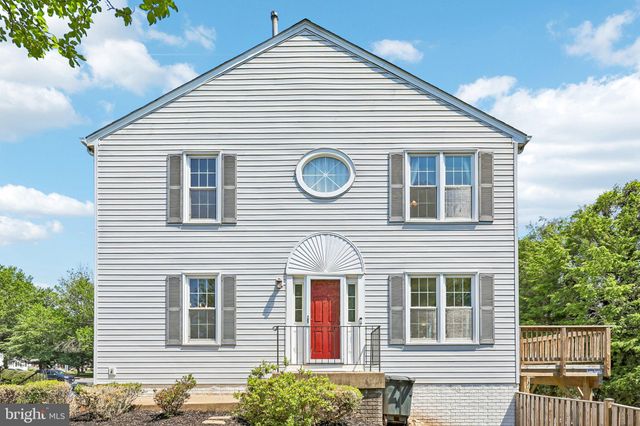
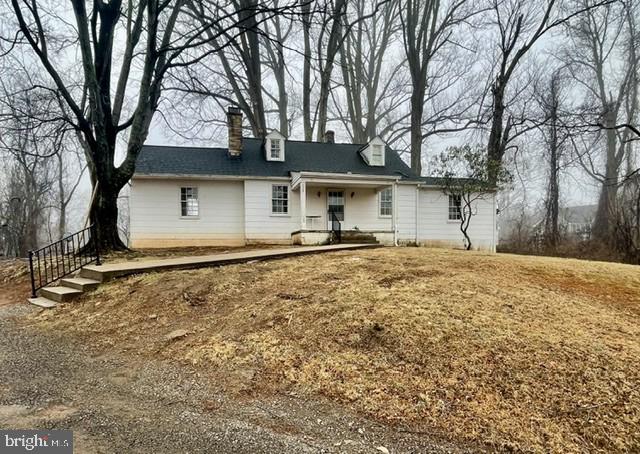

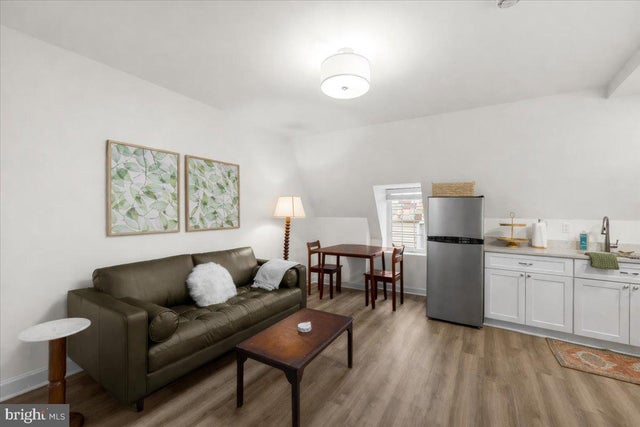
Similar Homes Nearby
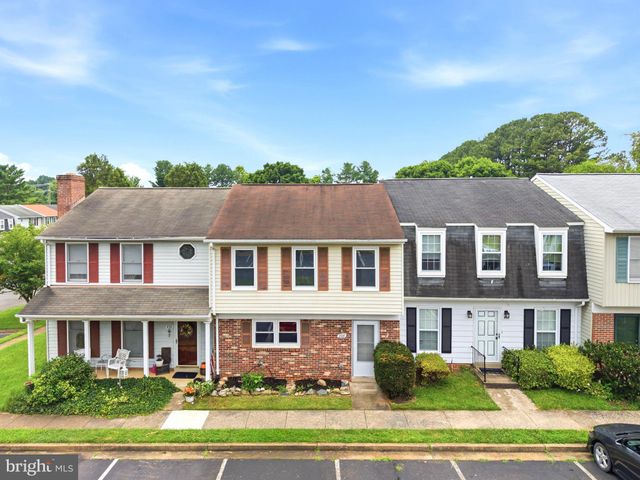

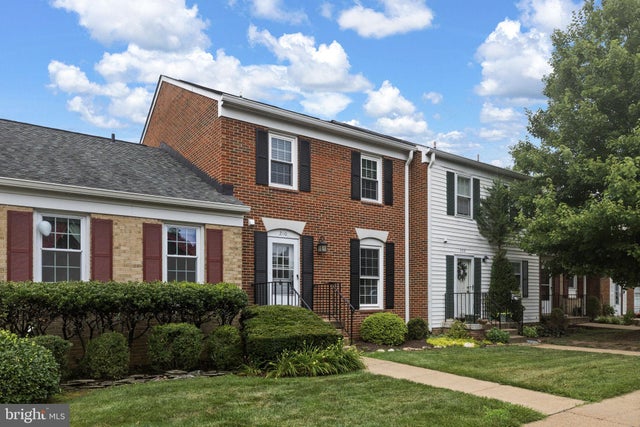
Similar Home Values
Comparable nearby listings and their asking prices.
| Address | Price | Beds | Baths | Sq Ft |
|---|---|---|---|---|
| 440 RIDGE COURT, WARRENTON, VA | $355,000 | 2 | 2 | 1,408 |
| 9499 OLD WATERLOO ROAD, WARRENTON, VA | $375,000 | 4 | — | 1,470 |
| 210 LEEDS COURT E, WARRENTON, VA | $410,000 | 3 | 4 | 1,302 |
Moving Cost Estimate
EXIT Agents in WARRENTON


Listing Courtesy: Century 21 Redwood Realty - 7037901850