

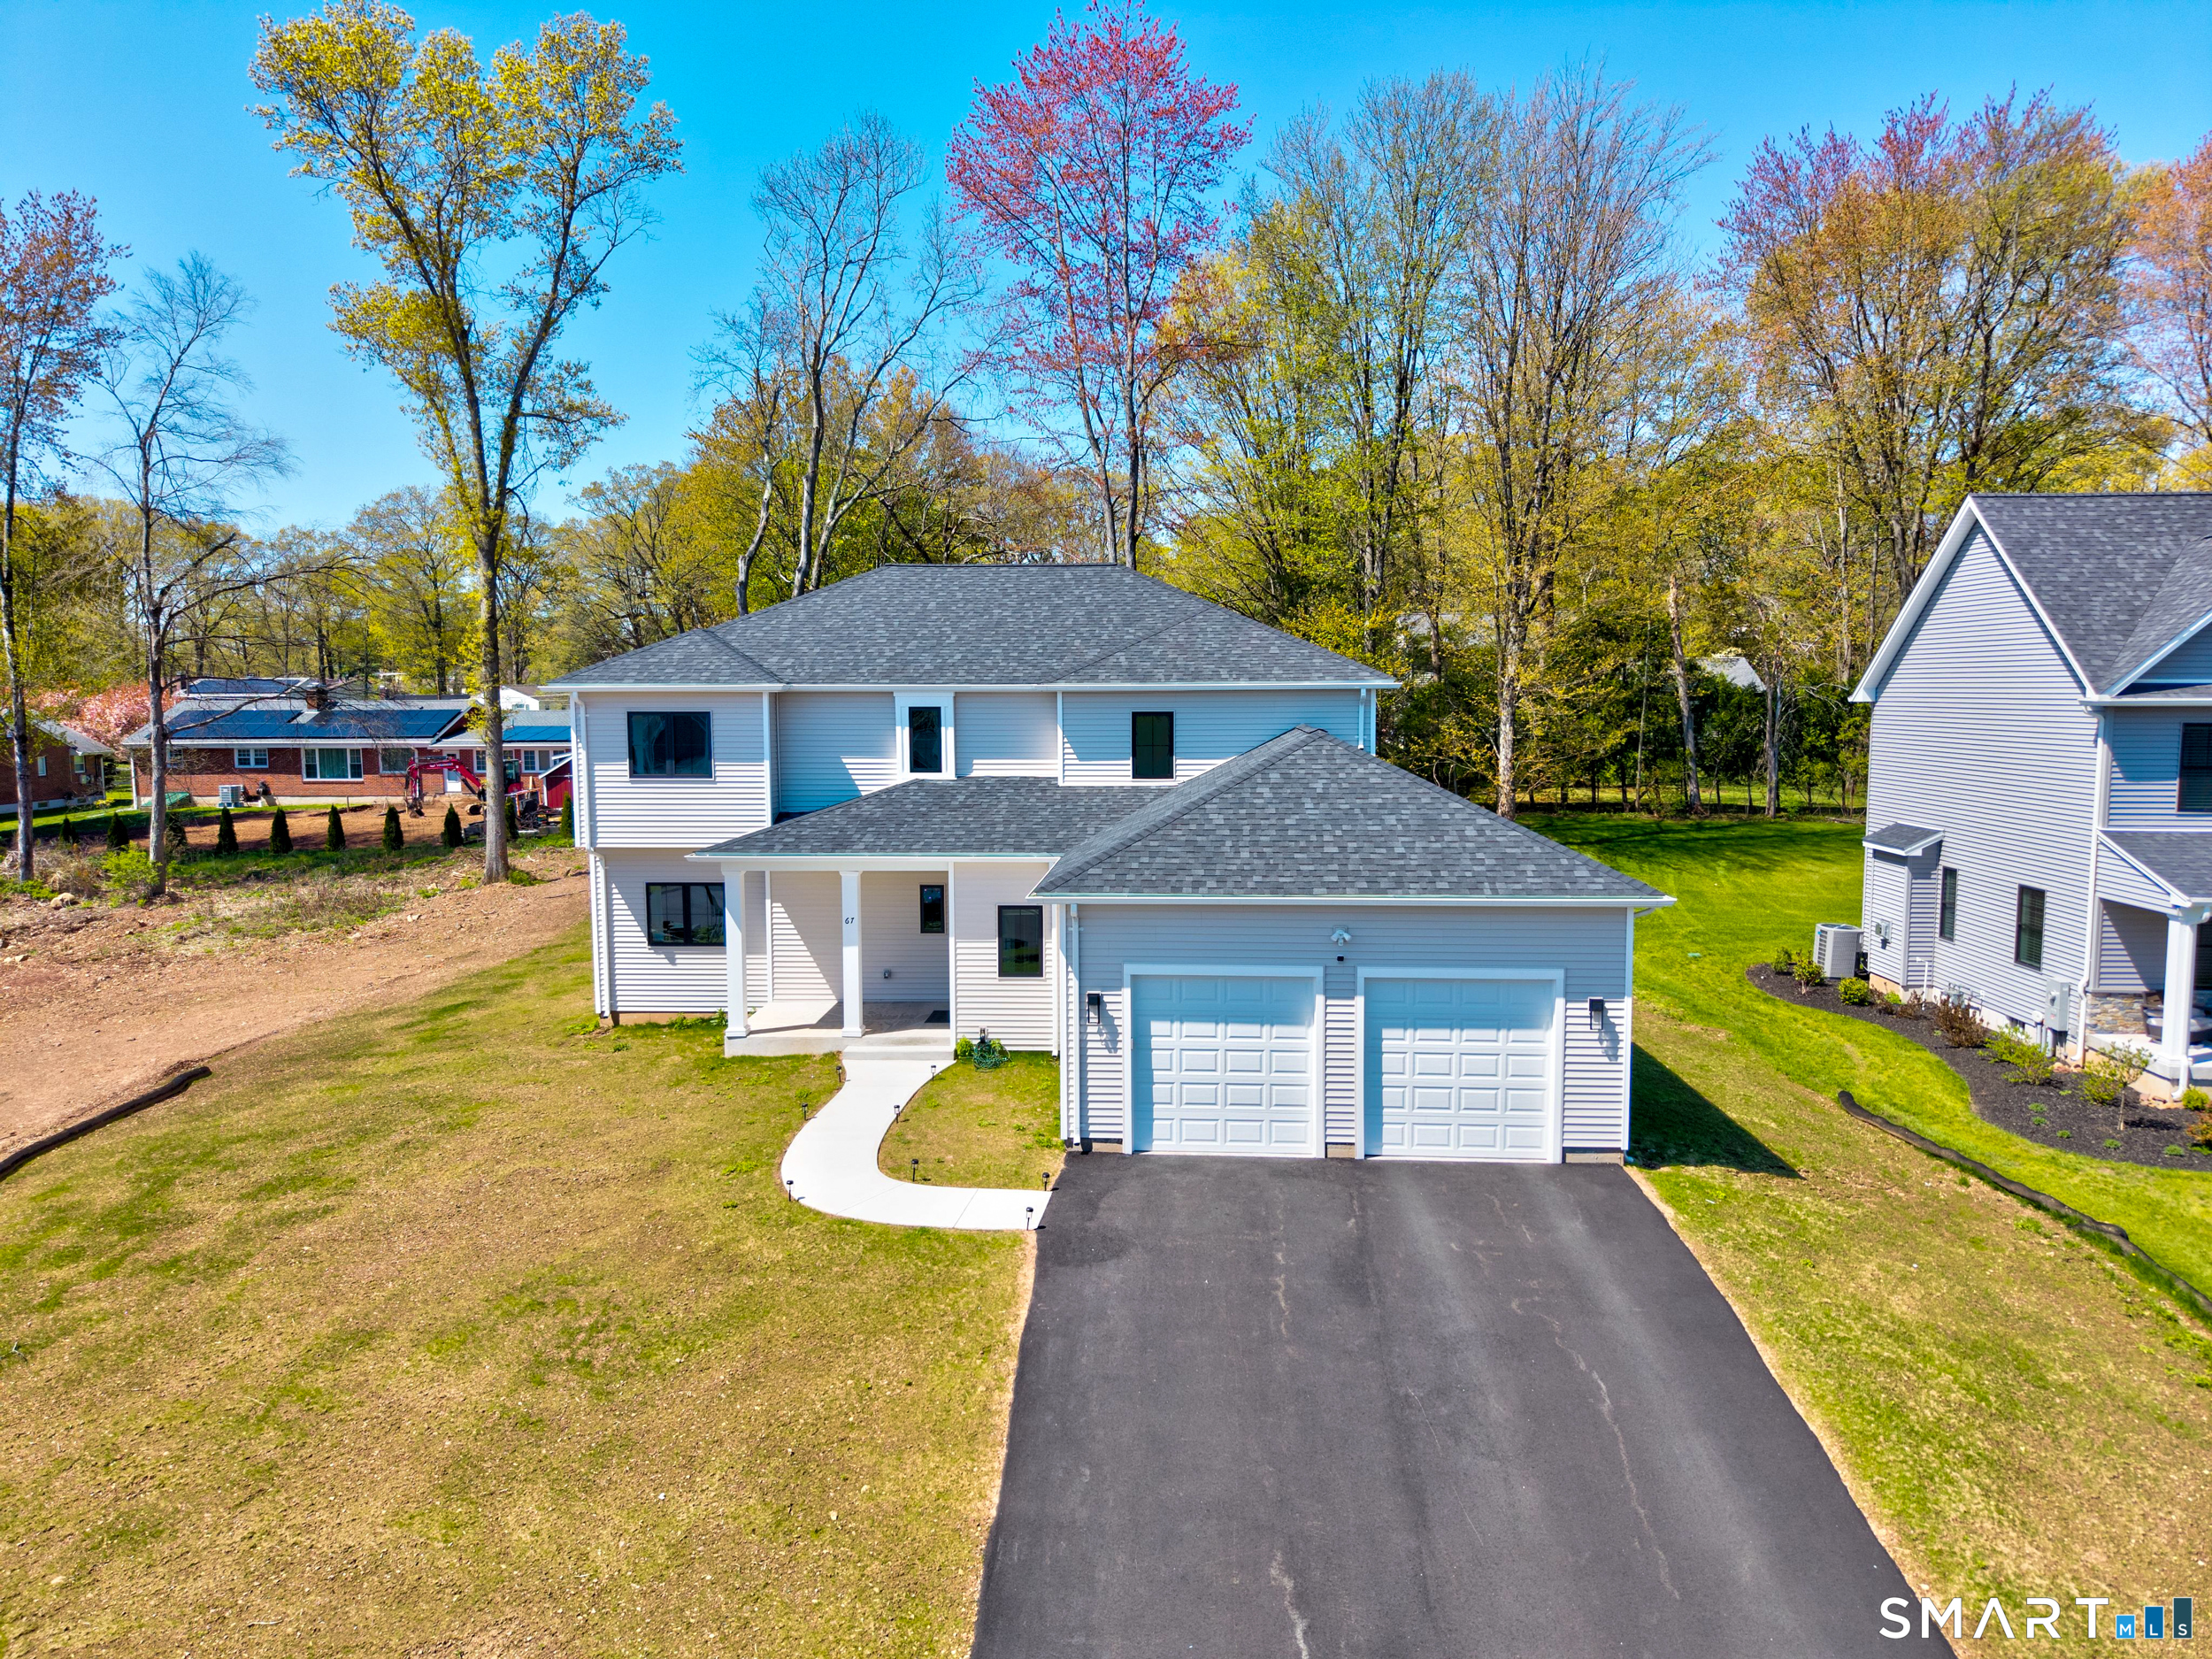
67 Luca Lane, Wethersfield, CT 06109
Hartford County
Key Facts
Description
Welcome to 67 Luca Ln, an exceptional 2025 built luxury Colonial offering 3,554 sq ft of refined living, situated on a quiet cul-de-sac in one of Wethersfield's most desirable neighborhoods. This 5 bed, 3.5 bath residence blends timeless design with modern sophistication, showcasing soaring 18+ ft ceilings, rich hardwood floors, an open-concept layout ideal for elevated living and effortless entertaining. The designer kitchen is the heart of the home, featuring granite countertops, white shaker cabinetry, premium stainless steel appliances, a spacious center island that flows seamlessly into the dining area and expansive living room with fireplace and abundant natural light. Sliders lead to a private deck, creating the perfect indoor-outdoor lifestyle. Upstairs, the luxurious primary suite offers a serene retreat with a walk-in closet and spa-inspired bath complete with granite vanity and oversized tiled shower. Four additional bedrooms provide flexibility for guests, family, or home office needs, with convenient second floor laundry. Thoughtfully constructed with high-end finishes, 5" base trim, central air, high-efficiency natural gas heating, tankless hot water, and public utilities. Attached two-car garage and full basement add functionality and storage. Lightly lived in and backed by a builder warranty, this nearly new home offers turnkey luxury minutes from dining, shopping, golf, parks, and conveniences. A rare opportunity to own modern elegance in a premier location.
Property Information
Property Type
Residential
Sub-Type
Single Family Residence
Style
Colonial
Year Built
2025
Living Area
3,554 sq ft
Lot Size
0.35 acres
Garage Spaces
2
Parking Spaces
6
Zoning
AAOS
Days on Market
66
MLS® Listing#
24170390
Property Features
Interior
Appliances
Cooling
Heating
Basement
Parking
Patio
Lot Features
Construction
Foundation
Roof
Security
Sewer
Water Source
Rooms
- Kitchen19.6 x 12.2Main
Schools
- Elementary:
- Per Board of Ed
- Middle:
- Silas Deane
- High:
- Wethersfield
Financial Details
HOA
None
Annual Taxes
$22,154
Parcel Number
2670893
Directions
GPS Friendly
Affordability Calculator
$199,980
Estimated monthly payment
$5,322/mo
Principal $799,920 · Est. interest $1,115,960 over 30 yrs
Neighborhood Market Statistics
How this home compares to active listings in Wethersfield, CT
- $514,286
- Median Listing Price
- 35
- Median Days on Market
- 2,161
- Median Sq Ft
- $277
- Median Price / Sq Ft
- 28
- Active Listings
- This home’s price is 94% above the area median.
- Its price per sq ft is 2% above the area median.
Market statistics compiled from active EXIT Realty® and MLS listings in Wethersfield, CT.
Location
Map is currently unavailable for this location.
Points of Interest in Wethersfield, CT
Showing the Wethersfield area map.
Commute Calculator
Nearby Homes


Similar Homes Nearby


Similar Home Values
Comparable nearby listings and their asking prices.
| Address | Price | Beds | Baths | Sq Ft |
|---|---|---|---|---|
| 538 Main Street, Wethersfield, CT | $888,888 | 5 | 4 | 3,661 |
| 21 Westmont Road, Wethersfield, CT | $999,000 | 4 | 4 | 2,814 |
| 67 Luca Lane, Wethersfield, CT | $999,900 | 5 | 4 | 3,554 |
| 47 Luca Lane, Wethersfield, CT | $1,139,500 | 4 | 3 | 2,980 |
Moving Cost Estimate
EXIT Agents in Wethersfield


Listing Courtesy: eXp Realty - (860) 818-2150
Presented by: Michael Truong