

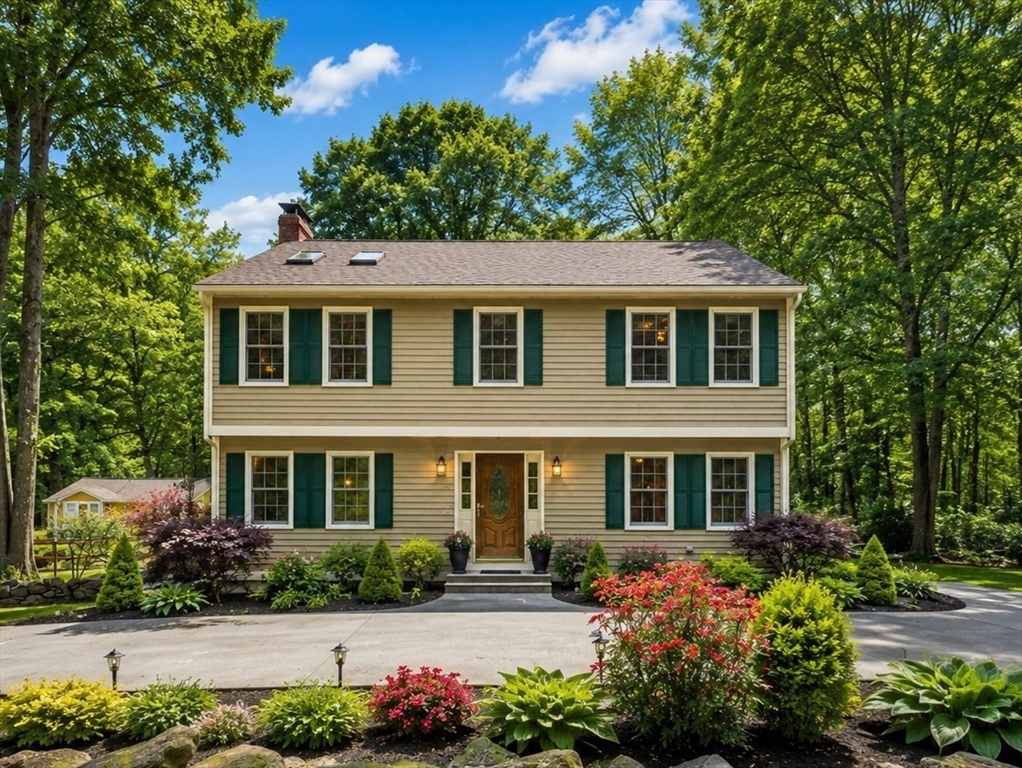
32 Sibley Rd, Sutton, MA 01590
Worcester County
Key Facts
Description
Amazing opportunity to own this 3-bedroom home in Sutton offering awesome living space and just 2 minutes to Rte 146!. Features include a front-to-back living room with fireplace, hardwood floors throughout, and an eat-in kitchen with recessed lights, beautiful Maple cabinets and freshly painted, separate dining room/play room or office too! 2nd floor primary bedroom with vaulted ceiling and full tile bath as well as 2 other spacious bedrooms and full bathroom with hardwoods! Sliders lead to a deck and patio overlooking a large private yard—great for outdoor living and entertaining. The finished room in the basement provides flexible space for a gym, office, playroom, or guest area. Set on a pretty street with other nice homes, this property offers a great opportunity to build value while enjoying a home that’s move-in ready with room to personalize.
Property Information
Property Type
Residential
Sub-Type
Single Family Residence
Style
Colonial
Year Built
1988
Living Area
1,944 sq ft
Lot Size
0.51 acres
Parking Spaces
4
Zoning
R1
Days on Market
107
MLS® Listing#
73495962
Property Features
Appliances
Cooling
Heating
Flooring
Basement
Parking
Patio
Construction
Foundation
Roof
Windows
Community
Sewer
Water Source
Financial Details
HOA
None
Annual Taxes
$7,372
Tax year 2025
Assessed Value
$613,300
Parcel Number
M:0010 P:41,3795202
Directions
Boston Rd to Sibley
Affordability Calculator
$125,000
Estimated monthly payment
$3,327/mo
Principal $500,000 · Est. interest $697,544 over 30 yrs
Neighborhood Market Statistics
How this home compares to active listings in Sutton, MA
- $721,429
- Median Listing Price
- 42
- Median Days on Market
- 2,304
- Median Sq Ft
- $309
- Median Price / Sq Ft
- 31
- Active Listings
- This home’s price is 13% below the area median.
- Its price per sq ft is 4% above the area median.
Market statistics compiled from active EXIT Realty® and MLS listings in Sutton, MA.
Location
Map is currently unavailable for this location.
Points of Interest in Sutton, MA
Showing the Sutton area map.
Commute Calculator
Nearby Homes


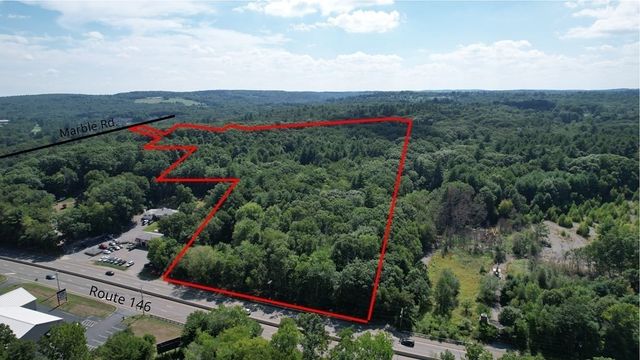
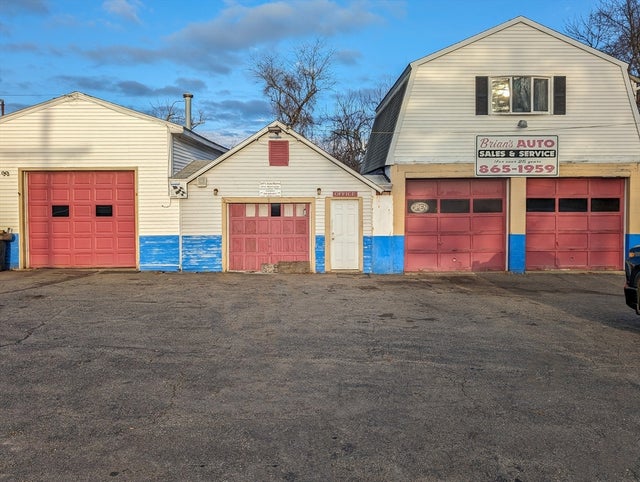

Similar Homes Nearby


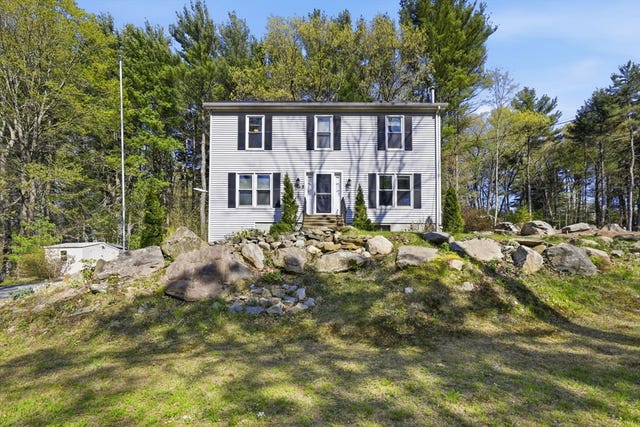


Similar Home Values
Comparable nearby listings and their asking prices.
| Address | Price | Beds | Baths | Sq Ft |
|---|---|---|---|---|
| 26 Hough Rd, Sutton, MA | $465,000 | 3 | 2 | 1,505 |
| 14 Millers Way D, Sutton, MA | $517,000 | 2 | 3 | 1,900 |
| 9 Colonial Rd, Sutton, MA | $565,000 | 3 | 2 | 1,856 |
| 66 Buttonwood Avenue, Sutton, MA | $565,000 | 4 | 3 | 2,304 |
| 5 1/2 W Sutton Rd, Sutton, MA | $625,000 | 3 | 1 | 1,617 |
| 40-1/2 Maple Ln, Sutton, MA | $625,000 | 2 | 1 | 1,288 |
Moving Cost Estimate
EXIT Agents in Sutton


Listing Courtesy: REMAX Executive Realty - 5084356700
Presented by: Lisa Y. Shaw