

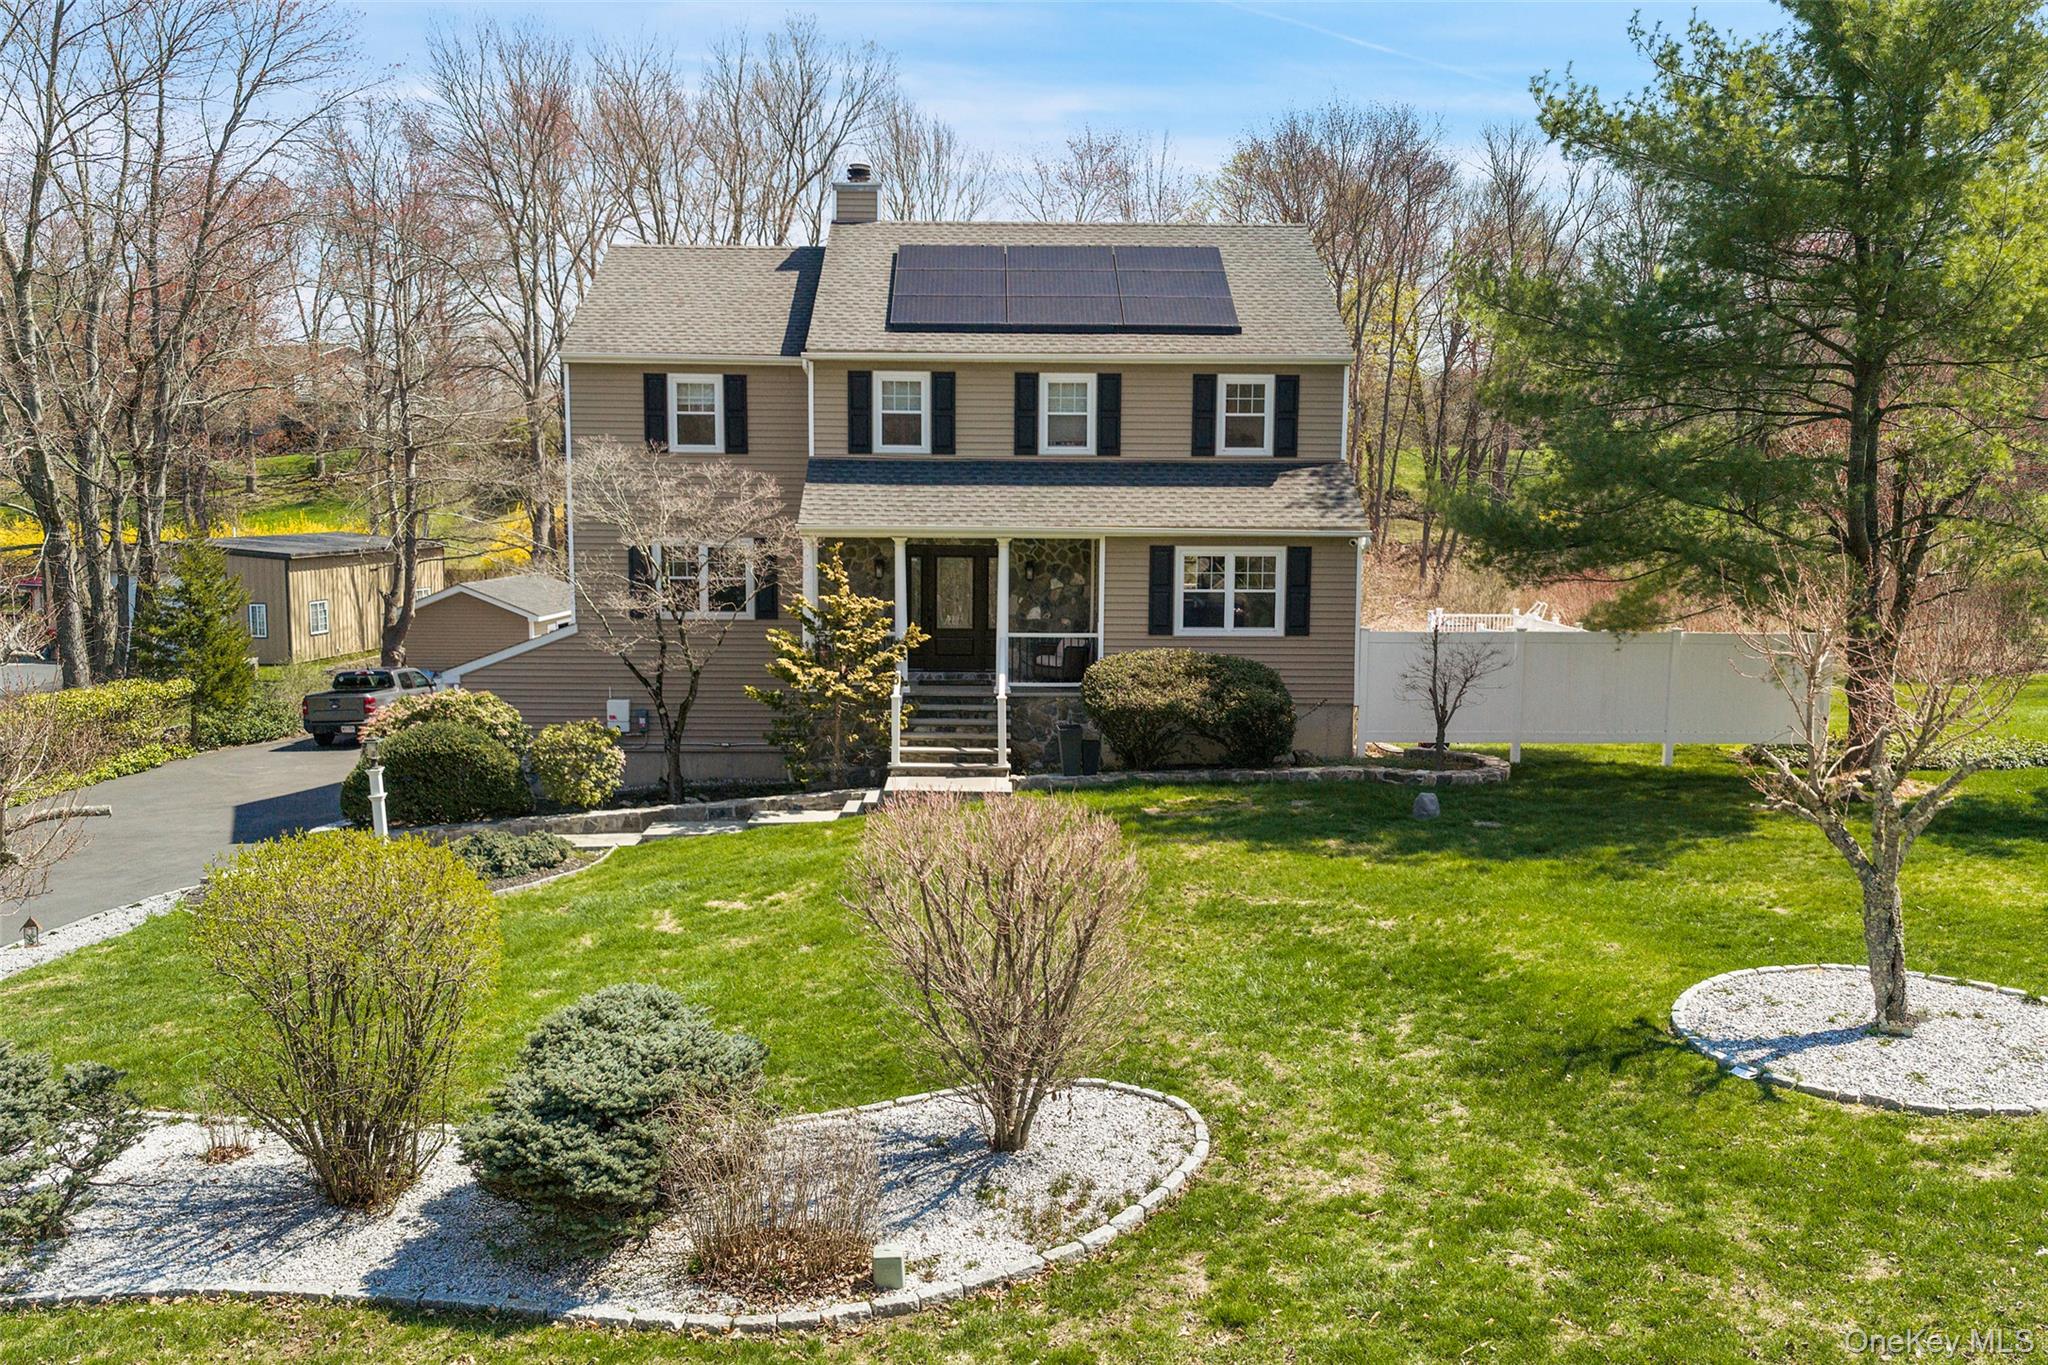
19 Peachtree Drive, Cortlandt Manor, NY 10567
Westchester County
Key Facts
Description
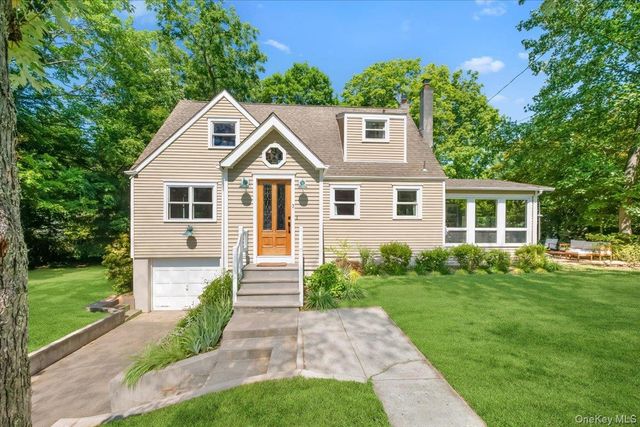
Welcome to 19 Peachtree Drive, a beautifully maintained Colonial set on over 2 private acres in the highly desirable Peachtree Estates. Tucked away on a quiet cul-de-sac, this meticulously maintained home offers an exceptional blend of space, comfort, and everyday living. A welcoming front porch leads into a bright, sun-filled interior featuring a spacious family room with fireplace and direct access to an oversized deck overlooking the backyard and pool. The eat-in kitchen features granite countertops, stainless steel appliances, and ample cabinetry, flowing seamlessly into both formal dining and living areas—ideal for everyday living and entertaining. The upper level offers a generously sized primary suite with an en-suite bath, along with three additional bedrooms and a full hall bath. The finished walk-out lower level includes a full bathroom and direct access to the backyard, providing exceptional flexibility for recreation, guests, extended living, or a home office. Outdoor living is equally inviting, with a private yard, patio, and above-ground pool creating the perfect setting for relaxation and entertaining. Additional features include hardwood floors, central air, natural gas heating, and a leased solar energy system that contributes to improved energy efficiency. Conveniently located near schools, shopping, parks, and major commuter routes, this home offers the perfect balance of privacy, convenience, and lifestyle.
Property Information
Property Type
Residential
Sub-Type
Single Family Residence
Style
Colonial
Year Built
2008
Living Area
3,200 sq ft
Lot Size
2.04 acres
Garage Spaces
2
Parking Spaces
6
Days on Market
63
MLS® Listing#
982226
Property Features
Interior
Appliances
Cooling
Heating
Flooring
Fireplace
Basement
Pool
Parking
Laundry
Patio
Lot Features
Construction
Utilities
Sewer
Water Source
Rooms
- Second
- Second
- BasementLower
- Bathroom 1First
- Bathroom 2Second
- Bathroom 3Second
- Bathroom 4Lower
- Bedroom 1Second
- Bedroom 2Second
- Dining RoomFirst
- Family RoomFirst
- KitchenFirst
- Living RoomFirst
Schools
- Elementary:
- Lincoln Titus Elementary School
- Middle:
- Lakeland-Copper Beech Middle Sch
- High:
- Walter Panas High School
Financial Details
Annual Taxes
$23,556
Assessed Value
$10,300
Parcel Number
2289-034-010-00001-000-0002
Affordability Calculator
$189,800
Estimated monthly payment
$5,051/mo
Principal $759,200 · Est. interest $1,059,152 over 30 yrs
Neighborhood Market Statistics
How this home compares to active listings in Cortlandt Manor, NY
- $691,304
- Median Listing Price
- 36
- Median Days on Market
- 1,927
- Median Sq Ft
- $348
- Median Price / Sq Ft
- 113
- Active Listings
- This home’s price is 37% above the area median.
- Its price per sq ft is 15% below the area median.
Market statistics compiled from active EXIT Realty® and MLS listings in Cortlandt Manor, NY.
Location
Map is currently unavailable for this location.
Points of Interest in Cortlandt Manor, NY
Showing the Cortlandt Manor area map.
Commute Calculator
Nearby Homes


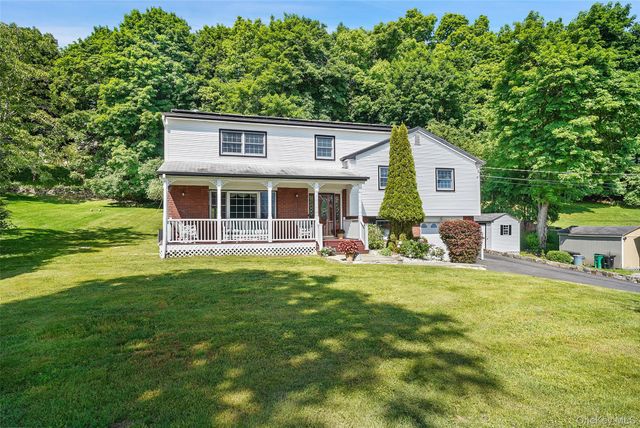


Similar Homes Nearby

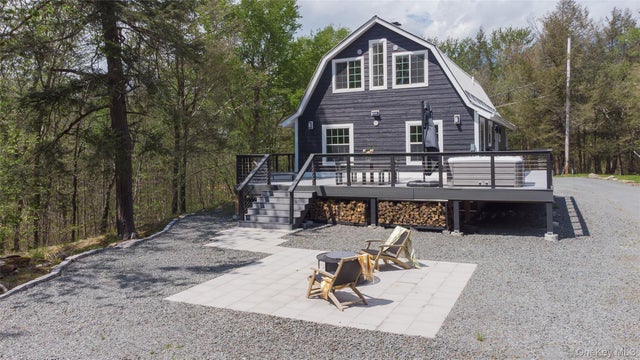
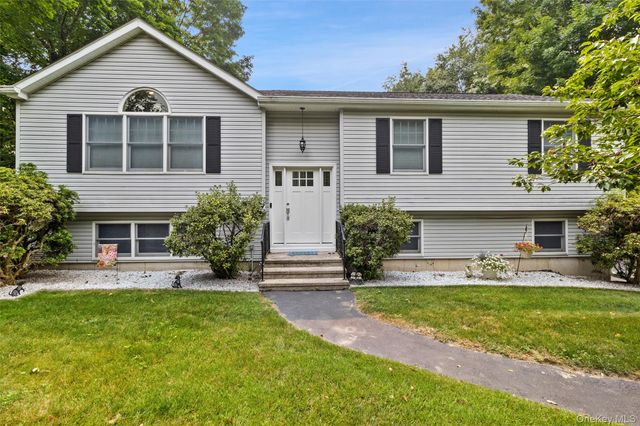


Similar Home Values
Comparable nearby listings and their asking prices.
| Address | Price | Beds | Baths | Sq Ft |
|---|---|---|---|---|
| 17 Ridge Road, Cortlandt Manor, NY | $665,000 | 3 | 2 | 1,507 |
| 57 Sheryl Davis Road, Livingston Manor, NY | $669,000 | 4 | 2 | 1,670 |
| 20 Barger Street, Cortlandt Manor, NY | $675,000 | 3 | 2 | 2,104 |
| 10 Elk Point Road, Livingston Manor, NY | $680,000 | 3 | 3 | 1,321 |
| 3 Gabriel Drive, Cortlandt Manor, NY | $689,900 | 3 | 2 | 1,991 |
| 1835 Jacob Road, Cortlandt Manor, NY | $690,000 | 3 | 2 | 1,392 |
Moving Cost Estimate
EXIT Agents in Cortlandt Manor


Listing Courtesy: Coldwell Banker Realty - 9142327000
Presented by: Fernando G. Kufa
 Fair Housing Notice