

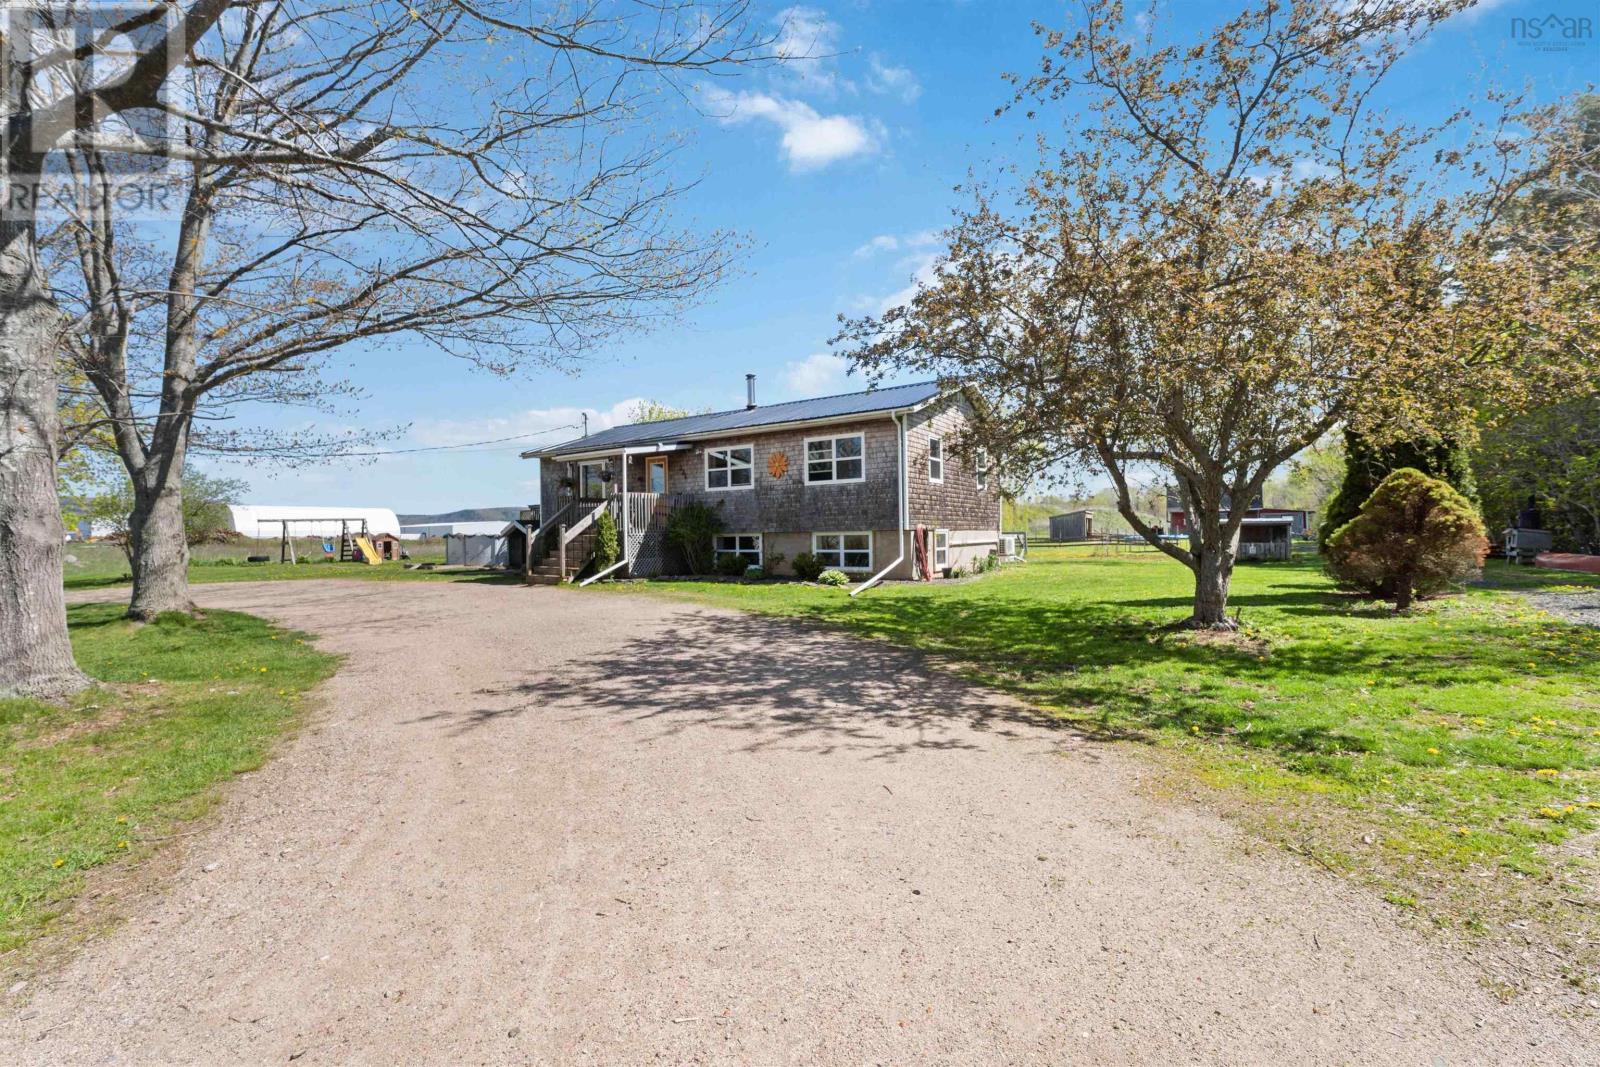
334 Fitch Road, Clarence East, NS B0S1M0
Clarence East
Key Facts
Description
Welcome to 334 Fitch Road a versatile country property situated on 1.1 acres, offering space, functionality, and endless potential. Whether you're looking for a large family home, multi-generational living setup, or an income-generating duplex opportunity, this property checks all the boxes. This well-maintained 5-bedroom, 2-bathroom home features two fully functional kitchens and separate living spaces on each level, allowing the property to easily function as either a spacious single-family residence or a duplex setup for extended family or rental income potential. Over the years, the home has seen numerous major upgrades, giving peace of mind to future owners, including all new windows and doors, updated wiring throughout, new plumbing completed approximately four years ago, a newer kitchen installed two years ago, and a new roof completed just three years ago. The bathroom has also been updated with a new one-piece tub and shower installed within the last year. Outside, the property continues to impress with features perfect for hobby farming or those looking to enjoy a more self-sufficient lifestyle. The barn measures approximately 24x16 and has both a newer roof and updated foundation. There is also a chicken coop, multiple animal enclosures, a small shed, greenhouse structure, and approximately three-quarters of an acre already fenced. Spend your evenings relaxing around the beautiful firepit area, perfect for entertaining family and friends while enjoying the peaceful country setting. The property is serviced by a drilled well and raised-bed septic system and also includes a pool for summer enjoyment. If you've been searching for a property that offers flexibility, privacy, hobby farm potential, and extensive upgrades already completed, 334 Fitch Road is a must-see. (id:31684)
Property Information
Property Type
Residential
Sub-Type
Single Family Residence
Year Built
1978
Living Area
2,162 sq ft
Lot Size
1.08 acres
Ownership
Freehold
Listing #
202611179
Property Features
Appliances
Cooling
Heating
Flooring
Sewer
Rooms
- 3.6x6.10Basement
- 3.4x3.4Main
- Bathroom 15.2x9.5Basement
- Bathroom 28.4x9.5Main
- Bedroom 18.8x9.6Basement
- Bedroom 211.3x8.7 + 11.3x 3.2Basement
- Bedroom 39.9x11.5Main
- Bedroom 48.3x12Main
- Dining Room11.6x9.10Main
- Game Room24.3x11.6Basement
- Kitchen8x12.9Main
- Kitchen5.2x8.2Basement
- Living Room11.2 x 20.5Main
- Master Bedroom11.3x12Main
- Utility Room6.6x3.8Basement
Affordability Calculator
$74,000
Estimated monthly payment
$1,969/mo
Principal $296,000 · Est. interest $412,946 over 30 yrs
Neighborhood Market Statistics
How this home compares to active listings in Clarence East, NS
- CA$440,278
- Median Listing Price
- 67
- Median Days on Market
- 1,465
- Median Sq Ft
- CA$341
- Median Price / Sq Ft
- 261
- Active Listings
- This home’s price is 16% below the area median.
- Its price per sq ft is 50% below the area median.
Market statistics compiled from active EXIT Realty® and MLS listings in Clarence East, NS.
Location
- 334 Fitch Road, Clarence East, NS B0S1M0
Points of Interest in Clarence East, NS
Showing the Clarence East area map.
Nearby Schools
Nova Scotia Community College (Annapolis Valley Campus)
Secondary School · 2.3 km away
Lawrencetown Consolidated School
Elementary · 2.6 km away
Lawrencetown Education Centre
School · 2.6 km away
Middleton Regional High School
Secondary · 7.8 km away
Annapolis East Elementary School
Elementary · 8.4 km away
Bridgetown Regional High School
Secondary · 12.0 km away
Charity Baptist Church
School · 14.6 km away
Ecole Rose-des-Vents
School · 17.7 km away
Dwight Ross Elementary School
Elementary · 18.0 km away
Pine Ridge Middle School
School · 19.3 km away
West Kings District High School
Secondary · 25.2 km away
St. Mary's Elementary School
Elementary · 28.7 km away
Annapolis West Education Centre
School · 32.9 km away
Champlain Elementary School
Elementary · 33.5 km away
Berwick & District Nursery School
School · 35.7 km away
Berwick & District School
School · 36.0 km away
Somerset and District Elementary School
Elementary · 37.3 km away
Central Kings Rural High School
Secondary · 44.6 km away
Coldbrook & District School
School · 47.7 km away
New Germany Elementary School
Elementary · 52.4 km away
Commute Calculator
Nearby Homes


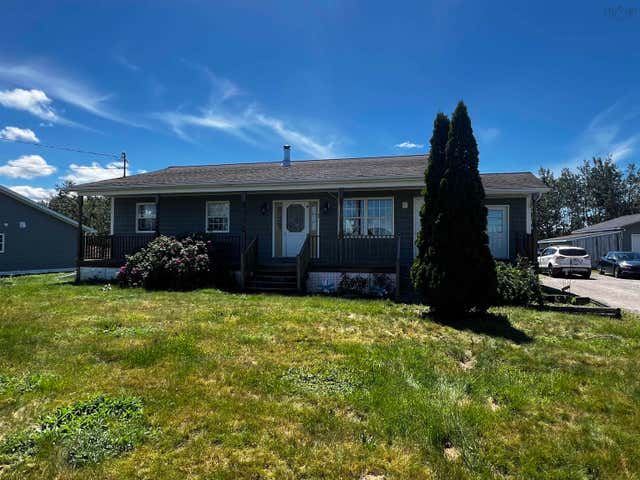

Similar Homes Nearby


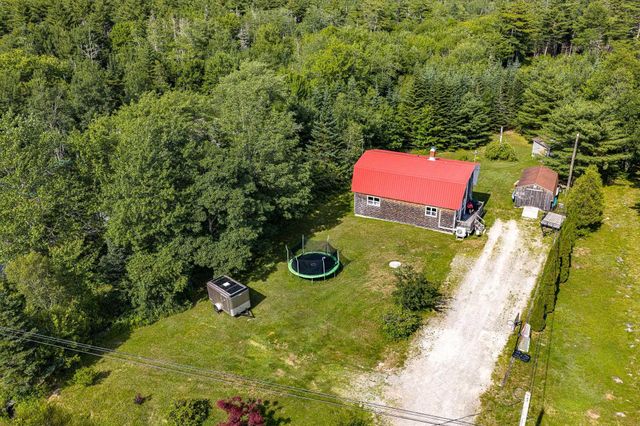


Similar Home Values
Comparable nearby listings and their asking prices.
| Address | Price | Beds | Baths | Sq Ft |
|---|---|---|---|---|
| 4847 Shore Road, North East Harbour, NS | CA$279,000 | 5 | 1 | 1,277 |
| 4847 Shore Road, North East Harbour, NS | CA$279,000 | 5 | 1 | 1,277 |
| 5494 Ns-3, East Jordan, NS | CA$295,000 | 4 | 1 | 1,800 |
| 5494 NS-3, East Jordan, NS | CA$295,000 | 4 | 1 | 1,800 |
| 5407 Highway 3, East Jordan, NS | CA$314,900 | 4 | 2 | 2,412 |
| 5407 Highway 3, East Jordan, NS | CA$314,900 | 4 | 2 | 2,412 |
Moving Cost Estimate
EXIT Agents in Clarence East



Listing Courtesy: EXP Realty of Canada Inc.
Data Terms of Use
This website is operated by EXP Realty of Canada Inc., a brokerage who is a member of The Canadian Real Estate Association (CREA). The content on this website is owned or controlled by CREA. By accessing this website, the user agrees to be bound by these terms of use as amended from time to time, and agrees that these terms of use constitute a binding contract between the user, EXP Realty of Canada Inc., and CREA.
Copyright
The content on this website is protected by copyright and other laws, and is intended solely for the private, non-commercial use by individuals. Any other reproduction, distribution or use of the content, in whole or in part, is specifically prohibited. Prohibited uses include commercial use, “screen scraping”, “database scraping”, and any other activity intended to collect, store, reorganize or manipulate the content of this website.
Trademarks
REALTOR®, REALTORS®, and the REALTOR® logo are certification marks that are owned by REALTOR® Canada Inc. and licensed exclusively to The Canadian Real Estate Association (CREA). These certification marks identify real estate professionals who are members of CREA and who must abide by CREA’s By-Laws, Rules, and the REALTOR® Code. The MLS® trademark and the MLS® logo are owned by CREA and identify the professional real estate services provided by members of CREA.
Liability and Warranty Disclaimer
The information contained on this website is based in whole or in part on information that is provided by members of CREA, who are responsible for its accuracy. CREA reproduces and distributes this information as a service for its members, and assumes no responsibility for its completeness or accuracy.
Amendments
EXP Realty of Canada Inc. may at any time amend these Terms of Use by updating this posting. All users of this site are bound by these amendments should they wish to continue accessing the website, and should therefore periodically visit this page to review any and all such amendments.