

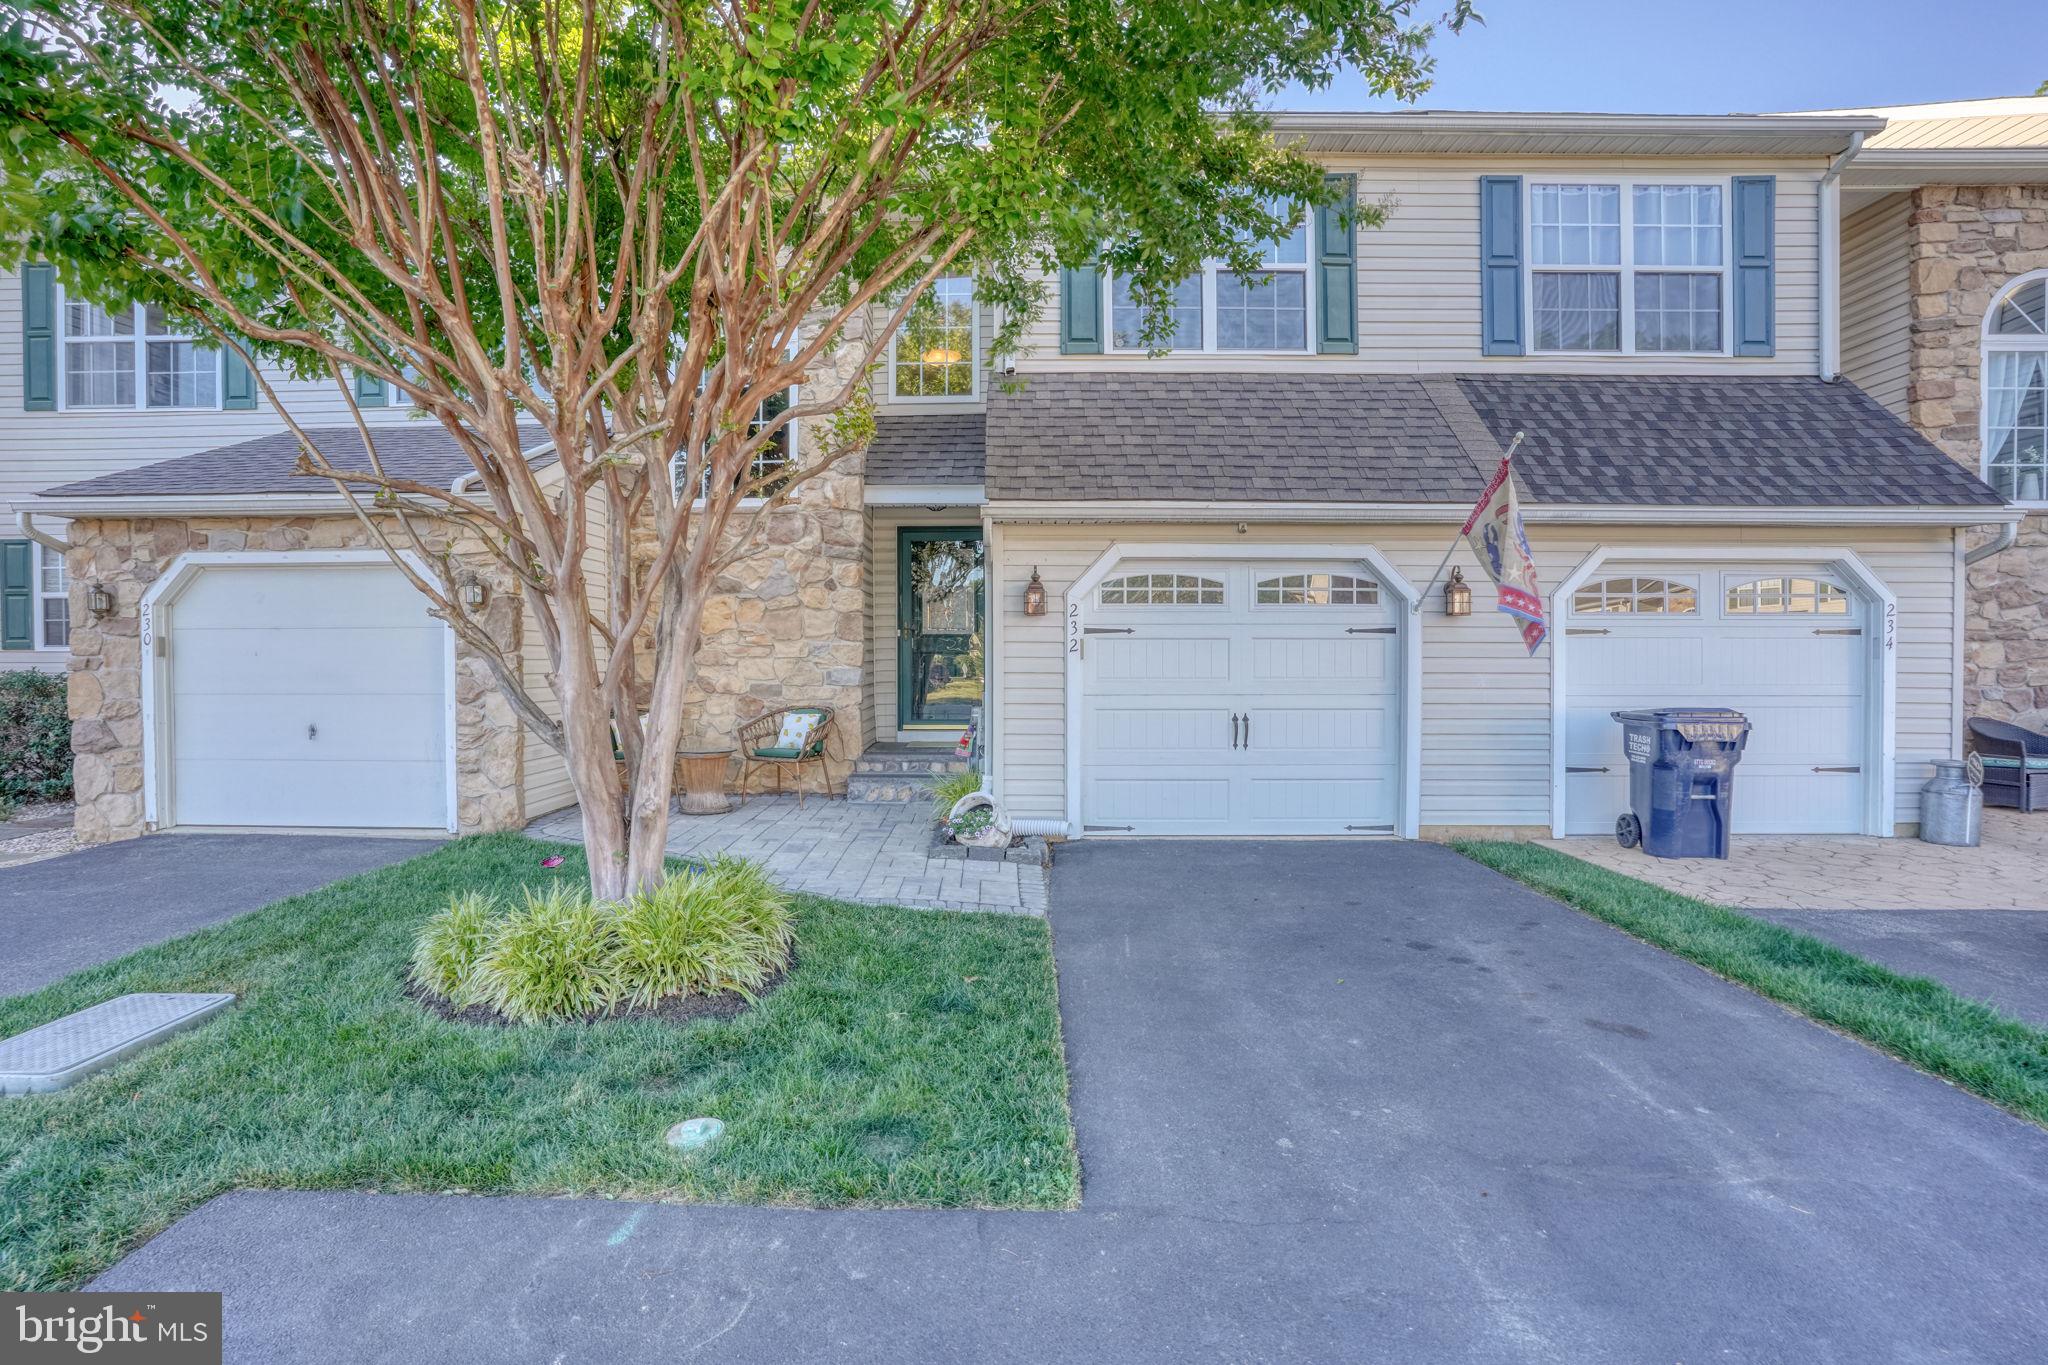
232 BECKINGTON COURT, MIDDLETOWN, DE 19709
WOODS AT LAKESIDE · NEW CASTLE County
Key Facts
Description
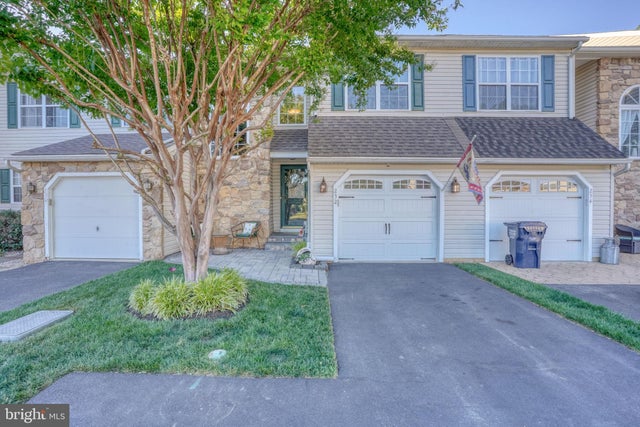
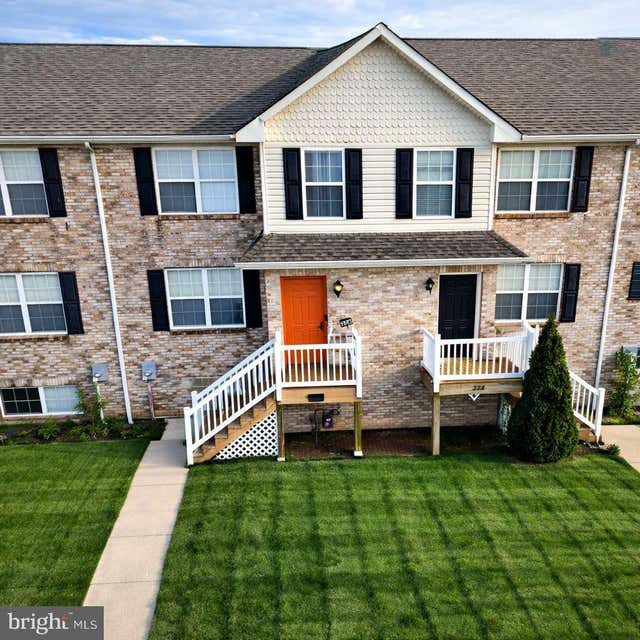
Welcome home to this beautifully maintained townhome in the heart of Middletown, where small-town charm and everyday convenience come together. Located in the highly desirable Appoquinimink School District and situated on a premium lot backing to mature trees, this home offers both convenience and a peaceful setting. Just steps from the Middletown Nature Area and within walking distance to many of the town's most beloved traditions including the parades, the annual Peach Festival, and trick-or-treating on Main Street. You'll love being part of this vibrant community! The walkability of this location is truly hard to beat, with easy access to Silver Lake Park, several schools, the Appoquinimink Library, and the YMCA. Beyond your front door, Lakeside offers sidewalks, a community park, and what many residents consider some of the best views of Middletown's Fourth of July fireworks, a special tradition you'll look forward to year after year. The curb appeal is impressive here with a sodded front lawn and thoughtfully designed landscaping, highlighted by a stunning crepe myrtle that adds beauty and seasonal color. An extended driveway provides valuable additional parking, while an overflow parking area just steps away offers even more convenience for guests. Inside, the home is fresh, clean, and move in ready, offering 3 spacious bedrooms and 2.5 bathrooms with plenty of room to spread out. The eat in kitchen flows seamlessly into the comfortable living spaces, while the finished basement features a private office space and additional flexibility for a recreation room, playroom, home gym, or whatever best suits your lifestyle. Step outside to enjoy your own private retreat overlooking the trees. The low-maintenance vinyl deck provides the perfect place to relax, entertain, or enjoy your morning coffee, and the included deck furniture means you can start enjoying the space from day one. Front and rear paver patios, added in 2025, further enhance the outdoor living experience. The yard is surrounded by a white vinyl fence that allows a bit more privacy. The sellers have made several high dollar updates which provide peace of mind and added appeal, including a new roof (2026), luxury vinyl plank flooring in the finished basement and office (2025), front and rear paver patios (2025), and a hot water heater replaced in 2024. This home recently appraised for almost 15K over asking price. It's truly a gem! From neighborhood fireworks and community events to peaceful evenings on the deck surrounded by nature, this home offers the perfect blend of comfort, convenience, and connection. Don't miss your opportunity to own a move in ready home in one of Middletown's most desirable locations.
Property Information
Property Type
Residential
Sub-Type
Townhouse
Structure Type
Townhouse
Year Built
2002
Living Area
2,445 sq ft
Lot Size
0.07 acres
Lot Dimensions
24.00 x 120.00
Garage Spaces
1
Parking Spaces
4
Zoning
23R-3
Days on Market
13
MLS® Listing#
DENC2104954
Property Features
Appliances
Cooling
Heating
Fireplace
Basement
Pool
Parking
Laundry
Patio
Fencing
Construction
Foundation
Other Structures
Sewer
Water Source
Rooms
- Bedroom 2
- Bedroom 3
- Dining RoomMain
- KitchenMain
- Laundry
- Living RoomMain
- Office
Schools
- Elementary:
- SILVER LAKE
- Middle:
- EVERETT MEREDITH
- High:
- MIDDLETOWN
- District:
- APPOQUINIMINK
Financial Details
HOA
None
Annual Taxes
$2,467
Tax year 2025
Assessed Value
$366,900
Parcel Number
23-011.00-340
Directions
Broad Street to Lakeside, left on Beckington.
Affordability Calculator
$79,000
Estimated monthly payment
$2,102/mo
Principal $316,000 · Est. interest $440,848 over 30 yrs
Neighborhood Market Statistics
How this home compares to active listings in MIDDLETOWN, DE
- $618,293
- Median Listing Price
- 80
- Median Days on Market
- 2,721
- Median Sq Ft
- $214
- Median Price / Sq Ft
- 185
- Active Listings
- This home’s price is 36% below the area median.
- Its price per sq ft is 25% below the area median.
Market statistics compiled from active EXIT Realty® and MLS listings in MIDDLETOWN, DE.
Location

Getting Around
Points of Interest in MIDDLETOWN, DE
Showing the MIDDLETOWN area map.
Nearby Schools
Everett Meredith Middle School
Secondary · 0.3 mi away
Silver Lake Elementary School
Elementary · 0.5 mi away
St Anne's Episcopal School
Elementary · 0.7 mi away
Redding Middle School
Secondary · 0.9 mi away
Middletown High School
Secondary · 1.2 mi away
St Andrew's School
School · 1.3 mi away
Kidstrong Middletown
School · 1.3 mi away
Bright Futures Early Scholars Academy
School · 1.5 mi away
Brick Mill Elementary School
Elementary · 1.9 mi away
Mot Charter School
School · 1.9 mi away
Bunker Hill Elementary School
Elementary · 2.0 mi away
Appoquinimink High School
Secondary · 2.1 mi away
Middletown High School
Secondary · 2.8 mi away
Appoquinimink School District
School · 2.8 mi away
Odessa High School
Secondary · 3.2 mi away
Old State Elementary School
Elementary · 3.2 mi away
Townsend Elementary School
Elementary · 3.3 mi away
Mot Charter High School
Secondary · 4.3 mi away
Cedar Lane Elementary School
Elementary · 4.4 mi away
Alfred G Waters Middle
Secondary · 4.5 mi away
Commute Calculator
Nearby Homes


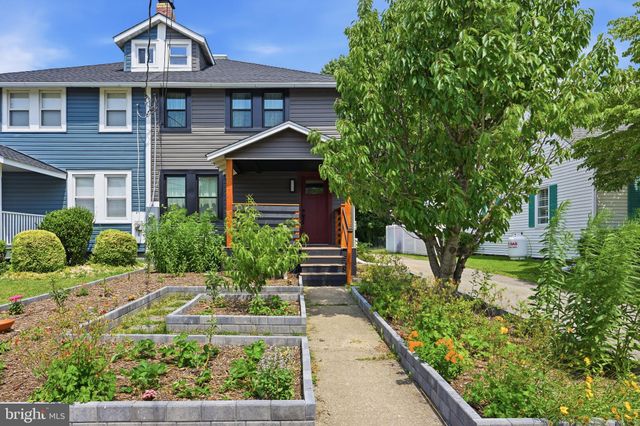


Similar Homes Nearby
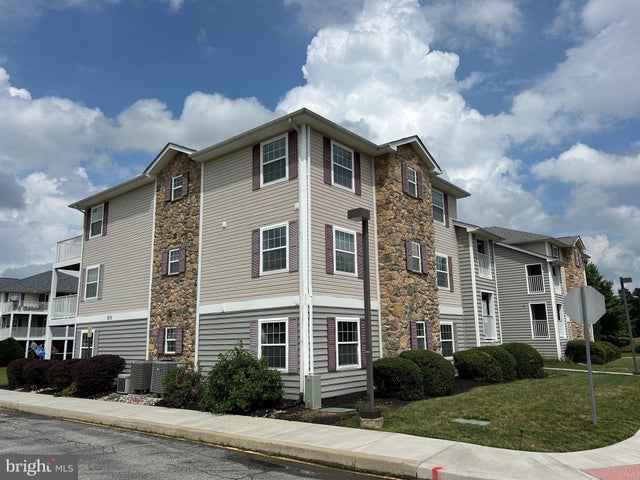



Similar Home Values
Comparable nearby listings and their asking prices.
| Address | Price | Beds | Baths | Sq Ft |
|---|---|---|---|---|
| 1870 CONGRESSIONAL VILLAG DRIVE UNIT 7201, MIDDLETOWN, DE | $279,900 | 3 | 2 | 1,475 |
| 1880 CONGRESSIONAL VILLAGE DRIVE 8302, MIDDLETOWN, DE | $284,900 | 2 | 2 | 1,050 |
| 224 LIBORIO DRIVE, MIDDLETOWN, DE | $305,000 | 3 | 3 | 1,425 |
| 825 BETHEL CHURCH ROAD, MIDDLETOWN, DE | $329,900 | 3 | 1 | 950 |
| 1047 WICKERSHAM WAY, MIDDLETOWN, DE | $369,997 | 3 | 3 | 1,500 |
| 740 ROSLER WAY, MIDDLETOWN, DE | $374,900 | 4 | 4 | — |
Moving Cost Estimate
EXIT Agents in MIDDLETOWN


Listing Courtesy: Real Broker LLC - 8554500442