

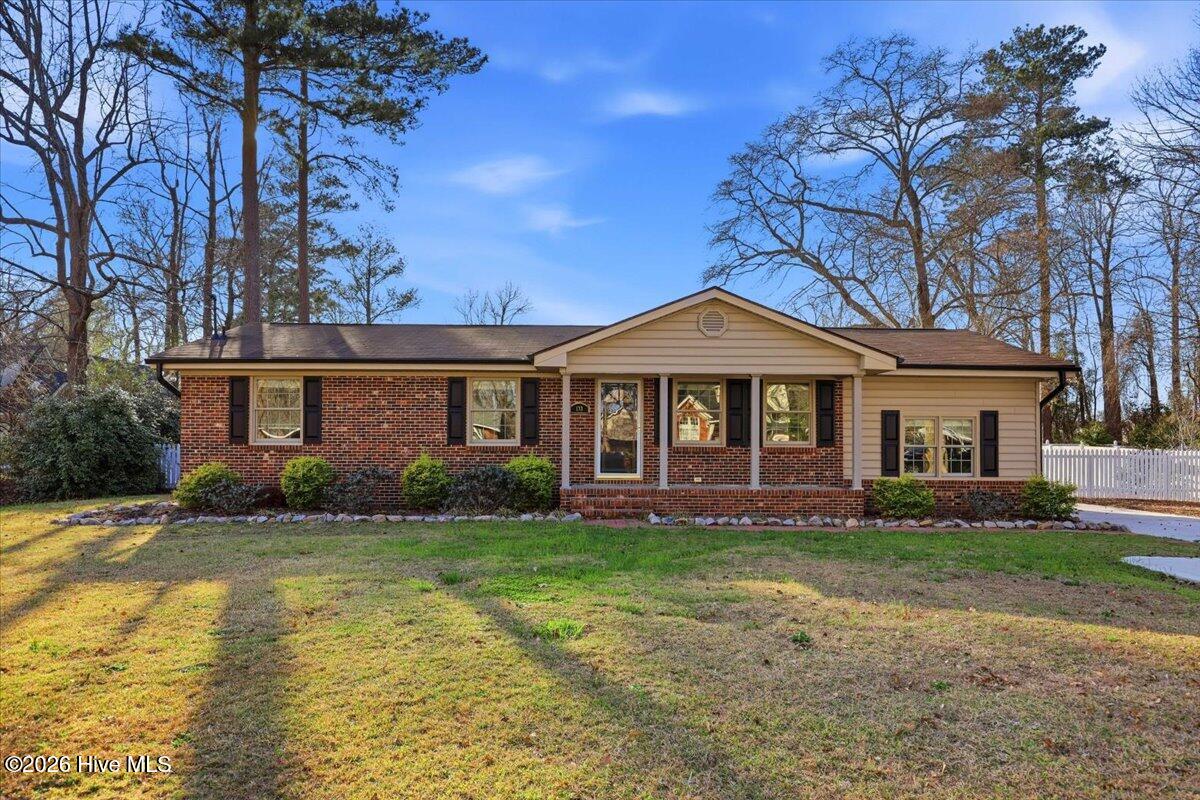
133 Crescent Street, Pine Level, NC 27568
LaBelle Acres · Johnston County
Key Facts
Description
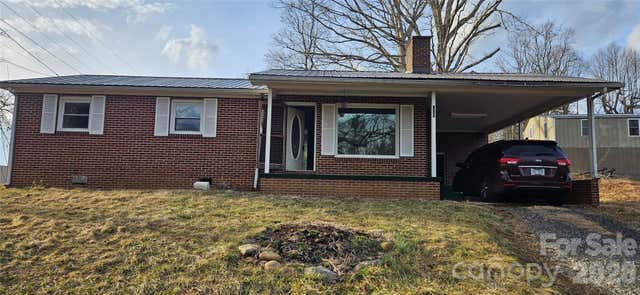
Welcome to this beautifully updated home in the heart of Pine Level! Situated on a generous 0.41-acre lot, this charming property offers 3 bedrooms, 1 full bath, and 1 half bath with approximately 1,552 square feet of comfortable living space. Originally built in 1968, the home has been recently updated, blending classic character with modern touches throughout. Inside, you'll find inviting living areas with a functional layout that provides plenty of room for everyday living and entertaining. The spacious bedrooms offer comfort and flexibility, while the updates throughout the home add style and convenience. Step outside to enjoy the backyard deck, perfect for relaxing, grilling, or hosting gatherings. The large yard provides ample outdoor space, and the oversized storage building offers excellent room for tools, hobbies, or additional storage. Conveniently located with easy access to nearby amenities such as the shops at Eastfield, this property offers a great combination of space, updates, and outdoor living.
Property Information
Property Type
Residential
Sub-Type
Single Family Residence
Year Built
1968
Stories
1
Living Area
1,552 sq ft
Lot Size
0.41 acres
Lot Dimensions
see plat
Zoning
Residential
Days on Market
135
MLS® Listing#
100559453
Property Features
Interior
Cooling
Heating
Basement
Parking
Patio
Fencing
Construction
Roof
Utilities
Rooms
- Bedroom 2Main
- Bedroom 3Main
- Dining RoomMain
- Family RoomMain
- KitchenMain
- Living RoomMain
- Master BedroomMain
Schools
- Elementary:
- Pine Level Elementary School
- Middle:
- North Johnston
- High:
- North Johnston
Financial Details
HOA
None
Assessed Value
$279,550
Parcel Number
12012090
Directions
From Raleigh take I-40E to I-42E. Continue on I-42E to US-70E. Turn left onto Country Store Rd. Take Country Store Rd. to Kingston Rd. and turn left on Kingston Rd. then turn right onto Crescent St.
Affordability Calculator
$56,800
Estimated monthly payment
$1,512/mo
Principal $227,200 · Est. interest $316,964 over 30 yrs
Neighborhood Market Statistics
How this home compares to active listings in Pine Level, NC
- $445,833
- Median Listing Price
- 93
- Median Days on Market
- 1,624
- Median Sq Ft
- $275
- Median Price / Sq Ft
- 119
- Active Listings
- This home’s price is 36% below the area median.
- Its price per sq ft is 33% below the area median.
Market statistics compiled from active EXIT Realty® and MLS listings in Pine Level, NC.
Location
Map is currently unavailable for this location.
Points of Interest in Pine Level, NC
Showing the Pine Level area map.
Commute Calculator
Nearby Homes
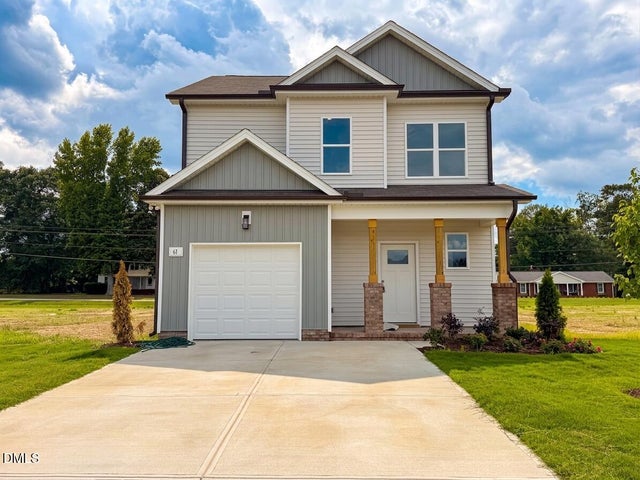
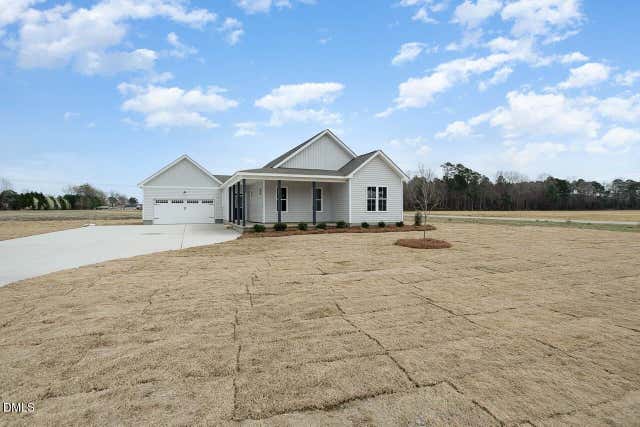

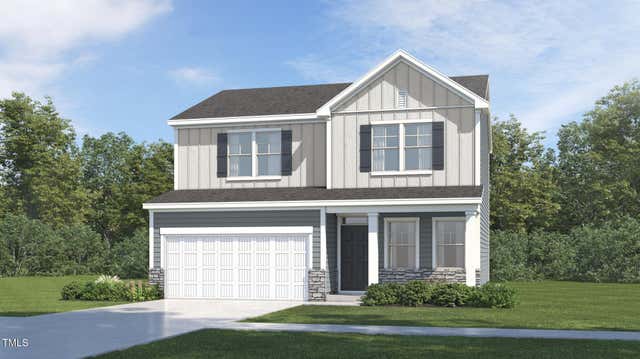
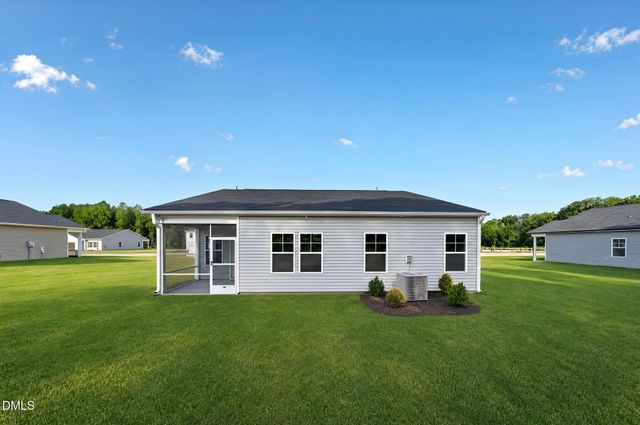
Similar Homes Nearby
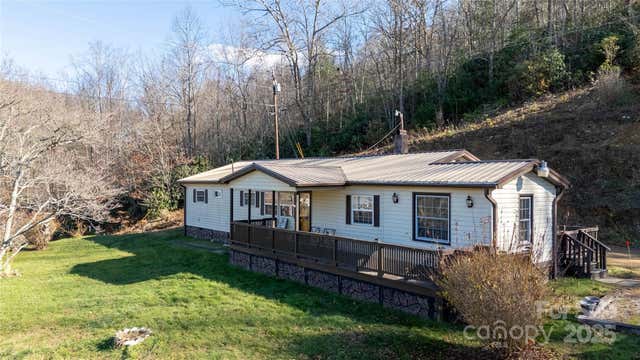
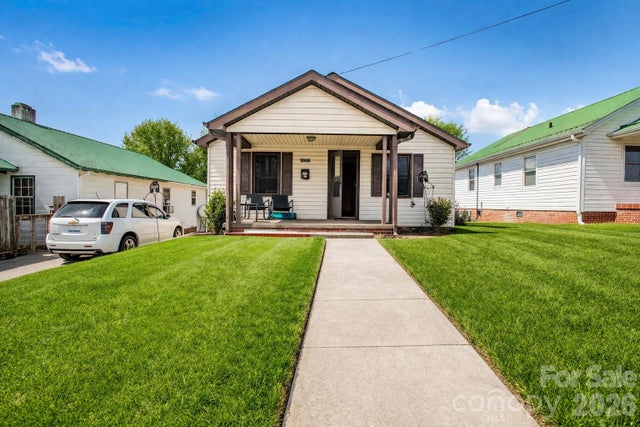


Similar Home Values
Comparable nearby listings and their asking prices.
| Address | Price | Beds | Baths | Sq Ft |
|---|---|---|---|---|
| 116 Welzie Atkins Drive, Spruce Pine, NC | $199,000 | 2 | 2 | 1,200 |
| 400 Summit Avenue, Spruce Pine, NC | $199,000 | 2 | 1 | 944 |
| 183 Maple Road, Spruce Pine, NC | $199,999 | 2 | 1 | 1,167 |
| 107 Starling Street, Pine Level, NC | $215,000 | 3 | 2 | 1,382 |
| 655 Overlook Drive C, Spruce Pine, NC | $219,000 | 2 | 2 | 1,080 |
| 202 E Blanche Street, Pine Level, NC | $219,900 | 3 | 2 | 2,484 |
Moving Cost Estimate
EXIT Agents in Pine Level


Presented by: Kevin Larry Moore