

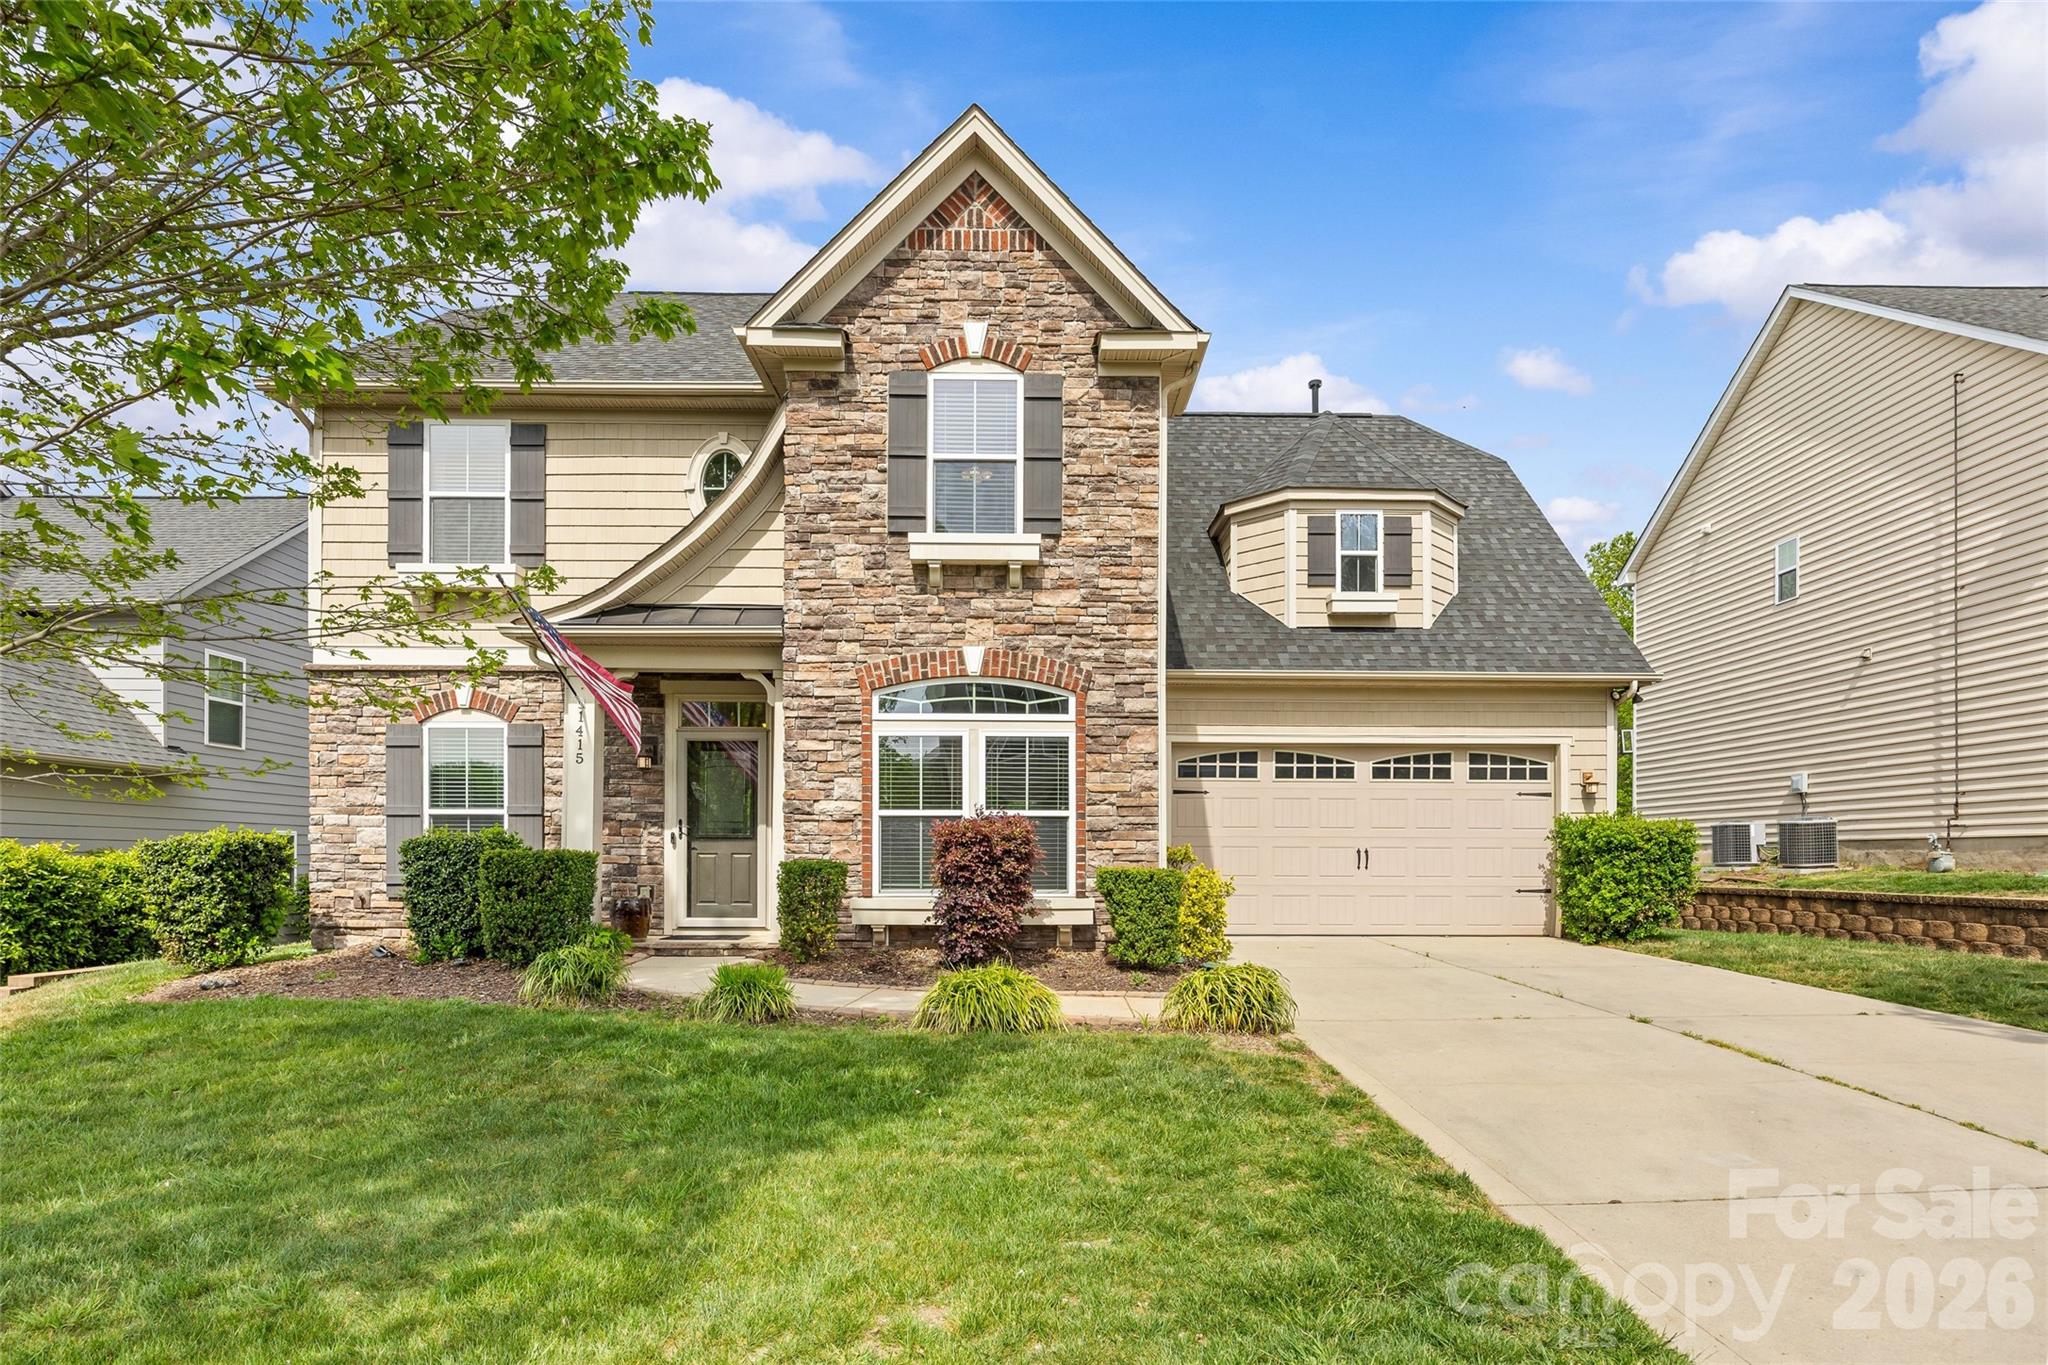
1415 Rosemont Drive Unit 42, Indian Land, SC 29707
Rosemont · Lancaster County
Key Facts
Description
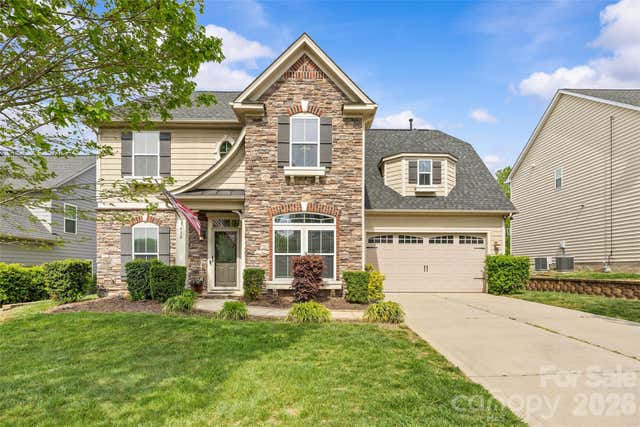
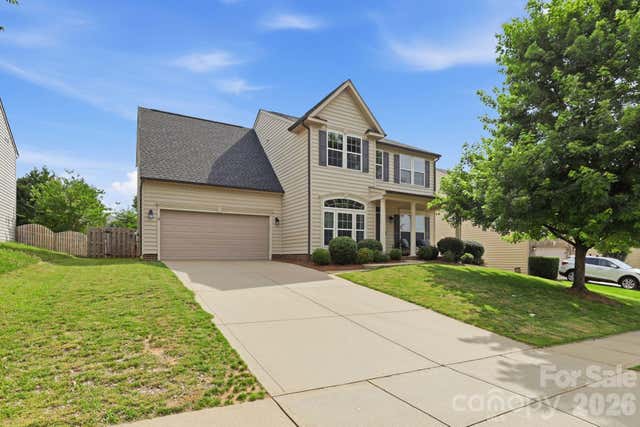
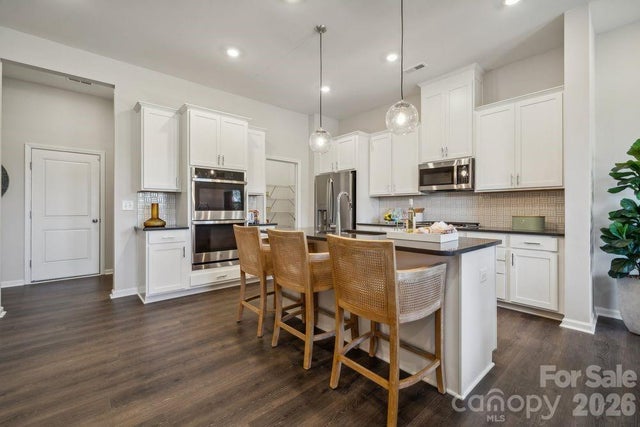
Move-in ready and beautifully maintained, this home is located in the highly desirable, family-friendly Rosemont neighborhood. The main floor features durable and stylish LVP and tile flooring, along with a bright morning room just off the kitchen that fills the space with natural light. You’ll also find a versatile layout with a separate family room, formal dining room, and a living room that can easily serve as a home office. Upstairs, there are four spacious bedrooms, including a generously sized fourth bedroom that can double as a bonus room. The primary suite offers a large walk-in closet and an en-suite bath with dual vanities, a separate shower, and a relaxing garden tub. The third floor provides even more flexibility with a finished space perfect for a man cave, recreation room, or private office. Step outside to your own backyard retreat featuring a large patio, fire pit, sitting wall, custom bar, and grilling area—ideal for entertaining. The fenced yard offers privacy and includes a storage shed for added convenience. Enjoy all that the Rosemont community has to offer, including a pool, clubhouse, tennis courts, and sport court.
Property Information
Property Type
Residential
Sub-Type
Single Family Residence
Year Built
2011
Living Area
2,924 sq ft
Lot Dimensions
70 x 140 x 70 x 140
Garage Spaces
2
Zoning
PDD
Days on Market
86
MLS® Listing#
4357945
Property Features
Interior
Exterior
Appliances
Cooling
Heating
Flooring
Fireplace
Parking
Laundry
Patio
Fencing
Lot Features
Construction
Foundation
Roof
Security
Other Structures
Community
Utilities
Schools
- Elementary:
- Harrisburg
- Middle:
- Indian Land
- High:
- Indian Land
Financial Details
HOA
$350 / Quarterly
Red Rock
Assessed Value
$544,600
Parcel Number
0006L-0A-042.00
Affordability Calculator
$113,800
Estimated monthly payment
$3,028/mo
Principal $455,200 · Est. interest $635,045 over 30 yrs
Neighborhood Market Statistics
How this home compares to active listings in Indian Land, SC
- $520,000
- Median Listing Price
- 55
- Median Days on Market
- 2,390
- Median Sq Ft
- $223
- Median Price / Sq Ft
- 144
- Active Listings
- This home’s price is 9% above the area median.
- Its price per sq ft is 13% below the area median.
Market statistics compiled from active EXIT Realty® and MLS listings in Indian Land, SC.
Location

Points of Interest in Indian Land, SC
Showing the Indian Land area map.
Nearby Schools
Harrisburg Elementary
Elementary · 1.0 mi away
Primrose Schools
Elementary · 2.0 mi away
Elon Park Elementary
Elementary · 2.1 mi away
Ballantyne Elementary School
Elementary · 2.2 mi away
Fort Mill Elementary School
Elementary · 2.2 mi away
Fort Mill Middle School
Secondary · 2.2 mi away
Chesterbrook Academy
School · 2.3 mi away
Goddard School
School · 2.9 mi away
Shining Stars Academy
School · 3.0 mi away
Doby's Bridge Elementary
Elementary · 3.1 mi away
Ardrey Kell High School
Secondary · 3.3 mi away
Nation Ford High School
Secondary · 3.3 mi away
Leafspring School at Ballantyne
School · 3.4 mi away
Sugar Creek Elementary School
Elementary · 3.5 mi away
Community House Middle School
Secondary · 3.5 mi away
Forest Creek Middle
Secondary · 3.6 mi away
Hawk Ridge Elementary
Elementary · 3.8 mi away
Catawba Ridge High School
Secondary · 3.8 mi away
Goddard School
School · 3.8 mi away
Morningstar School of the Prophets
School · 3.9 mi away
Commute Calculator
Nearby Homes


Similar Homes Nearby




Similar Home Values
Comparable nearby listings and their asking prices.
| Address | Price | Beds | Baths | Sq Ft |
|---|---|---|---|---|
| 5018 Grandview Drive, Indian Land, SC | $399,000 | 3 | 2 | 1,542 |
| 8698 Miles Gap Road, Indian Land, SC | $399,990 | 3 | 3 | 2,016 |
| 5549 Wolfpack Alley, Indian Land, SC | $399,990 | 3 | 3 | 1,846 |
| 8696 Miles Gap Road, Indian Land, SC | $399,990 | 3 | 3 | 2,006 |
| 2198 Flicker Road, Indian Land, SC | $404,980 | 4 | 4 | 2,178 |
| 7304 Wake Way, Indian Land, SC | $407,990 | 3 | 3 | 1,846 |
Moving Cost Estimate
EXIT Agents in Indian Land


Listing Courtesy: RE/MAX Executive - millie@cltsfinest.com
Last Updated: 2026-04-15
1