

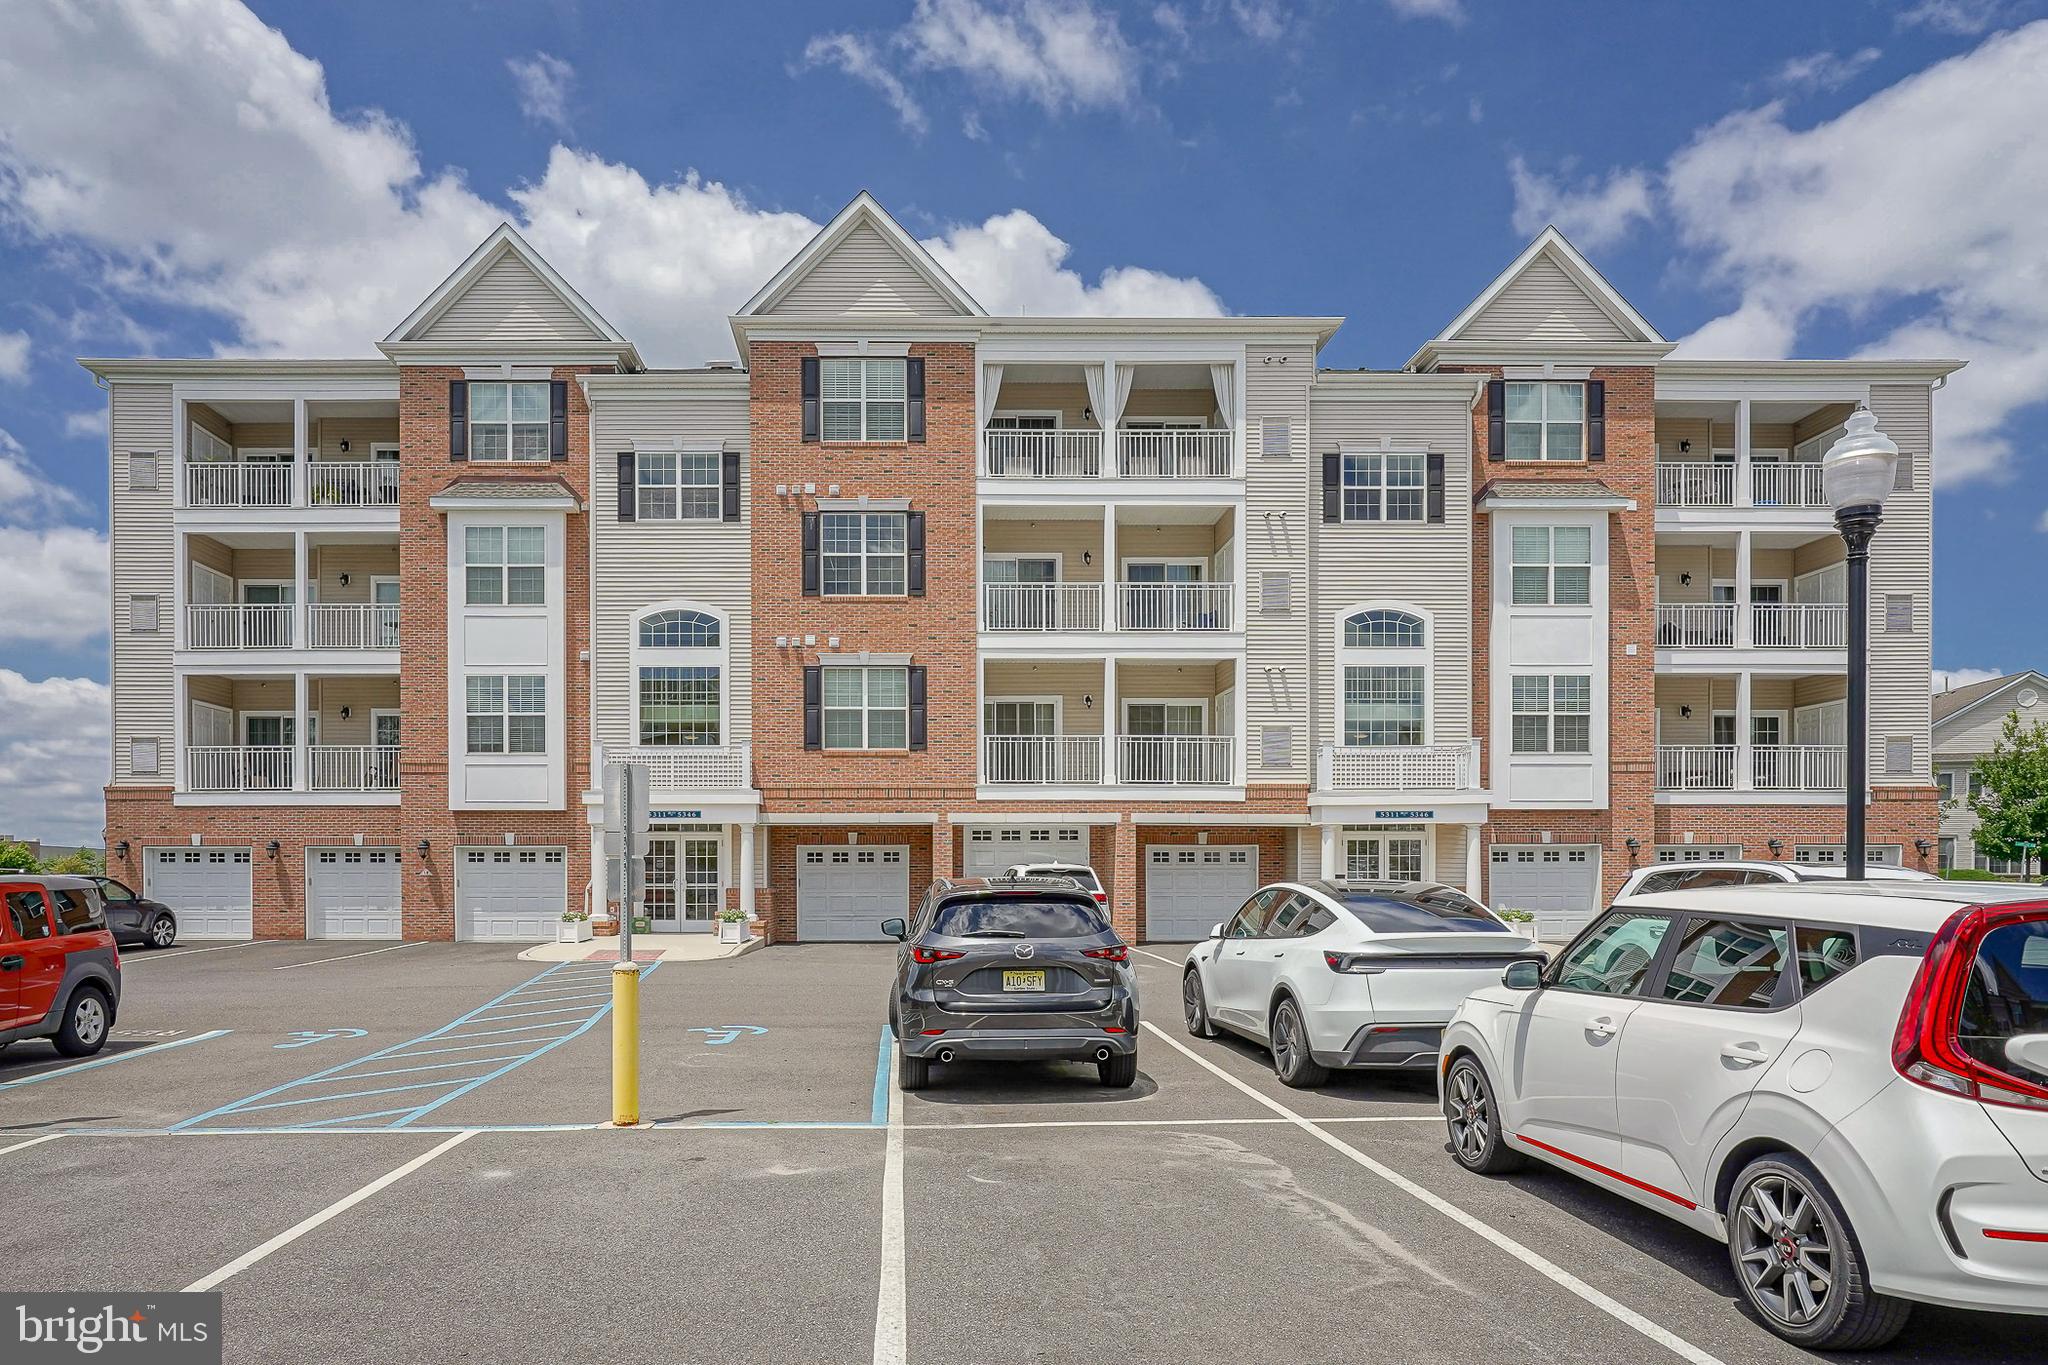
5343 PALOMINO COURT, CHERRY HILL, NJ 08002
GARDEN STATE PARK · CAMDEN County
Key Facts
Description
Welcome to 5343 Palomino Court; come experience everything this home has to offer and discover why this is one of Cherry Hill's most sought-after communities. Welcome to a beautiful 2 bedroom, 2 bathroom condominium in the highly desirable Park Place at Garden State Park, where low-maintenance living meets exceptional amenities and an unbeatable location. From the moment you enter, you'll appreciate the bright, open floor plan filled with natural light from oversized windows and sliding glass doors that lead to your own private balcony. Whether you're enjoying your morning coffee, relaxing after a busy day, or taking in spectacular sunset views over the community's open space, this outdoor retreat is sure to become a favorite spot.The spacious living and dining areas flow seamlessly into the well-appointed kitchen, complete with abundant cabinetry, modern appliances, convenient for everyday living or entertaining guests. The primary suite offers a peaceful retreat with a generous walk-in closet and a private en-suite bathroom featuring a dual vanity. A second bedroom and full bath provide comfortable accommodations for family or guests, or the flexibility to create the perfect home office. Park Place offers an exceptional lifestyle with a beautifully appointed clubhouse featuring a resort-style outdoor pool for summer enjoyment, a fully equipped fitness room and gym, business center, meeting rooms, and elegant gathering and party spaces for residents to enjoy year-round. Ideally situated in the heart of Cherry Hill, you'll be just moments from Trader Joe's, Wegmans, HomeGoods, TJ Maxx, restaurants, shopping, and entertainment at Garden State Park Marketplace. Commuters will appreciate the easy access to Routes 70, 38, and 295, the New Jersey Turnpike, nearby PATCO stations, and the Ben Franklin and Walt Whitman Bridges, making travel to Philadelphia and surrounding areas quick and convenient.
Property Information
Property Type
Residential
Sub-Type
Condominium
Style
Unit/Flat
Year Built
2012
Living Area
1,196 sq ft
Lot Dimensions
0.00 x 0.00
Parking Spaces
1
Zoning
RESIDENTIAL
Days on Market
12
MLS® Listing#
NJCD2121316
Property Features
Appliances
Cooling
Heating
Pool
Parking
Laundry
Construction
Security
Community
Sewer
Water Source
Schools
- District:
- CHERRY HILL TOWNSHIP PUBLIC SCHOOLS
Financial Details
HOA
$341 / Monthly
PARK PLACE GARDEN STATE
Annual Taxes
$9,241
Tax year 2025
Assessed Value
$196,600
Parcel Number
09-00054 02-00005-C5343
Directions
W Marlton Pike to Garden State Blvd
Affordability Calculator
$88,000
Estimated monthly payment
$2,342/mo
Principal $352,000 · Est. interest $491,071 over 30 yrs
Neighborhood Market Statistics
How this home compares to active listings in CHERRY HILL, NJ
- $525,610
- Median Listing Price
- 34
- Median Days on Market
- 2,104
- Median Sq Ft
- $258
- Median Price / Sq Ft
- 253
- Active Listings
- This home’s price is 16% below the area median.
- Its price per sq ft is 43% above the area median.
Market statistics compiled from active EXIT Realty® and MLS listings in CHERRY HILL, NJ.
Location

Points of Interest in CHERRY HILL, NJ
Showing the CHERRY HILL area map.
Nearby Schools
Bright Beginnings Academy
School · 0.5 mi away
Cherry Hill High School West Auditorium
Secondary · 0.8 mi away
Cherry Hill High School West
Secondary · 0.8 mi away
Connecticut School of Broadcasting - Cherry Hill NJ
Secondary · 0.8 mi away
Camden Catholic High School
Secondary · 1.1 mi away
Delaware Valley Torah Institute
School · 1.2 mi away
Clara Barton Elementary School
Elementary · 1.2 mi away
Politz Day School
Secondary · 1.2 mi away
Thomas A. Edison Elementary School
Elementary · 1.2 mi away
Queen of Heaven School
School · 1.2 mi away
Strawbridge Elementary School
Elementary · 1.3 mi away
Beechwood School
School · 1.3 mi away
American Institute Cherry Hill
Secondary · 1.3 mi away
Roosevelt Elementary School
Elementary · 1.4 mi away
Y A L E-Cherry Hill
School · 1.4 mi away
Bishop Eustace Preparatory School
Secondary · 1.5 mi away
Merchantville School
Elementary · 1.6 mi away
Joyce Kilmer
Elementary · 1.6 mi away
Jubilee Preschool
School · 1.7 mi away
Bancroft Preschool
School · 1.7 mi away
Commute Calculator
Nearby Homes

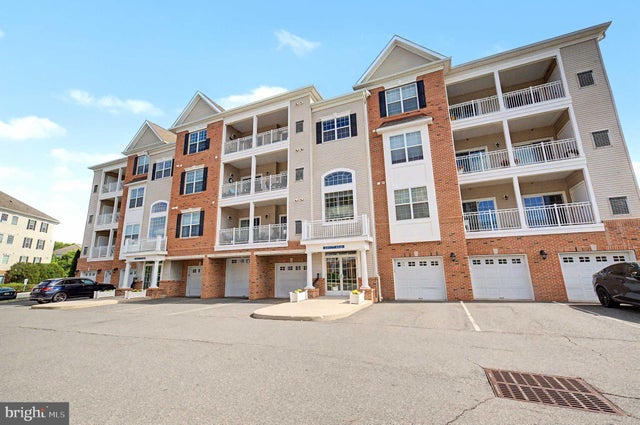


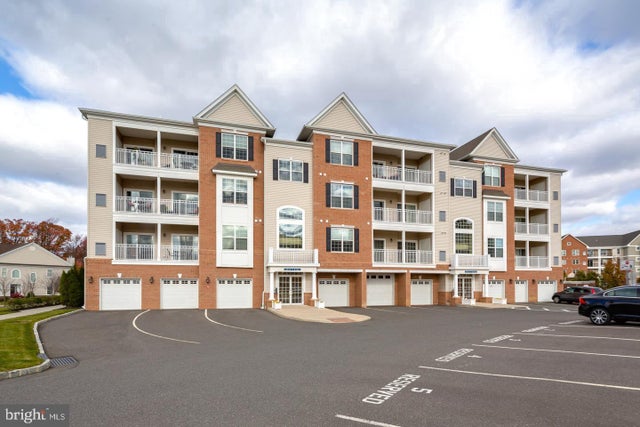
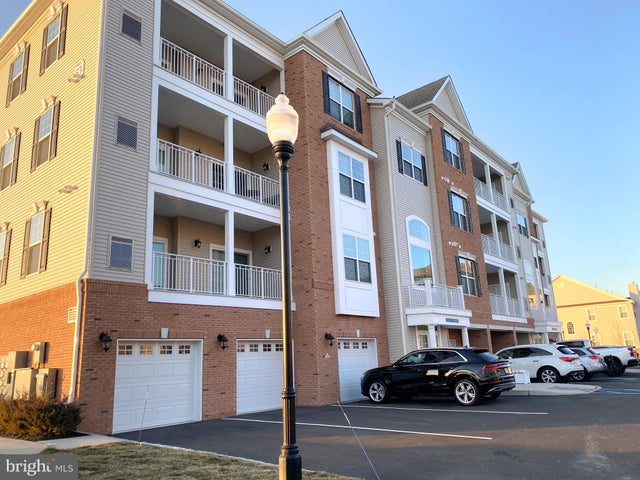
Similar Homes Nearby
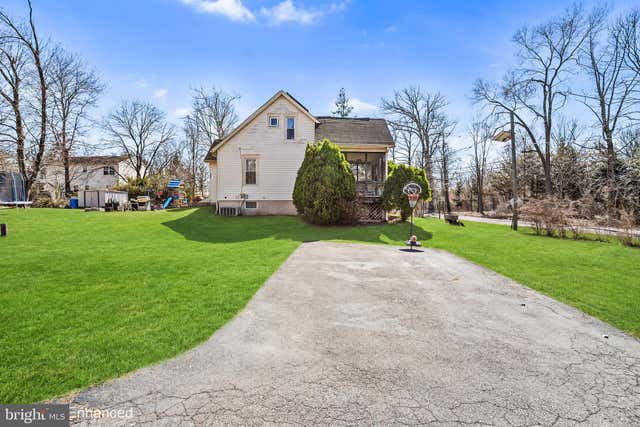


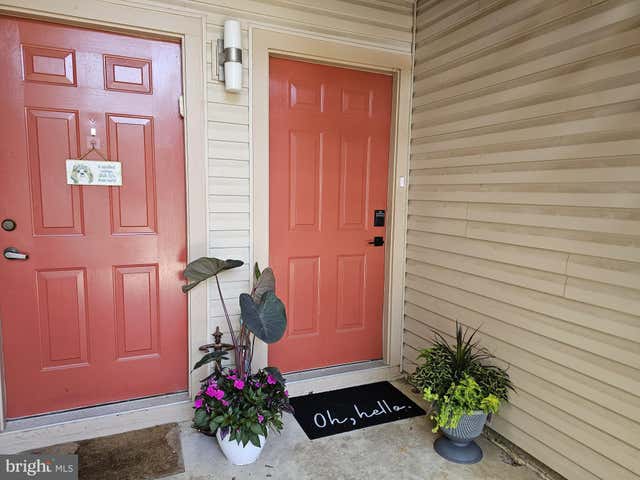
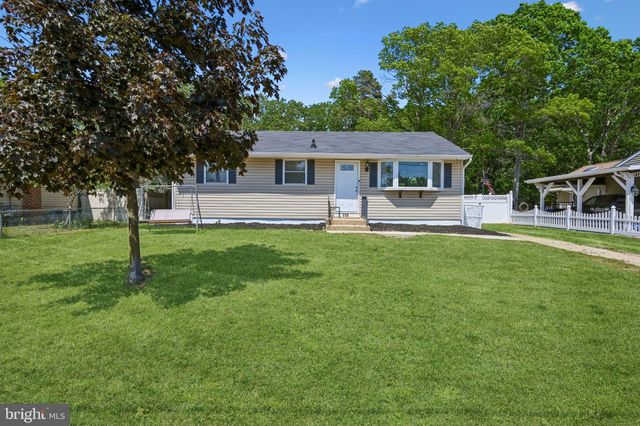
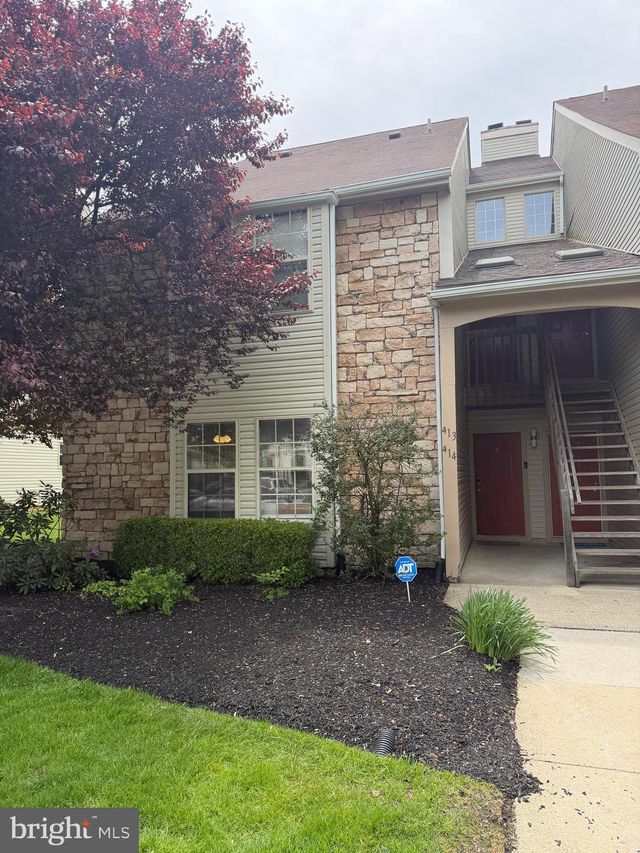
Similar Home Values
Comparable nearby listings and their asking prices.
| Address | Price | Beds | Baths | Sq Ft |
|---|---|---|---|---|
| 607 RAILROAD BOULEVARD, CHERRY HILL, NJ | $314,900 | 2 | 1 | 1,032 |
| 18 W 6TH AVENUE, PINE HILL, NJ | $315,000 | 3 | 2 | 1,557 |
| 100 LINDERMAN AVENUE, CHERRY HILL, NJ | $319,900 | 3 | 1 | 1,070 |
| 290 TAVISTOCK, CHERRY HILL, NJ | $325,000 | 2 | 2 | 1,005 |
| 118 COUNTRY CLUB ROAD, PINE HILL, NJ | $325,000 | 3 | 1 | 912 |
| 414 TAVISTOCK, CHERRY HILL, NJ | $329,000 | 2 | 2 | 1,005 |
Moving Cost Estimate
EXIT Agents in CHERRY HILL


Listing Courtesy: Keller Williams Realty - Cherry Hill - 8563211212