

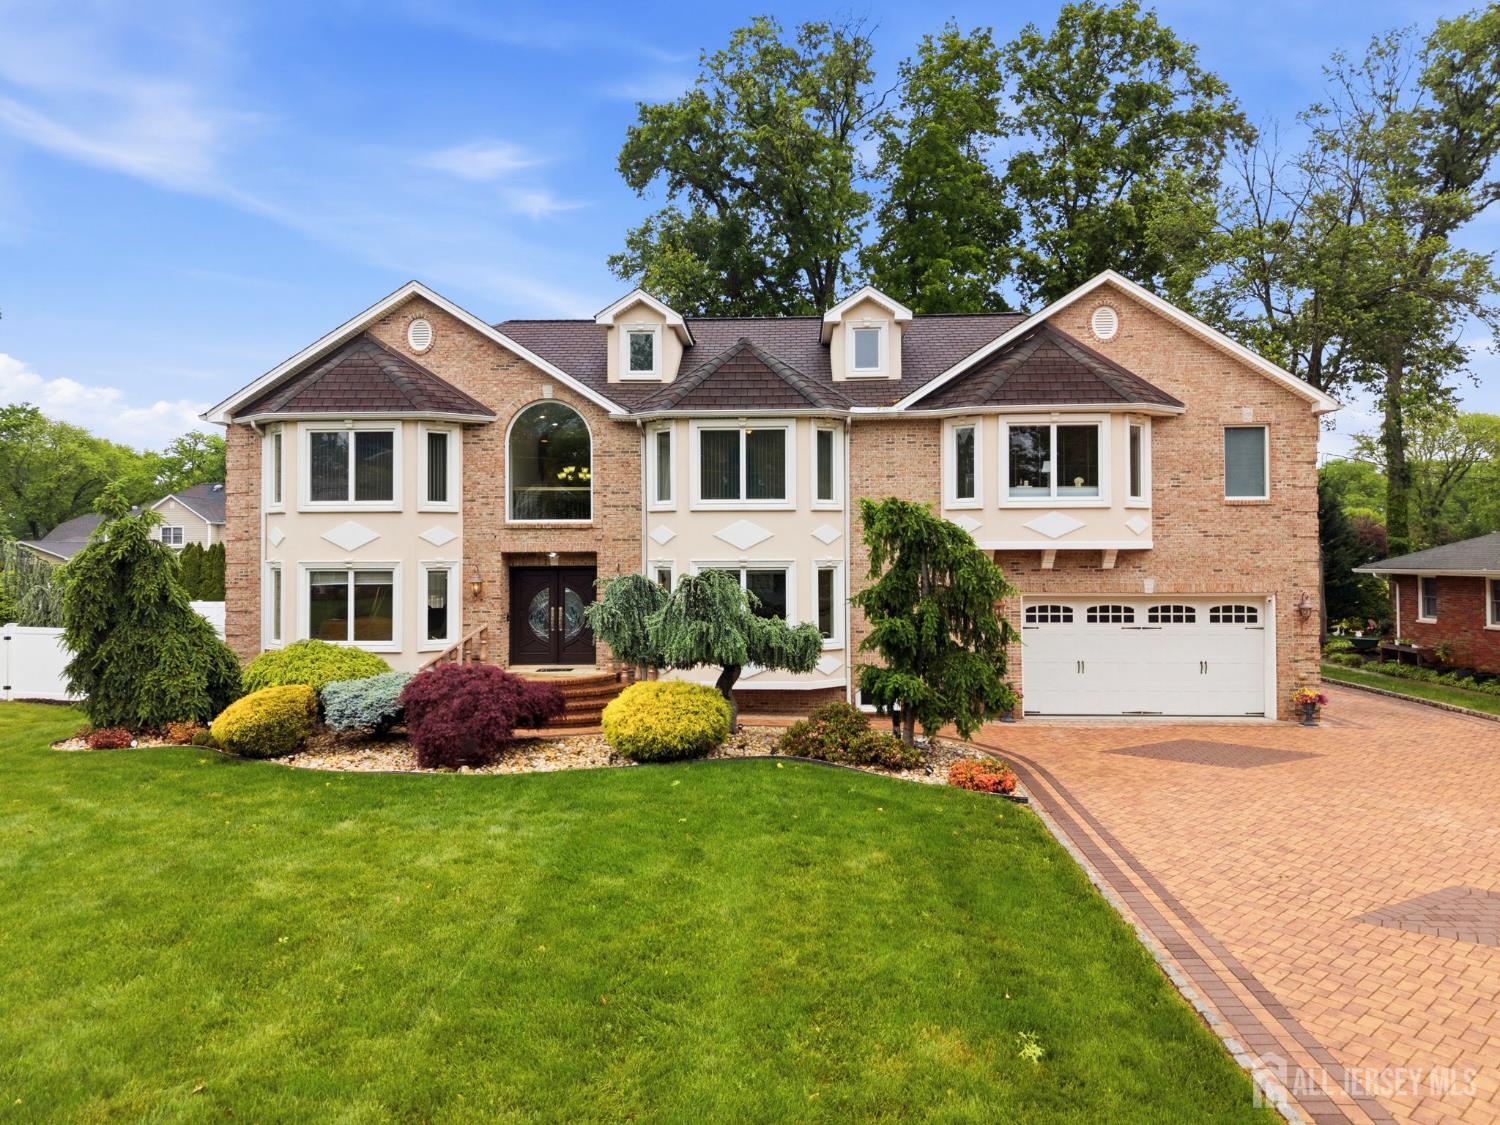
19 Fairview Drive, Clark, NJ 07066
Hillcrest · Union County
Key Facts
Description
This exceptional custom brick colonial was thoughtfully built showcasing superior craftsmanship and quality finishes throughout. A stunning paver triple-wide driveway, marble railings, and impressive curb appeal welcome you into a grand two-story foyer featuring marble flooring and a breathtaking hand-painted ceiling mural. The gourmet chef's kitchen offers rich cabinetry, granite countertops and backsplash, SS appliances, skylights, soaring ceilings, and an oversized center island.The sun-filled living room features oversized windows, hardwood floors with decorative inlays, recessed lighting, and a gas fireplace, while a second gas fireplace anchors the family room. Detailed crown molding, custom trim work, and quality materials throughout the home.The dramatic open staircase with wrought iron railings leads to spacious bedrooms with abundant closets. The luxurious primary suite boasts soaring ceilings, oversized windows, hardwood floors, two enormous closets, a gas fireplace and a private balcony. The spa-inspired en suite bath features double sinks, skylights, and a soaking tub.Additional highlights include multiple full bathrooms, surround sound, recessed lighting, a finished basement with recreation room, gym, office, and bath, plus a fully functional shed. Located in a highly desirable neighborhood close to schools, parks, shopping, and major conveniences, this meticulously maintained home blends timeless elegance, comfort, and exceptional quality throughout.
Property Information
Property Type
Residential
Sub-Type
Single Family Residence
Style
Colonial / Custom Home
Year Built
2012
Stories
2
Lot Dimensions
152.00 x 105.00
Garage Spaces
2
Ownership
Fee Simple
MLS® Listing#
2700315R
Property Features
Interior
Appliances
Cooling
Heating
Flooring
Fireplace
Basement
Parking
Laundry
Patio
Lot Features
Construction
Roof
Windows
Other Structures
Utilities
Sewer
Water Source
Rooms
- Bedroom 117x15
- Bedroom 217x14
- Bedroom 317x11
- Dining Room17x11
- Family Room17x18
- Kitchen16x16
- Living Room23x15
- Master Bedroom22x31
Financial Details
Annual Taxes
$23,448
Tax year 2025
Assessed Value
$1,033,300
Parcel Number
2902000240000000320000
Directions
Madison Hill Road to Mildred Terrace to Fairview Road
Affordability Calculator
$300,000
Estimated monthly payment
$7,984/mo
Principal $1,200,000 · Est. interest $1,674,107 over 30 yrs
Neighborhood Market Statistics
How this home compares to active listings in Clark, NJ
- $781,250
- Median Listing Price
- 19
- Median Days on Market
- 2,069
- Median Sq Ft
- $352
- Median Price / Sq Ft
- 41
- Active Listings
- This home’s price is 92% above the area median.
Market statistics compiled from active EXIT Realty® and MLS listings in Clark, NJ.
Location

Points of Interest in Clark, NJ
Showing the Clark area map.
Nearby Schools
Frank K. Hehnly Elementary School
Elementary · 0.4 mi away
Carl H Kumpf Middle School
Secondary · 0.5 mi away
St Agnes School
Secondary · 0.6 mi away
Colonia Middle School
Secondary · 0.7 mi away
St John Vianney School
School · 0.7 mi away
Pennsylvania Ave School
Elementary · 0.8 mi away
Newmark Education
School · 0.8 mi away
Featherbed Lane School of Clark
School · 0.8 mi away
Arthur L Johnson High School
Secondary · 0.9 mi away
Clark Public Schools
School · 1.0 mi away
Alphabet Academy
School · 1.0 mi away
Beadleston High School
Secondary · 1.0 mi away
Westlake
Elementary · 1.0 mi away
Oak Ridge Heights Elementary School
Elementary · 1.1 mi away
Polish Supplementary School
School · 1.3 mi away
Colonia High School
Secondary · 1.4 mi away
Mother Seton Regional High School
Secondary · 1.4 mi away
Rahway Middle School
Elementary · 1.4 mi away
Rahway School Superintendent
School · 1.4 mi away
Claremont Avenue School
Elementary · 1.5 mi away
Commute Calculator
Nearby Homes
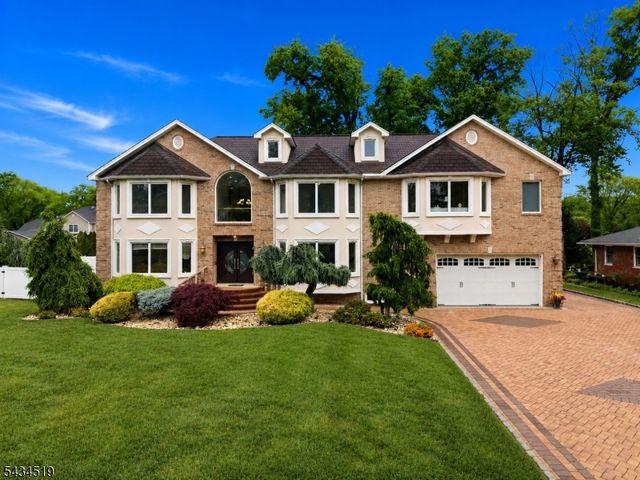
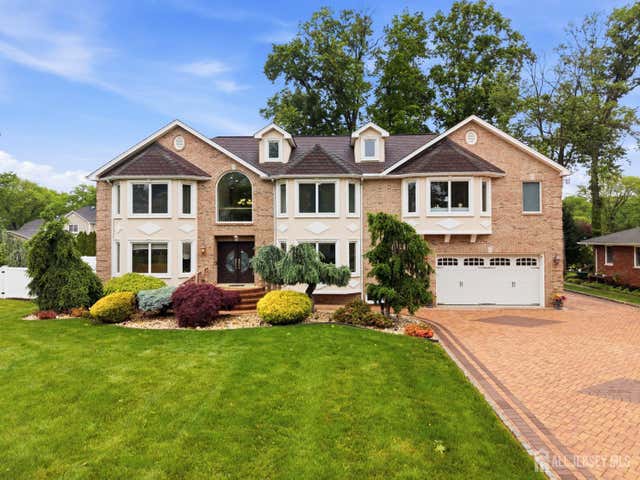
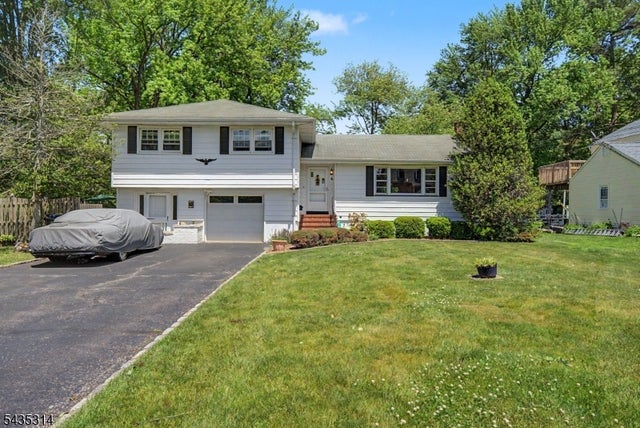


Similar Homes Nearby
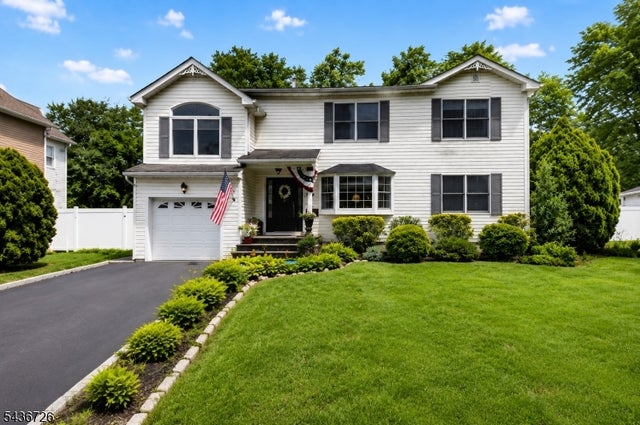
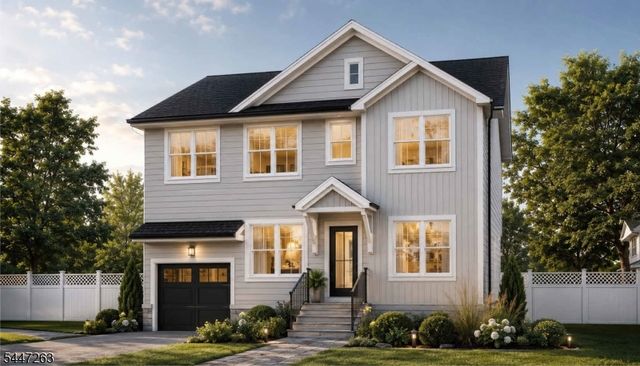


Similar Home Values
Comparable nearby listings and their asking prices.
| Address | Price | Beds | Baths | Sq Ft |
|---|---|---|---|---|
| 37 HALL DRIVE, Clark Twp., NJ | $1,099,000 | 5 | 4 | 3,100 |
| 114 Gertrude St, Clark Twp., NJ | $1,099,000 | 5 | 4 | — |
| 33 STANTON STREET, Clark Twp., NJ | $1,100,000 | 5 | 4 | — |
| 27 Brookside Ter, Clark Twp., NJ | $1,199,000 | 5 | 4 | — |
| 49 Hall Dr, Clark Twp., NJ | $1,439,000 | 4 | 5 | — |
| 1 HARTMAN COURT, CLARK, NJ | $1,450,000 | 5 | 5 | 5,000 |
Moving Cost Estimate
EXIT Agents in Clark



Listing Courtesy: WEICHERT CO REALTORS - 9086547777