

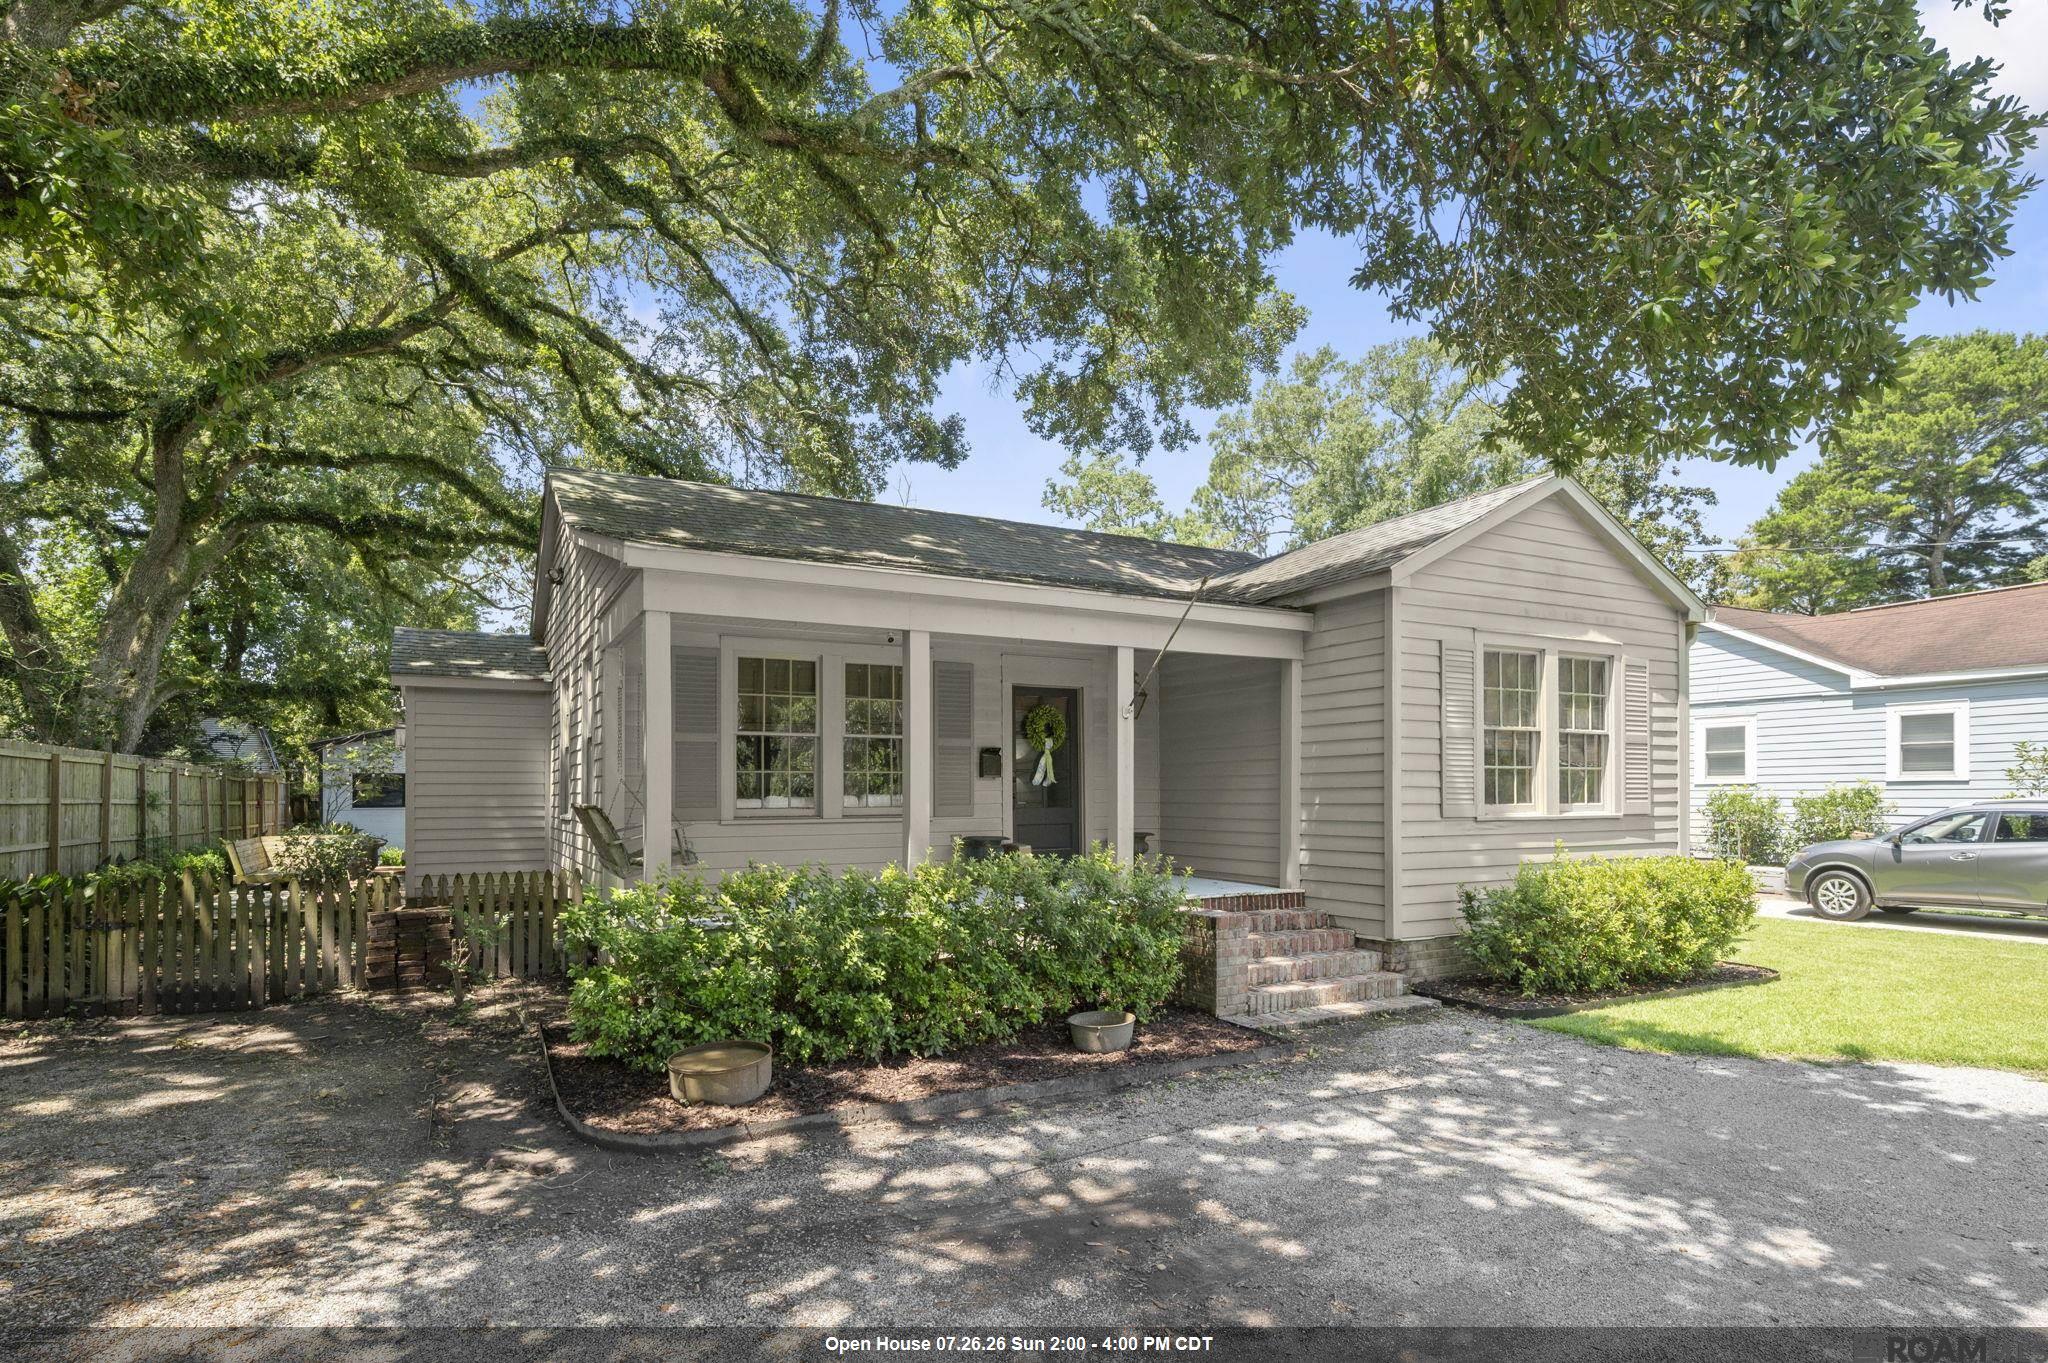
4266 Hyacinth Ave, Baton Rouge, LA 70808
Southdowns · East Baton Rouge County
Key Facts
Description
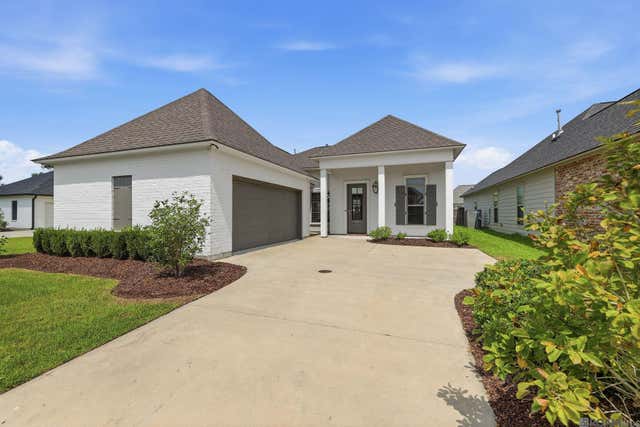
Historic Southdowns Gem! Beautifully restored circa-1930s pier-and-beam bungalow blending timeless character w today’s modern amenities.This exceptional 3Bedroom, 2Bath home features 9-foot ceilings thru out & showcases meticulous craftsmanship w highend finishes.The extensive 2015 renovation includes a architecture roof, new electrical wiring, groundup plumbing & new HVAC system. Original charm has been preserved w restored & reglazed antique wood windows, original two-panel wood doors & beautifully refinished oak hardwood floors.The gourmet kitchen features custom cabinetry, black granite countertops & backsplash, built-in appliances, a stainless dishwasher, stainless refrigerator w LED lighting, NEW gas stove/oven, NEW vent hood, farmhouse sink, & commercial-style faucet. The luxurious primary suite is a nice size & offers a spacious walk-in closet w French doors opening to the covered rear porch. The primary bath boasts Carrara marble finishes, double vanities, a freestanding soaking tub & custom walk-in shower w glass enclosure. The hall bath features white subway tile.Designed for indoor-outdoor living, two sets of French doors open onto a stunning covered back porch w a beadboard ceiling,ceiling fans, recessed lighting & decorative lanterns. Additional exterior amenities include a copper gas lantern on the front porch, lanterns on the rear porch, & a gas stub for outdoor grill.The beautifully landscaped, fenced backyard is ideal for entertaining w a large flagstone patio, crushed limestone walkways & majestic live oak trees. A circular driveway enhances curb appeal.A charming studio guest house offers exceptional flexibility as a home office, workshop,art studio, fitness room or man cave. Complete with storage an & a sink, it provides endless possibilities. Also includes 2 ton split unit for both heating & cooling. This one-of-a-kind Southdowns cottage offers the perfect blend of historic character, thoughtful restoration & modern luxury. Will not last long!
Property Information
Property Type
Residential
Sub-Type
Single Family Residence
Style
Cottage
Year Built
1942
Living Area
2,052 sq ft
Lot Size
0.24 acres
Lot Dimensions
70 x 150
Parking Spaces
2
Days on Market
14
MLS® Listing#
2026012370
Property Features
Interior
Exterior
Cooling
Heating
Flooring
Parking
Laundry
Patio
Fencing
Construction
Foundation
Roof
Security
Other Structures
Sewer
Water Source
Rooms
- Bedroom 113x13First
- Bedroom 213x13First
- Dining Room21x13First
- KitchenFirst
- Living Room21x13First
- Master BathroomFirst
- Master Bedroom18x14First
Directions
From College Drive continue onto Lee Dr, turn right on Hyacinth Ave. The house is on the left between Pickett & Stuart Ave.
Affordability Calculator
$107,000
Estimated monthly payment
$2,847/mo
Principal $428,000 · Est. interest $597,098 over 30 yrs
Neighborhood Market Statistics
How this home compares to active listings in Baton Rouge, LA
- $289,726
- Median Listing Price
- 75
- Median Days on Market
- 1,790
- Median Sq Ft
- $149
- Median Price / Sq Ft
- 1,504
- Active Listings
- This home’s price is 85% above the area median.
- Its price per sq ft is 75% above the area median.
Market statistics compiled from active EXIT Realty® and MLS listings in Baton Rouge, LA.
Location

Points of Interest in Baton Rouge, LA
Showing the Baton Rouge area map.
Nearby Schools
St Aloysius School
School · 0.3 mi away
Mayfair Middle School
School · 0.3 mi away
Liberty Magnet High School
Secondary · 0.3 mi away
Glasgow Middle School
Secondary · 0.4 mi away
La Printaniere Montessori School
Elementary · 0.9 mi away
Elan Vitale Montessori School
Elementary · 0.9 mi away
Broadmoor Elementary School
Elementary · 1.2 mi away
Valley Park Alternative School
School · 1.2 mi away
Baton Rouge Flaim
School · 1.2 mi away
Highland Elementary School
Elementary · 1.3 mi away
Baton Rouge Center for Visual and Performing Arts
Elementary · 1.3 mi away
University Laboratory School
School · 1.4 mi away
Presbyterian Church
School · 1.4 mi away
Montessori Children's House
Elementary · 1.4 mi away
Christian Life Academy
School · 1.5 mi away
Buchanan Elementary School
Elementary · 1.6 mi away
Westdale Heights Academic Magnet School
Elementary · 1.6 mi away
McKinley High School
Secondary · 1.7 mi away
E. J. Ourso College of Business
Higher Education · 1.7 mi away
St. Joseph's Academy
School · 1.9 mi away
Commute Calculator
Nearby Homes

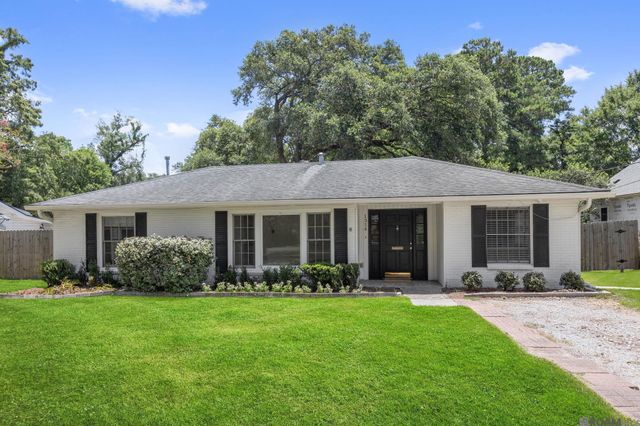
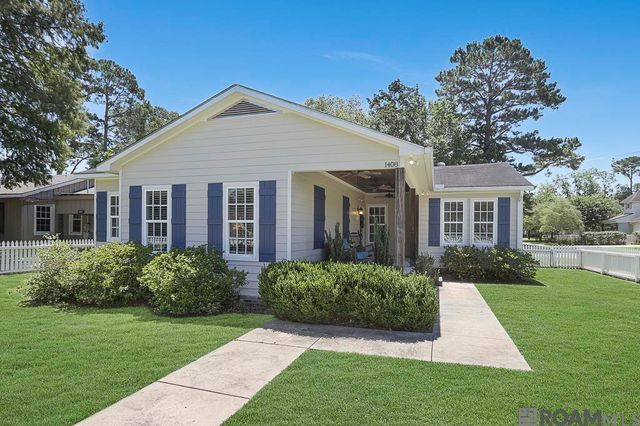
Similar Homes Nearby

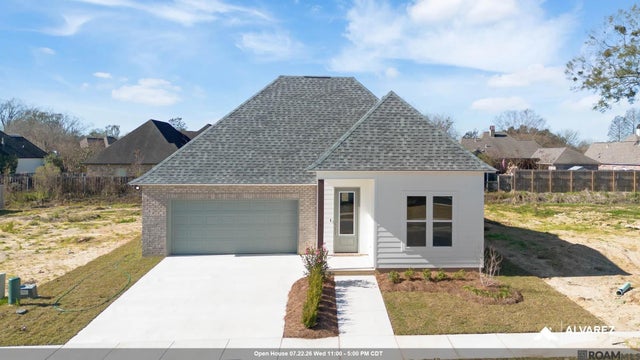
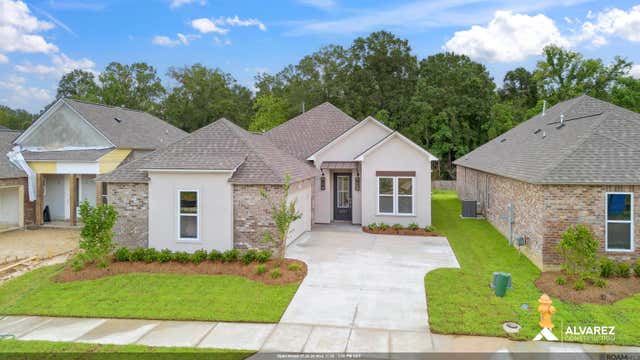


Similar Home Values
Comparable nearby listings and their asking prices.
| Address | Price | Beds | Baths | Sq Ft |
|---|---|---|---|---|
| 3543 Harris Dr, Baton Rouge, LA | $374,900 | 4 | 4 | 2,818 |
| 6952 Garden Hill Dr, Baton Rouge, LA | $374,990 | 4 | 3 | 2,337 |
| 6831 Garden Hill Dr, Baton Rouge, LA | $374,990 | 4 | 3 | 2,069 |
| 564 Silverbill Ln, Baton Rouge, LA | $375,000 | 3 | 3 | 1,847 |
| 1534 Leycester Dr, Baton Rouge, LA | $375,000 | 4 | 4 | 2,490 |
| 12674 S Highmeadow Ct, Baton Rouge, LA | $375,000 | 4 | 3 | 3,251 |
Moving Cost Estimate
EXIT Agents in Baton Rouge


Listing Courtesy: Keller Williams Realty Red Stick Partners - 2257681800