

11250 Florence St 8D, Commerce City, CO 80640
The Lakes at Dunes Park · Adams County
Key Facts
Description
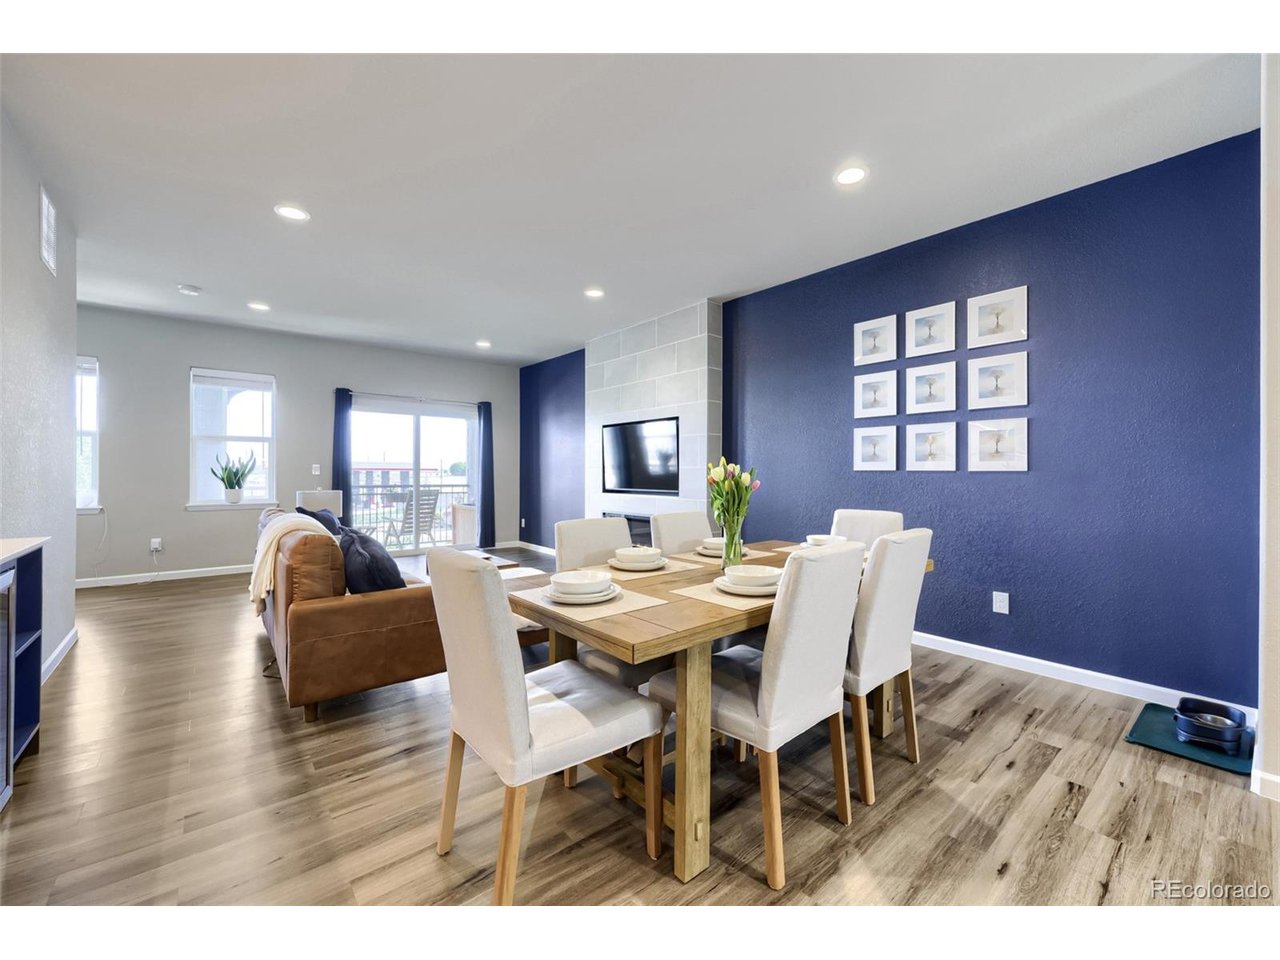
Fall in love with this modern, low-maintenance townhome-style condo in the scenic Lakes At Dunes Park community!! This stylish townhome-style condo offers a bright, open layout with airy 9-foot ceilings and upscale finishes throughout. The beautifully designed kitchen features 42-inch soft-close cabinetry, quartz countertops, stainless steel appliances, and seamless flow into the spacious living area. A custom built-in with illuminated glass cabinets, generous countertop space, and a beverage fridge creates a focal point in the dining area while offering the perfect blend of style and functionality for entertaining and display. Upstairs, the luxurious primary suite includes dual closets, a spa-inspired five-piece bath with a soaking tub, and a private balcony showcasing sweeping mountain and city views. A second bedroom, full bathroom, and conveniently located upstairs laundry complete the upper level. The lower level provides an ideal flex space for a home office, workout area, or bonus room, along with an additional half bath. An oversized 2-car garage plus extra guest parking add everyday convenience. Residents enjoy exceptional community amenities including a pool, playgrounds and neighborhood events throughout the year. Ideally situated with quick access to Downtown Denver, Denver International Airport, and the mountains, while being just minutes from King Soopers, Ziggi's Coffee, parks, trails, and open space. Move-in ready and designed for easy Colorado living!
Property Information
Property Type
Residential
Sub-Type
Condominium
Structure Type
Townhouse
Year Built
2020
Living Area
1,588 sq ft
Garage Spaces
2
Days on Market
64
MLS® Listing#
7941672
Property Features
- Exterior:
- Balcony
- Appliances:
- Dishwasher, Refrigerator, Bar Fridge, Washer, Dryer, Microwave, Disposal
- Cooling:
- Central Air
- Heating:
- Forced Air
- Fireplace:
- Electric
- Basement:
- Walk-Out Access
- Parking:
- Attached
- Patio:
- Patio
- Construction:
- Frame, Wood Siding
- Roof:
- Composition
- Community:
- Pool
- Utilities:
- Electricity Available, Cable Available
- Sewer:
- Public Sewer
- Water Source:
- Public
Rooms
- Upper
- Bedroom 2Upper
- Dining RoomUpper
- KitchenUpper
- LaundryUpper
- Living RoomUpper
Schools
- Elementary:
- Thimmig
- Middle:
- Prairie View
- High:
- Prairie View
Financial Details
HOA
$407 / Monthly
MSI
Annual Taxes
$4,055
Tax year 2025
Directions
Head west on E 112th Ave from 85, make a right on Florence St, make a right on E 112th Pl, make the next right and then the next left, that is where you will find parking. The building is #8 and is located south of the parking area and backs to E112th Ave.
Affordability Calculator
$69,980
Estimated monthly payment
$1,862/mo
Principal $279,920 · Est. interest $390,513 over 30 yrs
Location
- 11250 Florence St 8D, Commerce City, CO 80640
Points of Interest in Commerce City, CO
Showing the Commerce City area map.
Nearby Schools
Belle Creek Charter School
Elementary · 0.8 mi away
John W Thimmig Elementary School
Elementary · 1.1 mi away
Prairie View High School
Secondary · 1.9 mi away
Henderson Elementary School
Elementary · 2.0 mi away
Turnberry Elementary School
Elementary · 2.1 mi away
Prairie View Middle School
Secondary · 2.2 mi away
Glacier Peak Elementary School
Elementary · 2.6 mi away
Riverdale Ridge High School
Secondary · 2.8 mi away
Rodger Quist Middle School
Secondary · 2.9 mi away
Brantner Elementary School
Elementary · 2.9 mi away
Cherry Drive Elementary School
Elementary · 3.1 mi away
Riverdale Elementary School
Elementary · 3.1 mi away
West Ridge Elementary School
Elementary · 3.1 mi away
Shadow Ridge Middle School
Secondary · 3.2 mi away
Skyview Elementary School
Elementary · 3.3 mi away
Goddard School
School · 3.5 mi away
Irondale Elementary School
Elementary · 3.6 mi away
Stuart Middle School
Secondary · 3.9 mi away
Woodglen Elementary School
Elementary · 4.0 mi away
Stellar Elementary School
Elementary · 4.1 mi away


