

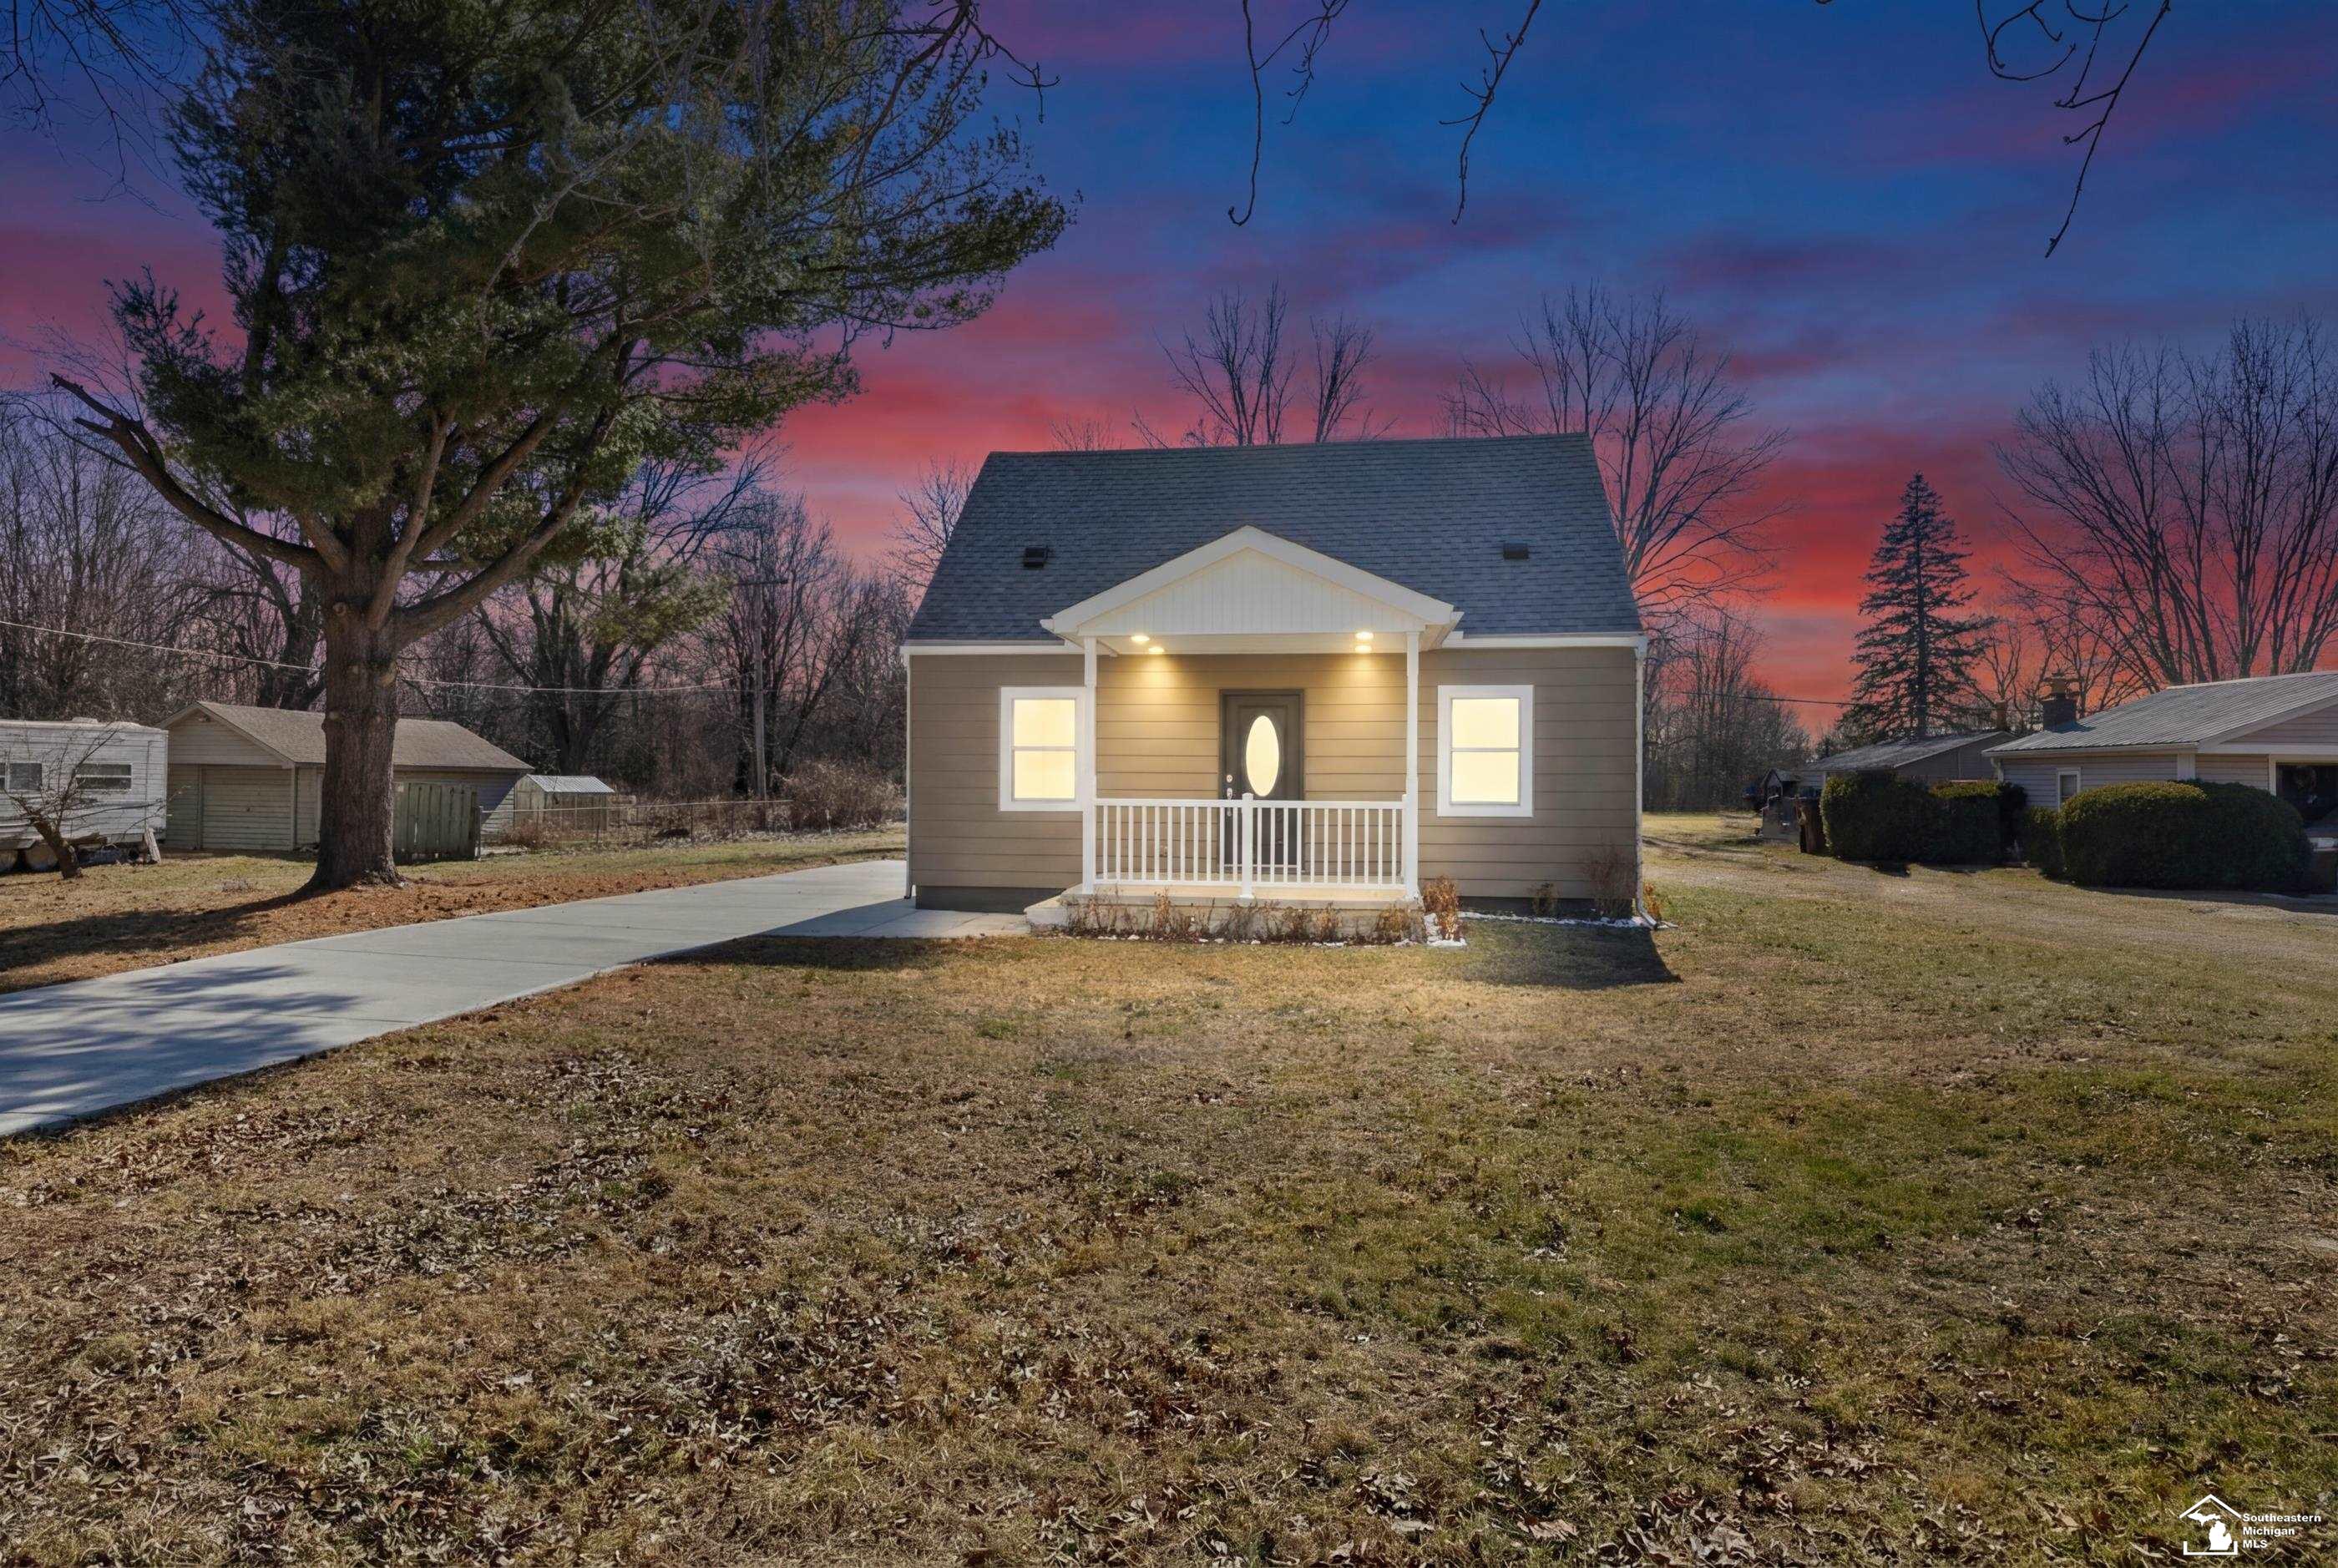
533 Center Street, Carleton Village, MI 48117
CARLETON VILLAGE · Monroe County
Key Facts
Description
Welcome home to your 3 bed 2 bath house on a rare 1-acre lot in Carleton! From the moment you arrive, you'll appreciate the brand-new landscaping, newly poured concrete driveway and patio (2025) which overlooks your mature tree-lined acre. Walk in through the front door with your new (2025) covered front porch with vinyl railing, brand new gutters and enjoy your brand new energy-efficient vinyl windows (2025). Inside, this 3-bedroom, 2 full bath home, you will find all-new electrical, plumbing, ductwork, furnace, water heater, foam insulation, upstairs bonus room, huge tiled main floor laundry/storage/mudroom with upgraded lighting and more! Step into your custom-designed kitchen featuring shaker-style cabinetry with crown molding, elegant quartz countertops and backsplash, champagne-bronze finishes and durable luxury vinyl plank flooring throughout the main floor. For your convenience enjoy a BRAND NEW complete stainless steel kitchen appliance package (includes refrigerator, microwave, oven/stove and dishwasher), front-load washer and dryer set, plus a brand-new 65" wall-mounted flat-screen TV. This home is truly turn-key and completely move-in ready-just unpack and enjoy! Keys at closing!
Property Information
Property Type
Residential
Sub-Type
Single Family Residence
Style
Bungalow
Living Area
1,510 sq ft
Lot Size
1.00 acres
Lot Dimensions
101 x 463
Days on Market
138
MLS® Listing#
57050200792
Property Features
Appliances
Cooling
Heating
Basement
Pool
Construction
Sewer
Water Source
Rooms
- Upper
- 9.0 x 6.0Main
- Bedroom 114.0 x 9.0Main
- Bedroom 28.0 x 11.0Upper
- Bedroom 312.0 x 9.0Upper
- Kitchen10.0 x 14.0Main
- Laundry12.0 x 15.0
- Living Room11.0 x 14.0Main
Financial Details
HOA
Yes
Annual Taxes
$2,484
Parcel Number
4101015700
Affordability Calculator
$69,800
Estimated monthly payment
$1,858/mo
Principal $279,200 · Est. interest $389,509 over 30 yrs
Neighborhood Market Statistics
How this home compares to active listings in Carleton Village, MI
- $325,475
- Median Listing Price
- 50
- Median Days on Market
- 1,822
- Median Sq Ft
- $177
- Median Price / Sq Ft
- 650
- Active Listings
- This home’s price is 7% above the area median.
- Its price per sq ft is 31% above the area median.
Market statistics compiled from active EXIT Realty® and MLS listings in Carleton Village, MI.
Location

Points of Interest in Carleton Village, MI
Showing the Carleton Village area map.
Nearby Schools
Carleton Country Day School
Elementary · 0.8 mi away
Sterling Elementary School
Elementary · 1.1 mi away
Airport Community Schools
Secondary · 1.3 mi away
Eyler Elementary School
Elementary · 1.7 mi away
Buzzard Air Flight
School · 2.5 mi away
Lutheran High School South
Secondary · 4.4 mi away
Holy Ghost Lutheran School
School · 5.0 mi away
Huron High School
Secondary · 5.0 mi away
Huron School District
Secondary · 5.1 mi away
Huron School District
School · 5.1 mi away
Brown Elementary School
Elementary · 5.4 mi away
Niedermeier Elementary School
Elementary · 5.5 mi away
Head Start
School · 5.6 mi away
Flat Rock Community Schools
School · 5.6 mi away
Champions at Flat Rock Preschool
School · 5.6 mi away
Ritter Elementary School
Elementary · 5.8 mi away
Befsa Bobcean Elementary Family School Association Pto
Elementary · 6.0 mi away
Bobcean Ethel Elementary School
Elementary · 6.0 mi away
Champions at Ethel C Bobcean Elementary
Elementary · 6.0 mi away
John M Barnes Elementary School
Elementary · 6.1 mi away
Commute Calculator
Nearby Homes
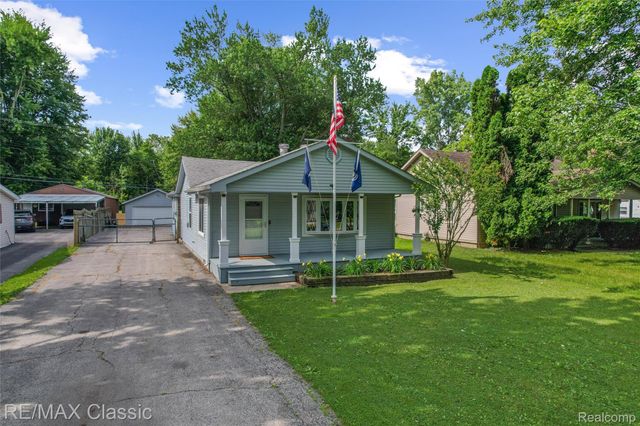
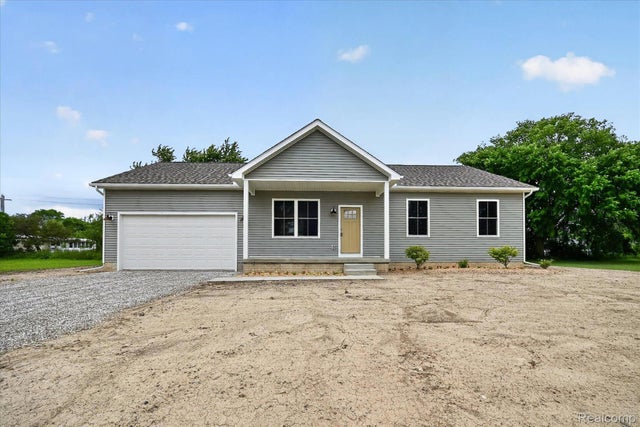
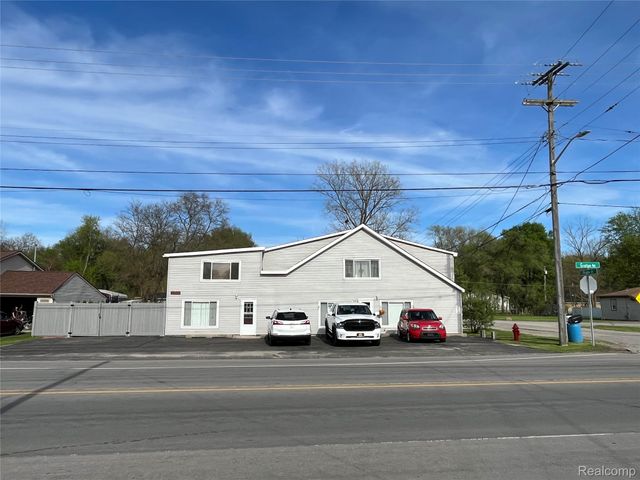
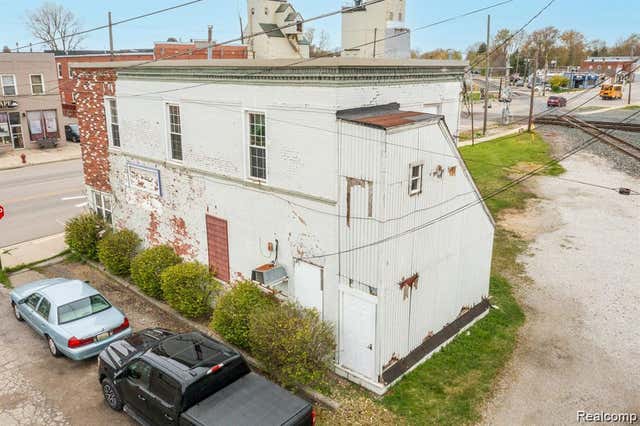

Similar Homes Nearby
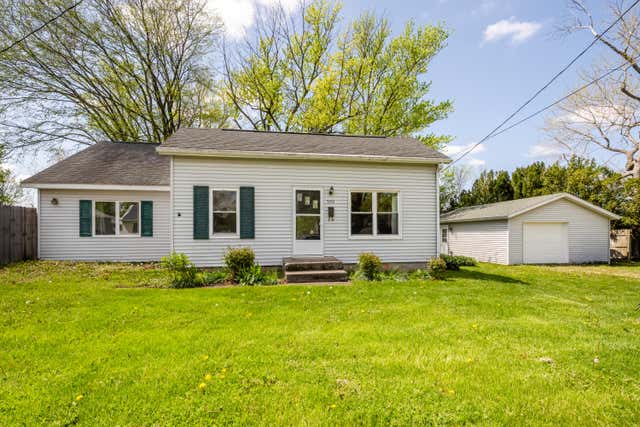

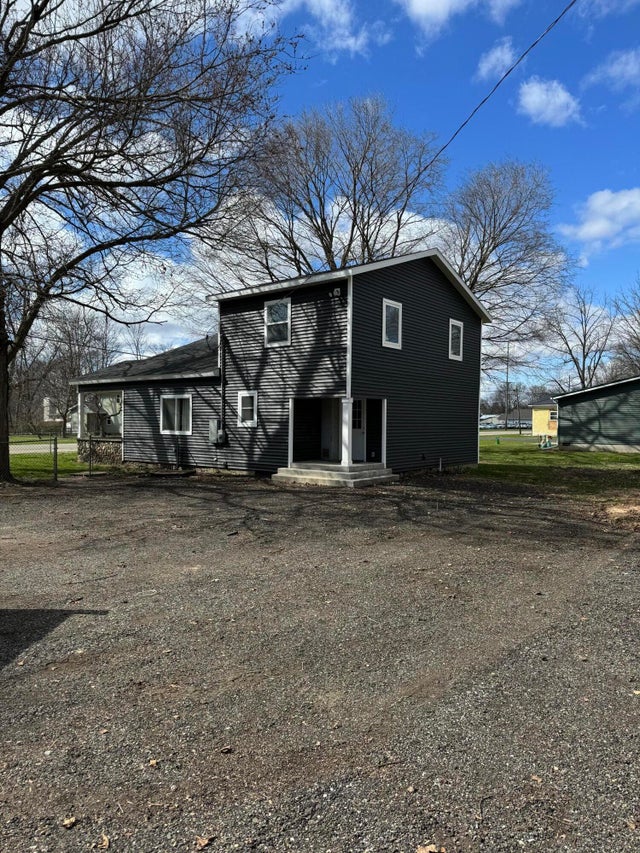
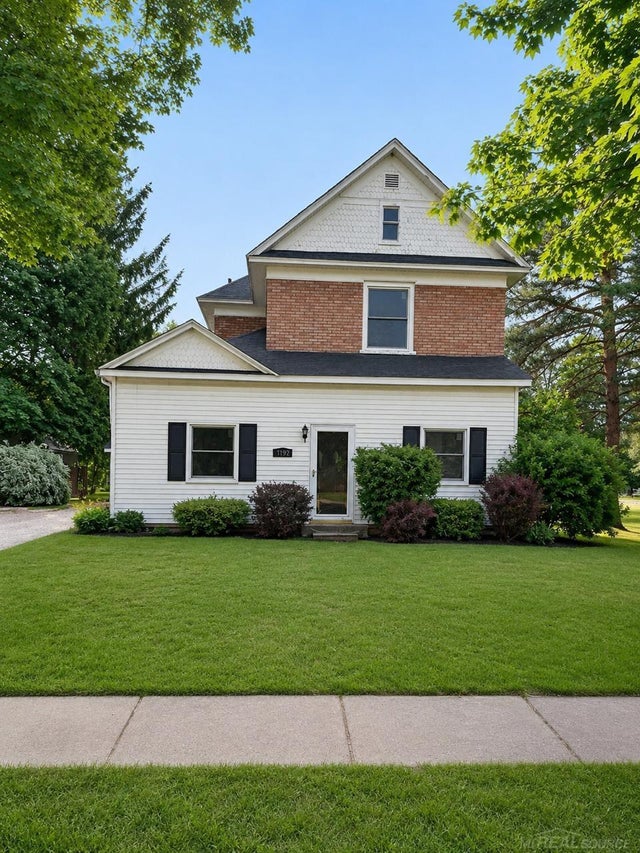
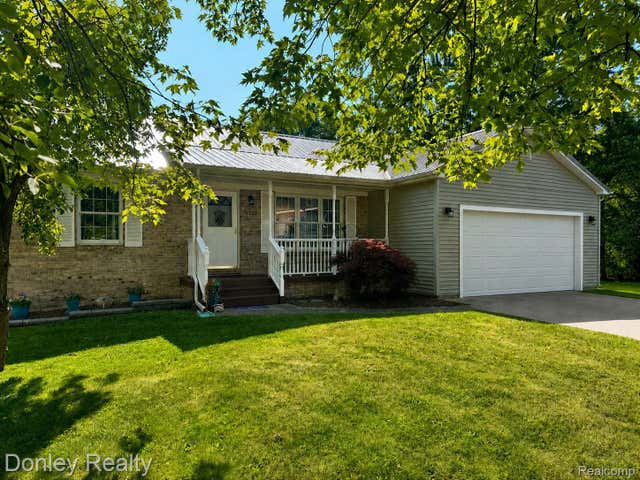
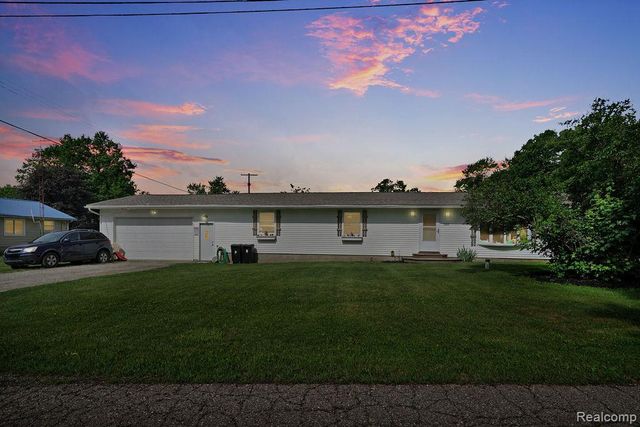
Similar Home Values
Comparable nearby listings and their asking prices.
| Address | Price | Beds | Baths | Sq Ft |
|---|---|---|---|---|
| 500 Sherwood Street, Three Oaks Village, MI | $244,500 | 3 | 1 | 1,314 |
| 6640 Lemon Road, Bancroft Village, MI | $245,000 | 3 | 2 | 1,150 |
| 429 S Capital Avenue, Athens Village, MI | $246,000 | 3 | 2 | 1,802 |
| 4192 Seeger Street, Cass City Village, MI | $249,900 | 5 | 2 | 2,292 |
| 3323 River Street, Kingston Village, MI | $249,900 | 3 | 2 | 2,320 |
| 5607 Genesee Avenue, Otter Lake Village, MI | $249,900 | 3 | 2 | 1,392 |
Moving Cost Estimate
EXIT Agents in Carleton Village


Listing Courtesy: Howard Hanna - Monroe - 7342435000
The accuracy of all information, regardless of source, is not guaranteed or warranted. All information should be independently verified. Any use of search facilities of data on the site, other than by a consumer looking to purchase real estate, is prohibited.