

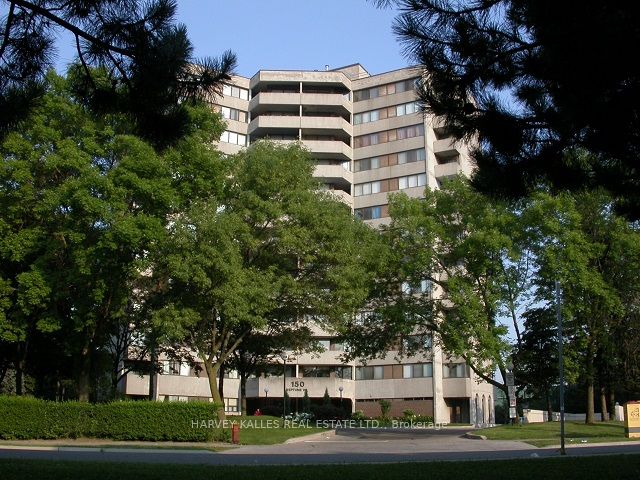
150 Neptune Drive 704, Toronto, ON M6A 2Y9
Toronto County
Key Facts
Description
Spacious & Sun-Filled 3-Bedroom, 2-bathroom generously sized 1,420 sqft. condo offering functionality, and incredible natural light. Featuring two south-facing balconies, this bright and airy suite is perfect for enjoying all-day sun.The well-designed layout includes parquet wood flooring in the living/dining areas, a large living space ideal for entertaining, and the convenience of ensuite laundry. A dedicated in-suite storage/utility room, along with an additional separate locker on the main level, ensures plenty of storage. This unit also comes with one underground parking space. Exceptional Amenities - Sabbath Elevator, outdoor swimming pool, tennis court, exercise room, mens sauna, women sauna, party/meeting room, visitor parking.
Property Information
Property Type
Residential Lease
Sub-Type
Condominium
Style
Apartment
Stories
7
Parking Spaces
1
MLS® Listing#
C12979876
Property Features
Interior
Exterior
Cooling
Heating
Basement
Parking
Lot Features
Construction
Utilities
Rooms
- 2.36 x 2.17
- 3.12 x 2.13
- Bedroom 23.73 x 3.48
- Bedroom 33.28 x 2.67
- Dining Room3.12 x 2.77
- Kitchen3.61 x 3.33
- Living Room7.21 x 3.53
- Master Bedroom4.55 x 3.58
Financial Details
HOA
Yes
YCC
Parcel Number
112220034
Directions
5 blocks south of the 401 on west side of Bathurst
Affordability Calculator
$619
Estimated monthly payment
$16/mo
Principal $2,476 · Est. interest $3,454 over 30 yrs
Neighborhood Market Statistics
How this home compares to active listings in Toronto, ON
- CA$784,870
- Median Listing Price
- 41
- Median Days on Market
- 950
- Median Sq Ft
- CA$818
- Median Price / Sq Ft
- 20,012
- Active Listings
- This home’s price is 100% below the area median.
Market statistics compiled from active EXIT Realty® and MLS listings in Toronto, ON.
Location
- 150 Neptune Drive 704, Toronto, ON M6A 2Y9
Points of Interest in Toronto, ON
Showing the Toronto area map.
Nearby Schools
Baycrest Public School
School · 0.4 km away
Yeshiva Bnei Tzion of Bobov
School · 0.4 km away
Yeshiva Darchei Torah Private High School
Secondary · 0.6 km away
Associated Hebrew School
Secondary · 0.6 km away
Bais Chomesh High School
Secondary · 0.7 km away
Toronto Health School
School · 1.1 km away
Flemington Public School
Elementary · 1.1 km away
Clover School
Elementary · 1.1 km away
Forest Hill Montessori School
Elementary · 1.1 km away
Bais Yaakov Elementary School
Elementary · 1.2 km away
Ledbury Park E & MS
School · 1.2 km away
Morris Winchevsky School
School · 1.2 km away
Faywood Arts-Based Curriculum School
School · 1.2 km away
John Polanyi Collegiate Institute
Secondary · 1.3 km away
Magnificent Minds
Elementary · 1.3 km away
St Margaret Catholic School
School · 1.4 km away
The Career Foundation
Secondary · 1.5 km away
Toronto School of Traditional Chinese Medicine
Secondary · 1.5 km away
Medix College
School · 1.5 km away
Workmen's Circle
School · 1.6 km away
Commute Calculator
Nearby Homes


Moving Cost Estimate
EXIT Agents in Toronto


Listing Courtesy: HARVEY KALLES REAL ESTATE LTD. - 4164412888
Presented by: BARRY ALLEN KLUPT