

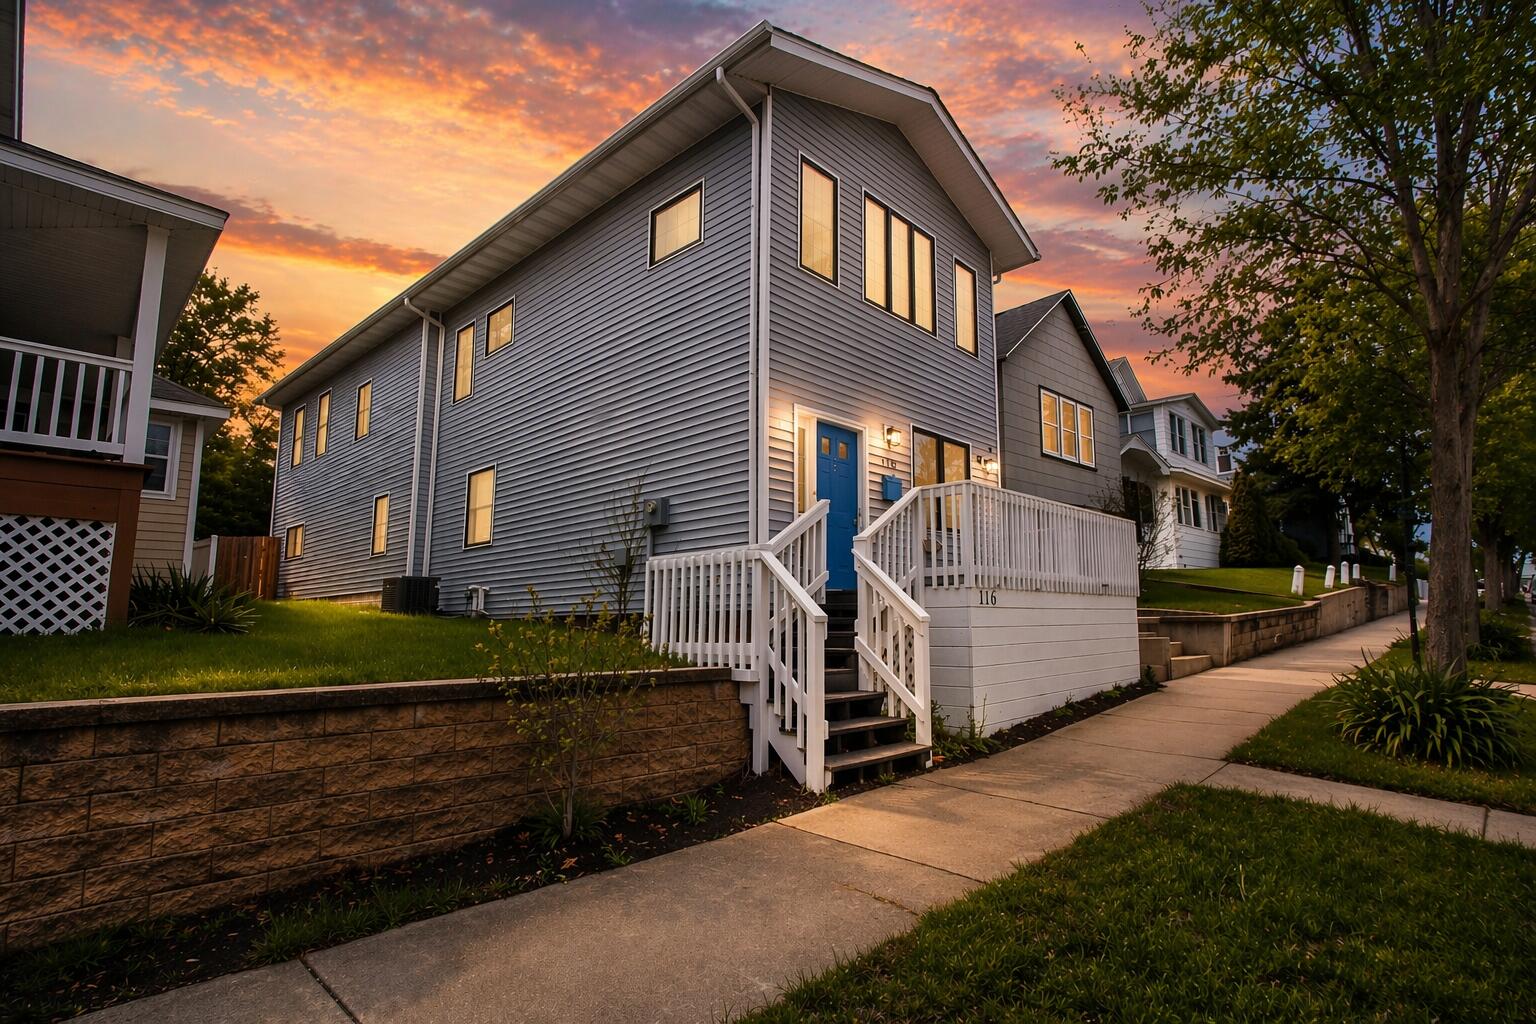
116 Fogarty Street, Michigan City, IN 46360
Washington Park Add · La Porte County
Key Facts
Description
Would be yours to stay as you please but currently this property is an established Airbnb that is doing well. Business info to qualified buyer only.. Bought as a shell of a building in 2020, 116 Fogarty has been rebuilt into a beautiful property you must come see! Equiped with multiple dedicated work spaces for remote work or virtual learning, Plus chefs kitchen featuring quartz counters, a breakfast bar, wine fridge, side by side refrigerator with ice and water dispenser, and dishwasher, bluetooth light fixtures makes it perfect.. Master bath with jacuzzi tub and separate shower, perfect compliments, only a few of the amenities this property has to offer It is a 3 blk walk to beach at Lake Michigan, yet still at the center of it all with it's close proximity to Mt Baldy, Lubeznick Center, Blue Chip Casino, and all the wonderful local businesses and resturants, that downtown Michigan City has to offer. Take the South Shore train to New Buffalo. South Bend, Chicago or simply Relax in all the amenities of your own abode.. Turn Key Sale
Property Information
Property Type
Residential Income
Sub-Type
Duplex
Year Built
1909
Living Area
2,244 sq ft
Lot Size
0.07 acres
Parking Spaces
2
Days on Market
73
MLS® Listing#
836840
Property Features
Interior
Exterior
Appliances
Cooling
Heating
Flooring
Basement
Pool
Parking
Laundry
Patio
Lot Features
Roof
Windows
Security
Utilities
Sewer
Water Source
Financial Details
HOA
None
Annual Taxes
$5,126
Tax year 2025
Assessed Value
$240,400
Parcel Number
460121358013000022
Directions
US 12 E or W to Center St across from Blue Chip to Fogarty Street right to property on left
Affordability Calculator
$119,980
Estimated monthly payment
$3,193/mo
Principal $479,920 · Est. interest $669,531 over 30 yrs
Neighborhood Market Statistics
How this home compares to active listings in Michigan City, IN
- $282,143
- Median Listing Price
- 53
- Median Days on Market
- 1,845
- Median Sq Ft
- $160
- Median Price / Sq Ft
- 148
- Active Listings
- This home’s price is 113% above the area median.
- Its price per sq ft is 67% above the area median.
Market statistics compiled from active EXIT Realty® and MLS listings in Michigan City, IN.
Location
Map is currently unavailable for this location.
Points of Interest in Michigan City, IN
Showing the Michigan City area map.
Commute Calculator
Nearby Homes


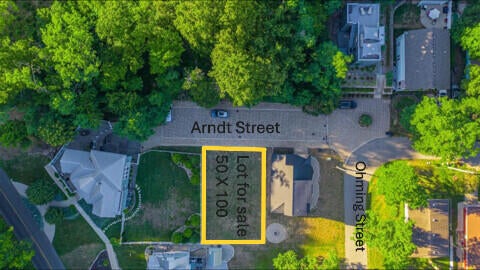
Similar Homes Nearby
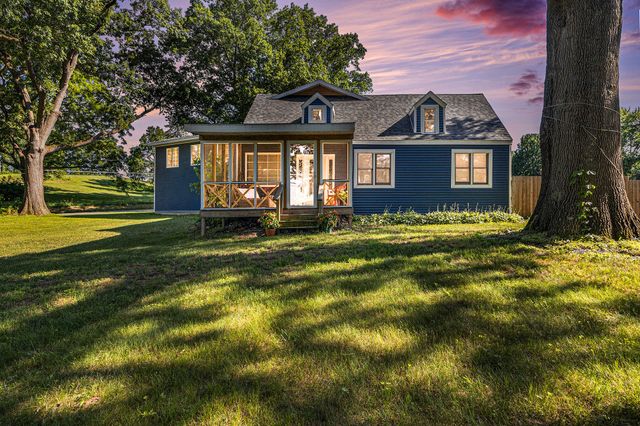

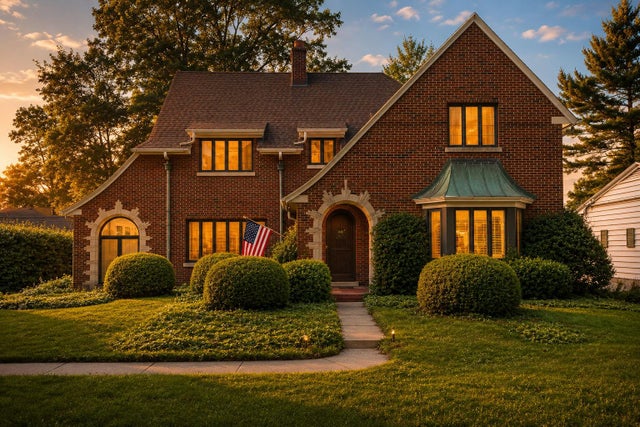

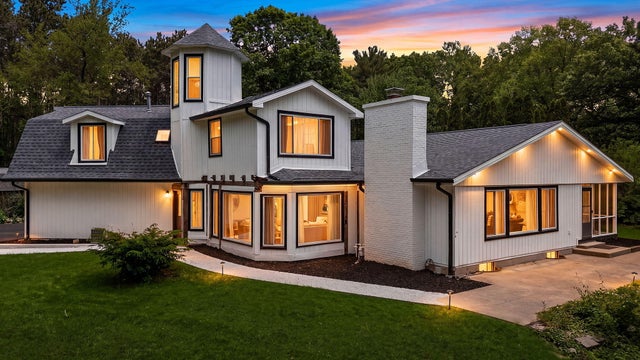
Similar Home Values
Comparable nearby listings and their asking prices.
| Address | Price | Beds | Baths | Sq Ft |
|---|---|---|---|---|
| 1941 N Shebel Road, Michigan City, IN | $420,000 | 3 | 1 | 3,534 |
| 112 Carter Road, Michigan City, IN | $450,000 | 4 | 3 | 2,230 |
| 213 Kenwood Place, Michigan City, IN | $459,000 | 3 | 3 | 2,776 |
| 1811 N Country Lane, Michigan City, IN | $459,000 | 3 | 3 | 2,672 |
| 6606 W Calloway Street, Michigan City, IN | $475,000 | 6 | 3 | 4,500 |
| 0727 S 100 W, Hartford City, IN | $479,900 | 3 | 5 | 3,621 |
Moving Cost Estimate
EXIT Agents in Michigan City


Listing Courtesy: Weichert Realtors, Merrion Gro - 2198724000
Presented by: Marge Skwiat-Gloy
Last Updated: 2026-04-10