

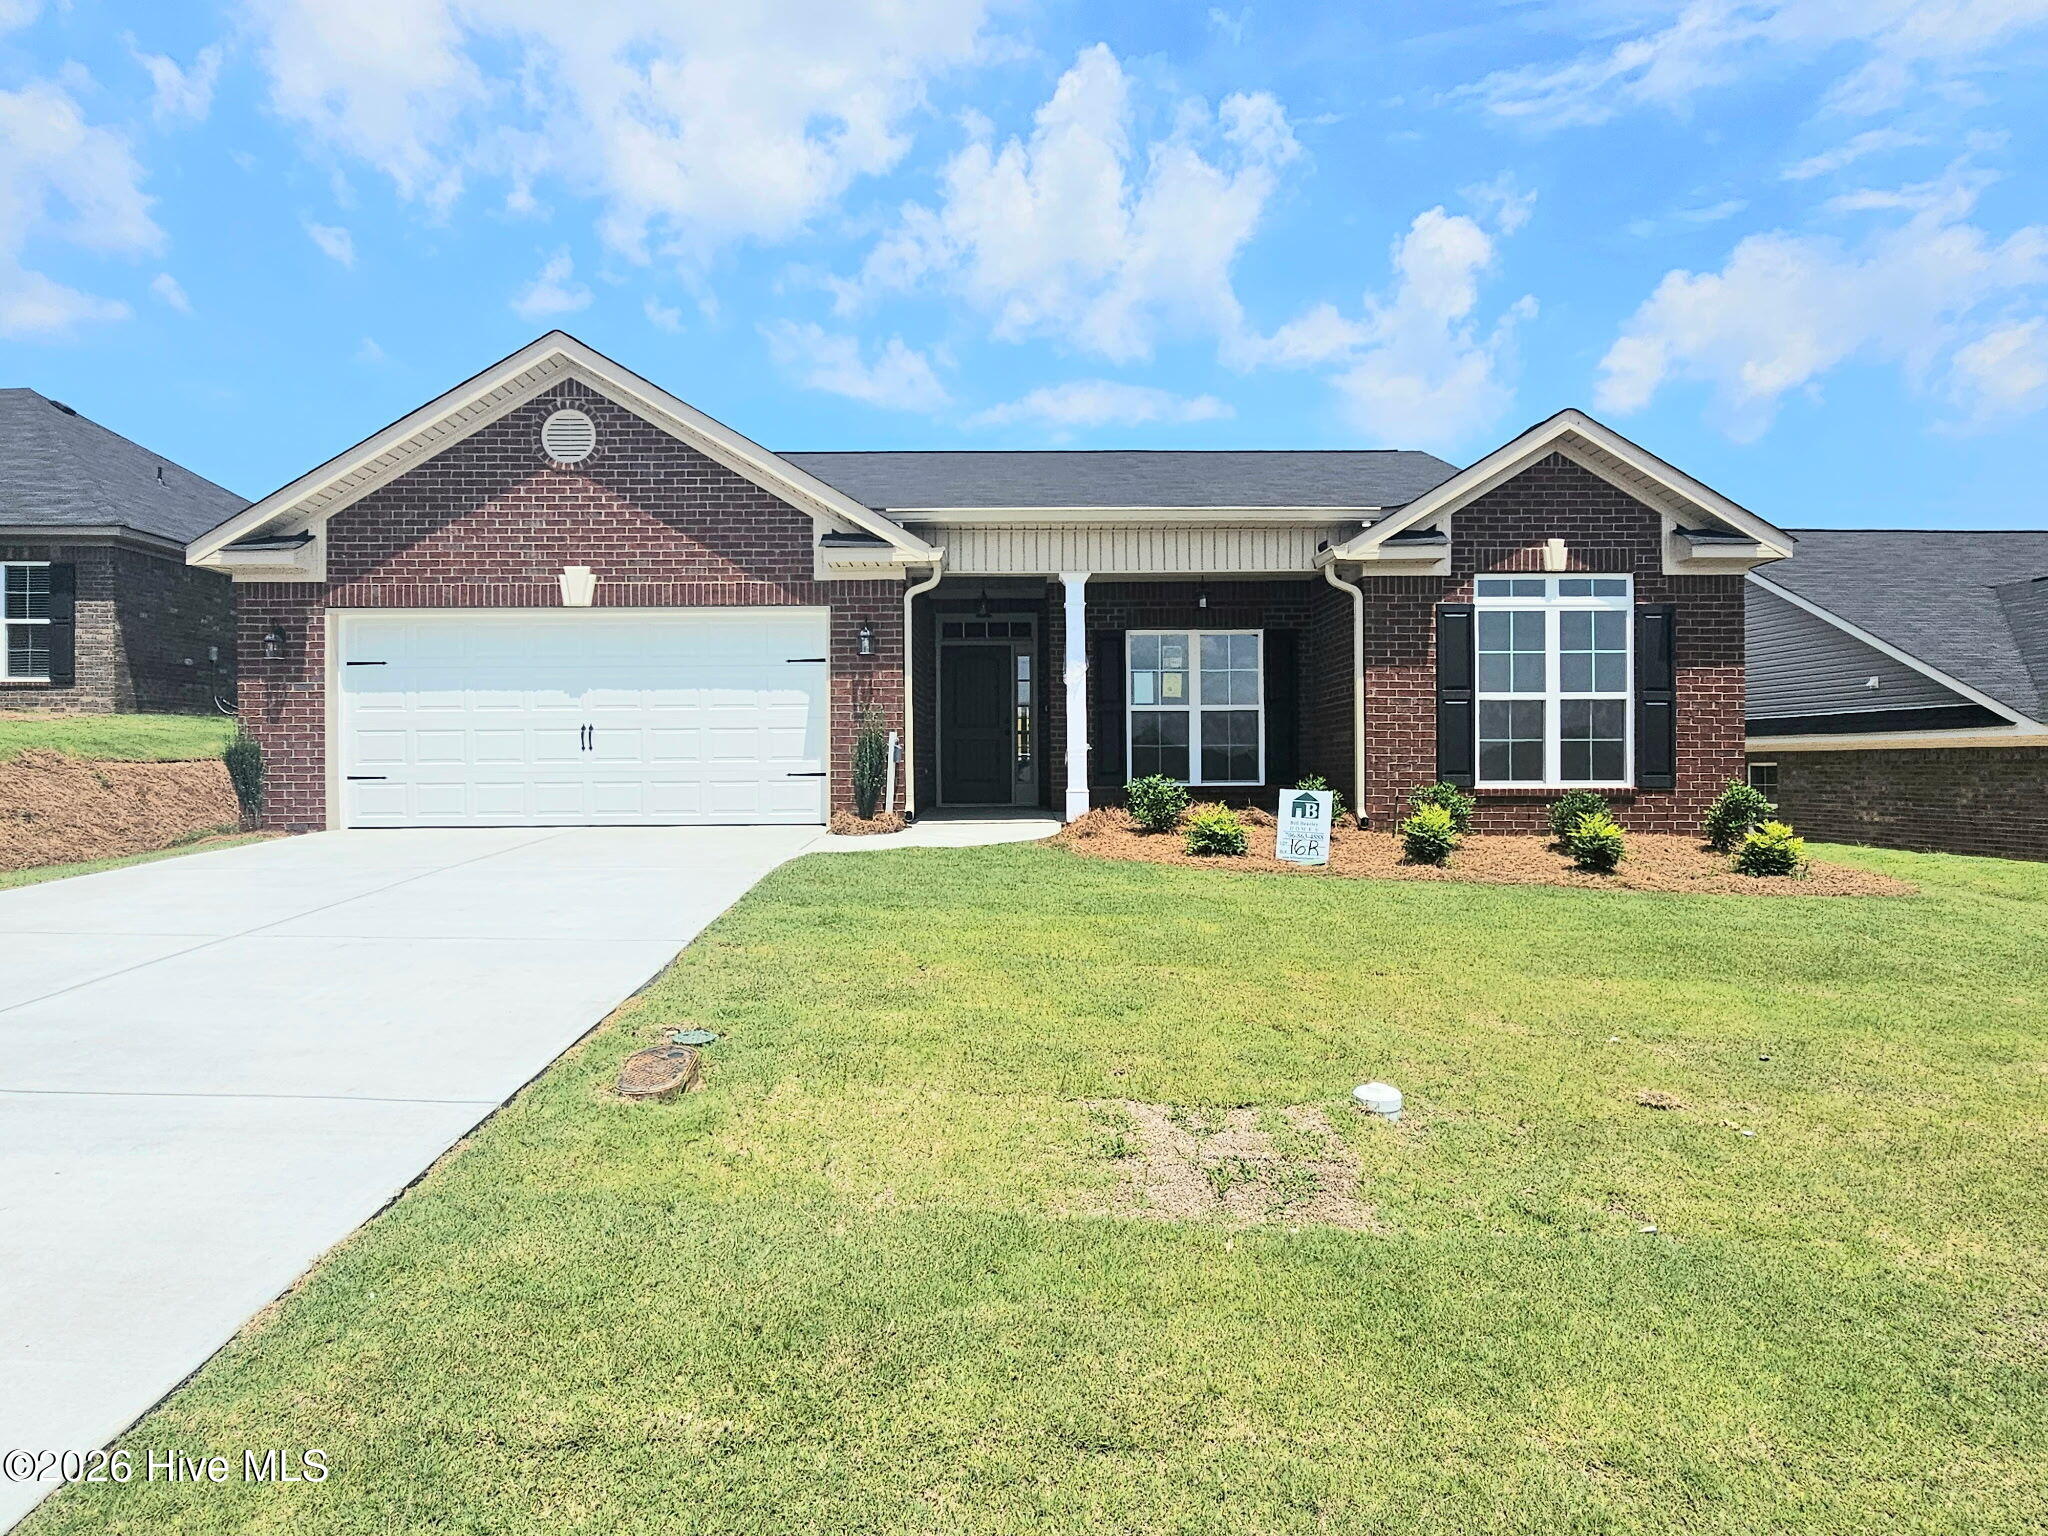
2680 Ashton Drive, Hephzibah, GA 30815
The Estates at Southampton · Richmond County
Key Facts
Description
Seller offering a permanent buydown interest rate as low as 4.99% with preferred lending partners on VA & FHA loans, plus a 7000 dollar builder incentive that can be used towards closing costs and upgrades. Welcome to the lovely new homes community of The Estates at Southampton. This lovely all brick, 4 bedroom, 2.5 bath ranch style home is the Olmstead 3 by Bill Beazley Homes. As you walk in from the covered front porch you will find a spacious foyer covered with Evacore waterproof click wood flooring that flows to a large great room with electric fireplace and ceiling fan. The great room is open to a large dining room with tray ceiling and is open to the spacious kitchen with plenty of cabinets and counters with granite tops and a double undermounted sink. The kitchen is also equipped with a large island, stainless steel appliances, garbage disposal, and more. The owner's suite is large with a tray ceiling with ceiling fan, a spacious walk-in closet, and an owner's bathroom with separate tub and walk-in shower, dual vanity with granite countertop, and 2 framed mirrors. The equally nice with lots of space and ample closet space for storage. The covered back porch is excellent for the homeowner that enjoys the outdoors. The yard is enclosed with a 6-foot privacy fence and an irrigation system that covers all the yard space. The community is located within a short distance of most major facilities. Fort Gordon gate 5 is approximately 8 minutes away. 625-ES-7009-01
Property Information
Property Type
Residential
Sub-Type
Single Family Residence
Year Built
2026
Stories
1
Living Area
2,421 sq ft
Lot Size
0.24 acres
Lot Dimensions
70X150X69X150
Garage Spaces
3
Parking Spaces
3
Zoning
N/A
Days on Market
142
MLS® Listing#
98253324
Property Features
Interior
Appliances
Cooling
Heating
Flooring
Basement
Parking
Patio
Fencing
Lot Features
Construction
Foundation
Roof
Windows
Security
Community
Utilities
Sewer
Water Source
Rooms
- Bedroom 213.0x11.0Main
- Bedroom 311.0x12.0Main
- Bedroom 410.0x12.0Main
- Dining Room17.0x15.0Main
- Great Room17.0x24.0Main
- Kitchen14.0x15.0Main
- Master Bedroom17.0x18.0Main
Schools
- Elementary:
- Diamond Lakes
- Middle:
- Spirit Creek
- High:
- Crosscreek
Financial Details
HOA
$194 / Annually
Association Link
Parcel Number
1533245000
Directions
Windsor Spring Road south of Tobacco Rd. Make right turn onto Inverness Dr and go one block to Souithampton. Make 1st right onto Ashton Drive. Home is on the right.
Affordability Calculator
$77,980
Estimated monthly payment
$2,075/mo
Principal $311,920 · Est. interest $435,156 over 30 yrs
Neighborhood Market Statistics
How this home compares to active listings in Hephzibah, GA
- $273,684
- Median Listing Price
- 52
- Median Days on Market
- 1,630
- Median Sq Ft
- $147
- Median Price / Sq Ft
- 114
- Active Listings
- This home’s price is 42% above the area median.
- Its price per sq ft is 9% above the area median.
Market statistics compiled from active EXIT Realty® and MLS listings in Hephzibah, GA.
Location
Map is currently unavailable for this location.
Points of Interest in Hephzibah, GA
Showing the Hephzibah area map.
Commute Calculator
Nearby Homes

Similar Homes Nearby

Similar Home Values
Comparable nearby listings and their asking prices.
| Address | Price | Beds | Baths | Sq Ft |
|---|---|---|---|---|
| 00 Keysville Road, Hephzibah, GA | $275,000 | 4 | 3 | 1,819 |
| 2048 Odyssey Drive, Hephzibah, GA | $279,900 | 3 | 3 | 1,845 |
| 2078 Mims Road, Hephzibah, GA | $280,000 | 3 | 2 | 1,332 |
| 4149 Foreman WAY, Hephzibah, GA | $280,000 | 3 | — | 2,308 |
| 4149 Foreman Way, Hephzibah, GA | $280,000 | 3 | 3 | 2,308 |
| 1106 Fox Den Road, Hephzibah, GA | $285,000 | 4 | 2 | 2,313 |
Moving Cost Estimate
EXIT Agents in Hephzibah


Presented by: Daniel Adams