

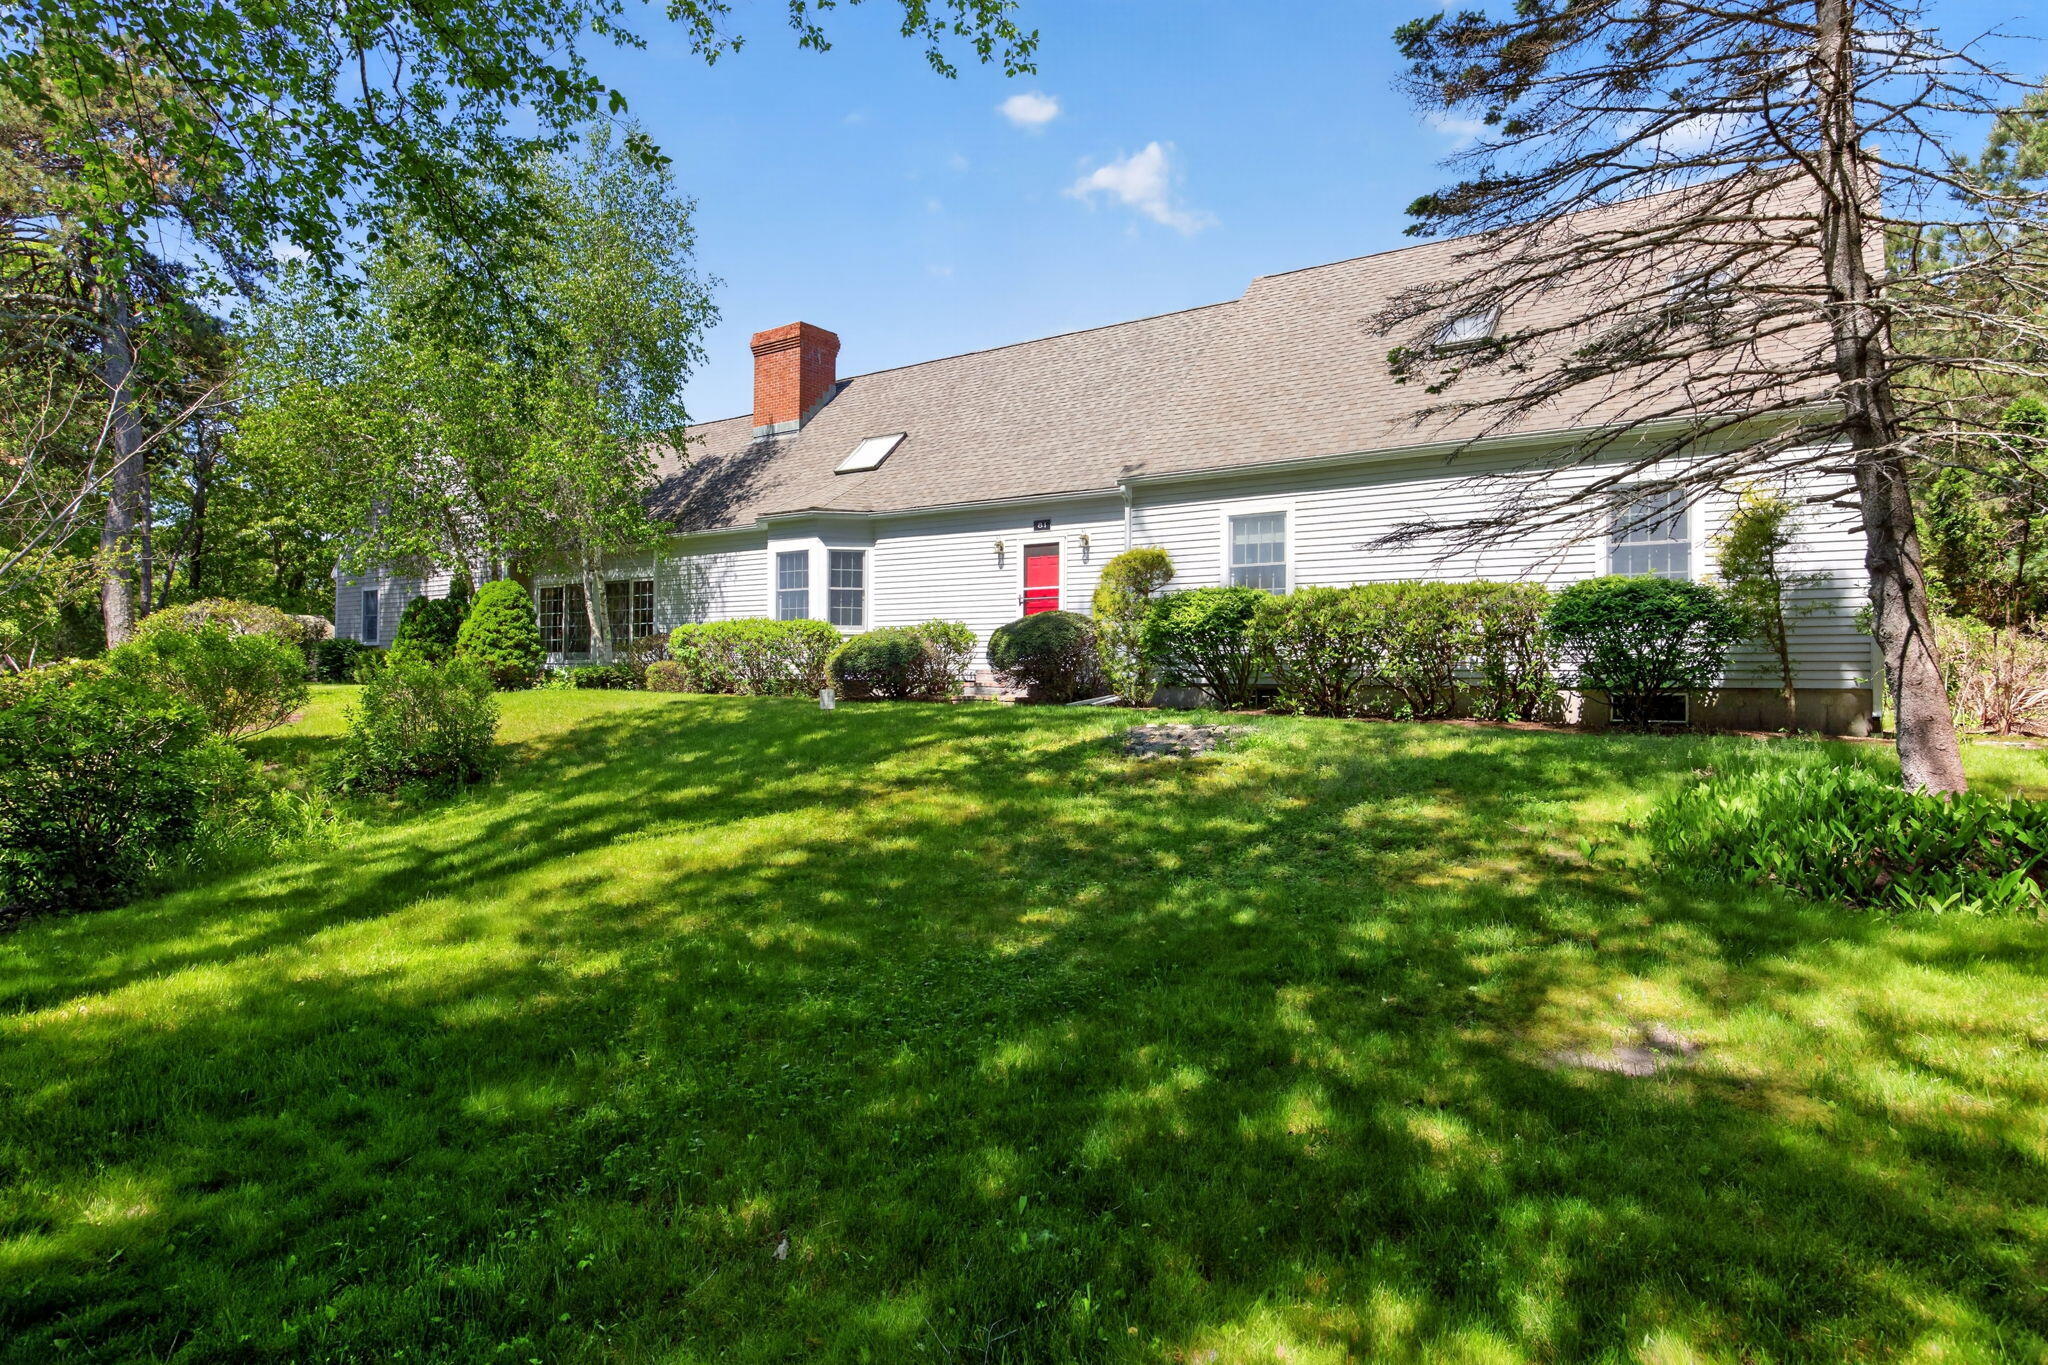
81 Indian Spring Road, West Barnstable, MA 02668
Barnstable County
Key Facts
Description
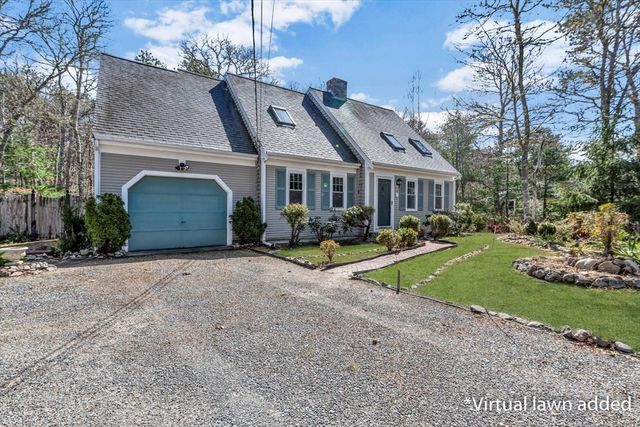
West Barnstable Beauty! What's not to love? This four bedroom, three and half baths, 4200 sq ft. Contemporary Cape has lots to offer with its open flexible floor plan. Three bedrooms on the first floor, a 1st floor primary suite or an upstairs primary suite with walk-in closet and laundry. Floor to ceiling double-walled river rock fireplaces, one in the living room, the other in the family room. Off the family room is a second floor living space with a half bath. Access to the outdoor decks is provided from both the family room and the dining room. Enjoy your private sanctuary swimming in your inground pool. The basement is a walk out, half is finished. The other half is unfinished and includes wood working shop, plus additional room for storage. Two car garage with extra space and a walk-in closet. Lovely landscaped private setting on 1.61 acres, abutting a wilded cranberry bog. Close to Sandy Neck Beach, Barnstable Marina for boating and fishing, Lake Wequaquet for water skiing, as well as easy access to the highway for commuting. All located in charming West Barnstable Village. Custom built in 1986. gas boiler 10 yrs +_ windows except skylights 15 yrs. generator-portable
Property Information
Property Type
Residential
Sub-Type
Single Family Residence
Style
Cape Cod / Contemporary
Year Built
1986
Living Area
4,209 sq ft
Lot Size
1.61 acres
Garage Spaces
2
Parking Spaces
6
Zoning
RF
Days on Market
22
MLS® Listing#
22602678
Property Features
Interior
Exterior
Appliances
Cooling
Heating
Flooring
Fireplace
Basement
Pool
Parking
Laundry
Patio
Fencing
Lot Features
Construction
Foundation
Roof
Windows
Other Structures
Sewer
Water Source
Rooms
- Bedroom 217.7x13.9First
- Bedroom 313.5x11.6First
- Bedroom 413.2x11.6First
- Dining Room19.9x14First
- Kitchen20x13.9First
- Living Room35.8x15.1First
- Master Bedroom23x21Second
Financial Details
HOA
None
Annual Taxes
$11,268
Tax year 2026
Assessed Value
$1,365,100
Parcel Number
BARN M:133 L:045
Directions
Rte 6A to Indian Spring Road the last house on the right.
Affordability Calculator
$237,000
Estimated monthly payment
$6,307/mo
Principal $948,000 · Est. interest $1,322,544 over 30 yrs
Neighborhood Market Statistics
How this home compares to active listings in West Barnstable, MA
- $796,774
- Median Listing Price
- 46
- Median Days on Market
- 2,017
- Median Sq Ft
- $449
- Median Price / Sq Ft
- 298
- Active Listings
- This home’s price is 49% above the area median.
- Its price per sq ft is 37% below the area median.
Market statistics compiled from active EXIT Realty® and MLS listings in West Barnstable, MA.
Location

Points of Interest in West Barnstable, MA
Showing the West Barnstable area map.
Nearby Schools
Riverview School
School · 2.2 mi away
Fair Acres Country Day School
Elementary · 3.2 mi away
West Barnstable Elementary
Elementary · 3.3 mi away
Oak Ridge School
Elementary · 3.5 mi away
West Villages Elementary School
Elementary · 3.6 mi away
Little Learners Preschool
School · 3.7 mi away
Barnstable United Elementary School
Elementary · 3.7 mi away
Academy of Lactation Policy
School · 3.8 mi away
Sandwich High School
Secondary · 3.9 mi away
AS Wee Grow Learning Center
School · 4.1 mi away
Bayberry Christian School
School · 4.2 mi away
Marstons Mills Elementary School
Elementary · 4.4 mi away
Montessori Beginnings
Elementary · 4.6 mi away
Cape Cod Academy
School · 5.0 mi away
Centerville Elementary
Elementary · 5.0 mi away
Sandwich Montessori School
Elementary · 5.0 mi away
Barnstable Intermediate School
Secondary · 5.2 mi away
Vanguard Tabletop Gaming
School · 5.3 mi away
Barnstable High School
Secondary · 5.3 mi away
Crystal Garden Children's Learning Center
School · 5.4 mi away
Commute Calculator
Nearby Homes
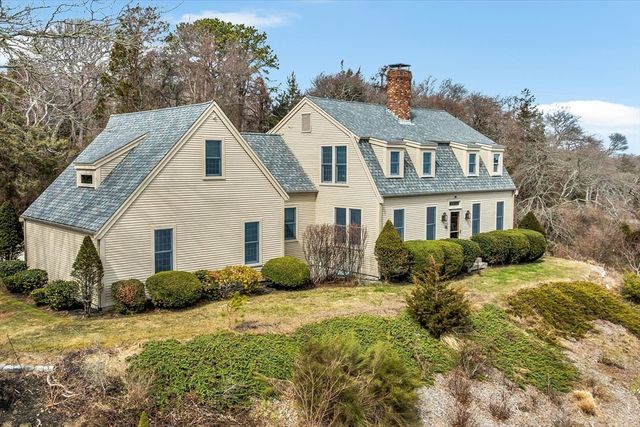
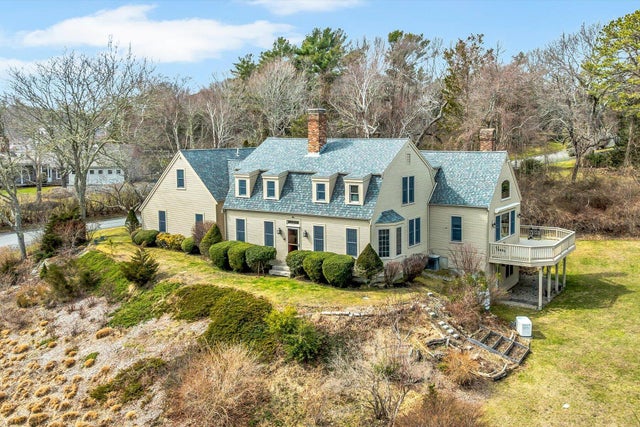
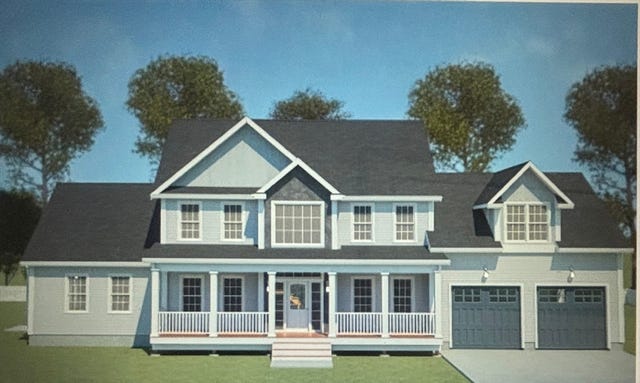

Similar Homes Nearby

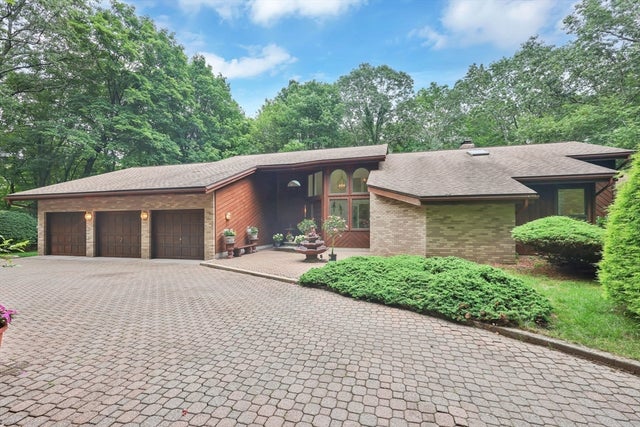

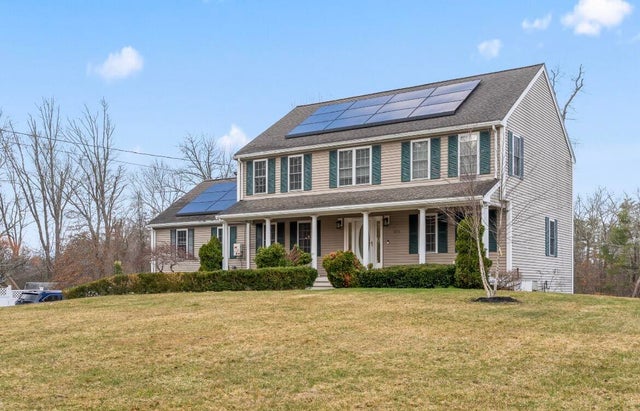

Similar Home Values
Comparable nearby listings and their asking prices.
| Address | Price | Beds | Baths | Sq Ft |
|---|---|---|---|---|
| 16 Maple Road, Barnstable, MA | $835,000 | 4 | 2 | 2,156 |
| 780 Birnie Ave, West Springfield, MA | $849,500 | 3 | 2 | 2,427 |
| 455 East St, West Bridgewater, MA | $875,000 | 4 | 3 | 3,418 |
| 455 East Street, West Bridgewater, MA | $875,000 | 4 | 3 | 3,418 |
| 5 Briar Patch Rd, Barnstable, MA | $875,000 | 3 | 2 | 1,497 |
| 588 Main St, West Newbury, MA | $889,000 | 3 | 2 | 2,786 |
Moving Cost Estimate
EXIT Agents in West Barnstable



Listing Courtesy: Sotheby's International Realty - 5085482522
Presented by: Cindy Lee Caldwell
Last Updated: 2026-06-04