

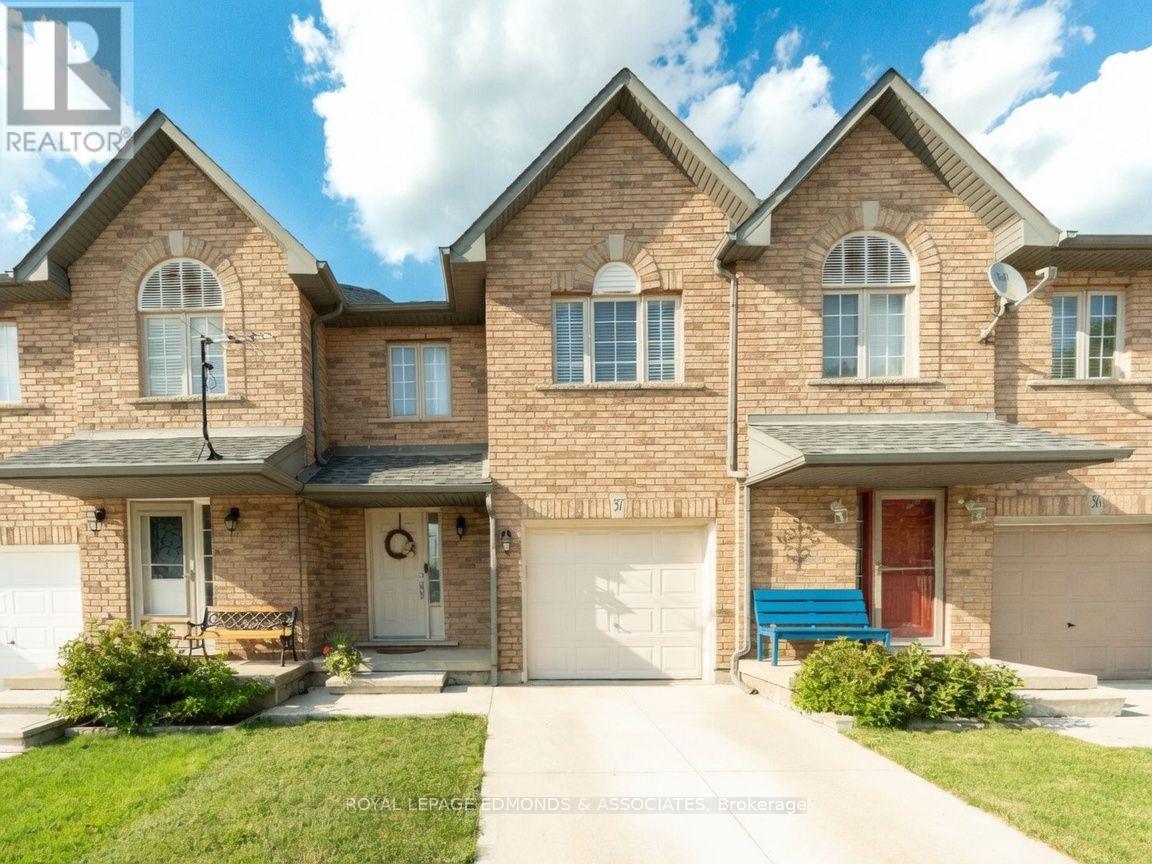
37 - 565 RYMAL ROAD E Unit 37, Hamilton (Butler), ON L8W3Y3
Butler
Key Facts
Description
Welcome to this bright and inviting 2-storey townhouse offering 3 bedrooms, 2.5 bathrooms, a single-car garage, and a private fenced backyard with direct access to the scenic park space behind. A spacious foyer welcomes you into the home and leads to the sun-filled living room, finished in fresh, neutral colours and featuring a modern electric fireplace. The open kitchen provides ample cabinetry and counter space and flows seamlessly into the dining area, complete with stylish lighting and a walkout to the backyard patio-perfect for relaxing or entertaining. The main level also includes a 2-piece powder room and inside access to the garage for everyday convenience. Upstairs, the primary bedroom offers a generous walk-in closet and a private 4-piece ensuite. Two additional bedrooms, a linen closet, and a tasteful full bathroom complete the second level. The lower level is unfinished, providing a dedicated laundry area, a cold room, excellent storage, and the opportunity to design your ideal future recreation space. This home is move-in ready, finished in neutral tones throughout, and located close to prestigious schools in the Hamilton area, with shopping, restaurants, parks, trails, waterfalls, golf courses, and everyday amenities all nearby. Commuters will appreciate easy access to the LINC, Red Hill, QEW, and public transit. (id:31684)
Property Information
Property Type
Residential
Sub-Type
Condominium
Parking Spaces
2
Ownership
Condominium/Strata
Listing #
X13548746
Property Features
Cooling
Heating
Parking
Rooms
- Bathroom 11.6 m X 2.21 mSecond
- Bathroom 21.5 m X 2.84 mSecond
- Bathroom 31.37 m X 1.42 mMain
- Bedroom 25.03 m X 2.9 mSecond
- Bedroom 33.86 m X 2.87 mSecond
- Dining Room2.82 m X 2.77 mMain
- Kitchen2.72 m X 2.77 mMain
- Living Room5.54 m X 3.05 mMain
- Master Bedroom5.03 m X 3.51 mSecond
- Utility Room10.46 m X 5.82 mBasement
Financial Details
HOA
CA$163 / Monthly
Affordability Calculator
$103,800
Estimated monthly payment
$2,762/mo
Principal $415,200 · Est. interest $579,241 over 30 yrs
Neighborhood Market Statistics
How this home compares to active listings in Hamilton, ON
- CA$712,615
- Median Listing Price
- 51
- Median Days on Market
- 1,377
- Median Sq Ft
- CA$477
- Median Price / Sq Ft
- 5,440
- Active Listings
- This home’s price is 27% below the area median.
Market statistics compiled from active EXIT Realty® and MLS listings in Hamilton, ON.
Location
- 37 - 565 RYMAL ROAD E Unit 37, Hamilton (Butler), ON L8W3Y3
Points of Interest in Hamilton (Butler), ON
Showing the Hamilton (Butler) area map.
Nearby Schools
Ray Lewis Childrens Centre
School · 0.5 km away
Ray Lewis (Elementary School
Elementary · 0.5 km away
St. Jean de Brebeuf Catholic Secondary School
Secondary · 0.6 km away
Pope John Paul II Catholic Elementary School
Elementary · 0.7 km away
Helen Detwiler Public School
School · 1.2 km away
St. Marguerite D' Youville Catholic Elementary School
Elementary · 1.3 km away
Little Mountineers Co-Op Pre-School
School · 1.4 km away
Guido de Bres Christian High School
Secondary · 1.5 km away
Templemead Elementary School
Elementary · 1.5 km away
St. Teresa of Calcutta Catholic Elementary School
Elementary · 1.6 km away
Lincoln Alexander School
Elementary · 1.6 km away
Mountain Nursery School
School · 1.8 km away
Cecil B Stirling School
School · 2.2 km away
Corpus Christi Elementary School
Elementary · 2.4 km away
Robar Centre
School · 2.5 km away
Lawfield Elementary School
Elementary · 2.6 km away
Pauline Johnson Elementary School
Elementary · 2.6 km away
Noah's Ark Children's Centre
Elementary · 2.6 km away
Our Lady of Lourdes Catholic Elementary School
Elementary · 3.0 km away
Nora Henderson Secondary School
Secondary · 3.0 km away
Commute Calculator
Moving Cost Estimate
EXIT Agents in Hamilton (Butler)



Listing Courtesy: ROYAL LEPAGE EDMONDS & ASSOCIATES
Data Terms of Use
This website is operated by ROYAL LEPAGE EDMONDS & ASSOCIATES, a brokerage who is a member of The Canadian Real Estate Association (CREA). The content on this website is owned or controlled by CREA. By accessing this website, the user agrees to be bound by these terms of use as amended from time to time, and agrees that these terms of use constitute a binding contract between the user, ROYAL LEPAGE EDMONDS & ASSOCIATES, and CREA.
Copyright
The content on this website is protected by copyright and other laws, and is intended solely for the private, non-commercial use by individuals. Any other reproduction, distribution or use of the content, in whole or in part, is specifically prohibited. Prohibited uses include commercial use, “screen scraping”, “database scraping”, and any other activity intended to collect, store, reorganize or manipulate the content of this website.
Trademarks
REALTOR®, REALTORS®, and the REALTOR® logo are certification marks that are owned by REALTOR® Canada Inc. and licensed exclusively to The Canadian Real Estate Association (CREA). These certification marks identify real estate professionals who are members of CREA and who must abide by CREA’s By-Laws, Rules, and the REALTOR® Code. The MLS® trademark and the MLS® logo are owned by CREA and identify the professional real estate services provided by members of CREA.
Liability and Warranty Disclaimer
The information contained on this website is based in whole or in part on information that is provided by members of CREA, who are responsible for its accuracy. CREA reproduces and distributes this information as a service for its members, and assumes no responsibility for its completeness or accuracy.
Amendments
ROYAL LEPAGE EDMONDS & ASSOCIATES may at any time amend these Terms of Use by updating this posting. All users of this site are bound by these amendments should they wish to continue accessing the website, and should therefore periodically visit this page to review any and all such amendments.