

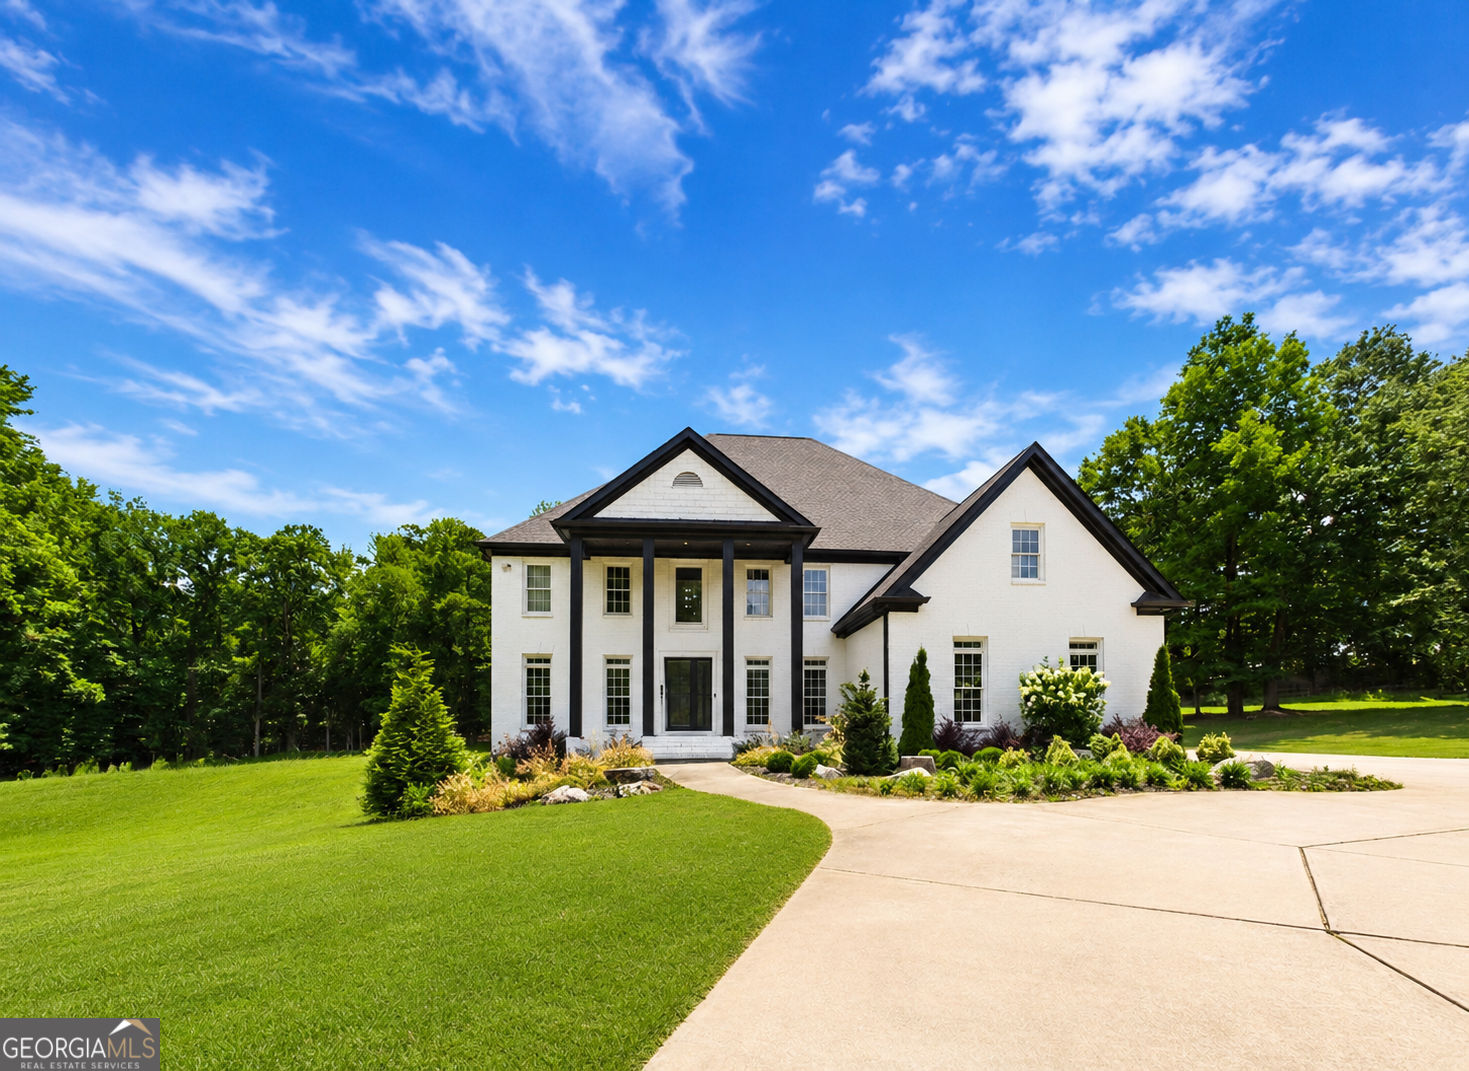
14955 Thompson RD, Milton, GA 30004
None · Fulton County
Key Facts
Description
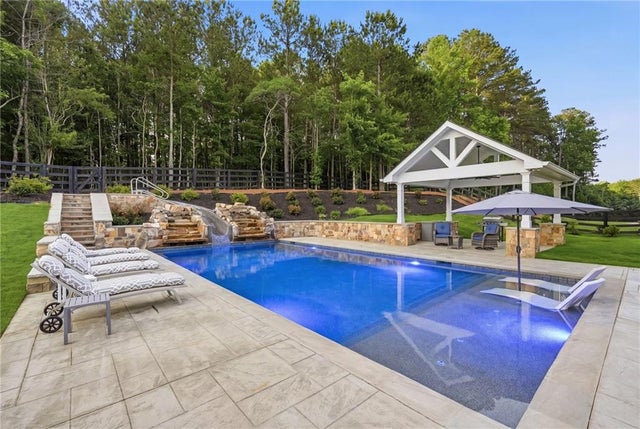
Set behind private gates on 3.33 fully fenced acres in the heart of Milton, this exceptional all-brick estate offers a rare combination of privacy, luxury, and everyday livability-with no HOA. More than $500,000 has been invested in extensive renovations, with nearly every inch of the property thoughtfully updated from the interior to the exterior. The impressive chef's kitchen is designed for both entertaining and daily living, featuring an oversized island, waterfall-edge stone countertops, new soft-close cabinetry, an ice maker, a KitchenAid gas range, an approximately $20,000 KitchenAid refrigerator, and a striking electric fireplace. The kitchen and breakfast area flow seamlessly into the spacious family room, highlighted by wood-beamed ceilings and a dramatic floor-to-ceiling fireplace. Enjoy peaceful mornings on the screened porch, host summer barbecues on the adjoining uncovered deck, or unwind beside the fireplace in the inviting keeping room. The formal dining room provides ample space for large gatherings, while multiple fireplaces throughout the home add warmth, character, and architectural interest. The main level also features a beautiful private office with glass doors and abundant natural light, creating an ideal space for working from home. The oversized primary suite is a true private sanctuary, complete with a freestanding soaking tub, an expansive tiled walk-in shower, and a massive custom walk-in closet with built-in cabinetry. Every bedroom on the main and upper levels features its own private bathroom, including a main-level guest or in-law suite. Upstairs, exceptionally wide hallways create an open and spacious feel. A versatile loft or children's play area provides additional living space and features its own fireplace and built-in cabinetry, making it perfect for relaxing, studying, or entertaining. The fully finished terrace level offers two additional bedrooms, a full bathroom, a half bathroom, and a well-appointed kitchenette with a bar, sink, dishwasher, microwave, and refrigerator. This level also includes a second laundry room, flexible recreation space ideal for a pool table or ping-pong table, and a dedicated movie theater. From the terrace level, step outside to a brand-new, fully covered patio overlooking the private backyard. Additional features include a three-car garage with epoxy flooring and built-in storage cabinetry, access to highly regarded Milton schools, and an expansive backyard offering excellent potential for a future inground pool, subject to buyer verification and applicable approvals. The septic system was serviced and pumped in 2023, the roof is approximately five years old, the water heater is approximately four years old, and the newer HVAC systems were last serviced in 2025. Gated acreage of this size and caliber is exceptionally difficult to find in Milton. This remarkable estate offers the space, privacy, and luxury of a private retreat while remaining conveniently located near all that Milton and Alpharetta have to offer.
Property Information
Property Type
Residential
Sub-Type
Single Family Residence
Structure Type
House
Year Built
2004
Living Area
7,802 sq ft
Lot Size
3.33 acres
Garage Spaces
8
Parking Spaces
8
Days on Market
14
MLS® Listing#
10799117
Property Features
Interior
Exterior
Appliances
Cooling
Heating
Flooring
Fireplace
Basement
Parking
Laundry
Patio
Fencing
Lot Features
Construction
Foundation
Roof
Security
Community
Utilities
Sewer
Water Source
Rooms
- Dining Room
- Kitchen
Schools
- Elementary:
- Summit Hill
- Middle:
- Hopewell
- High:
- Cambridge
Financial Details
HOA
None
Annual Taxes
$11,726
Tax year 2025
Parcel Number
22 537006112408
Directions
Please Use GPS.
Affordability Calculator
$395,000
Estimated monthly payment
$10,512/mo
Principal $1,580,000 · Est. interest $2,204,241 over 30 yrs
Neighborhood Market Statistics
How this home compares to active listings in Milton, GA
- $1,000,000
- Median Listing Price
- 48
- Median Days on Market
- 6,003
- Median Sq Ft
- $309
- Median Price / Sq Ft
- 199
- Active Listings
- This home’s price is 98% above the area median.
- Its price per sq ft is 18% below the area median.
Market statistics compiled from active EXIT Realty® and MLS listings in Milton, GA.
Location
Map is currently unavailable for this location.
Points of Interest in Milton, GA
Showing the Milton area map.
Commute Calculator
Nearby Homes
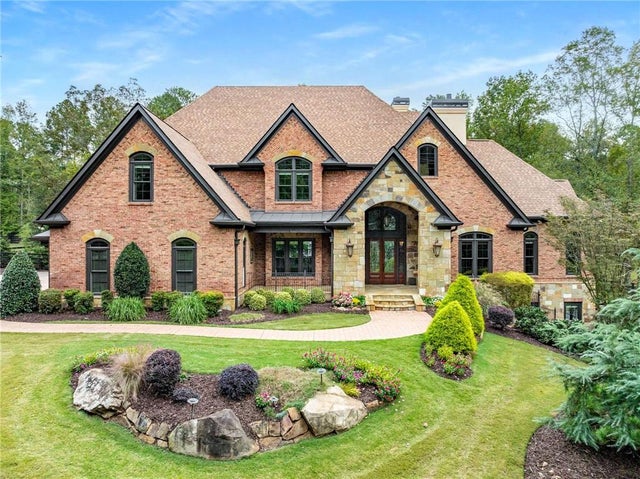
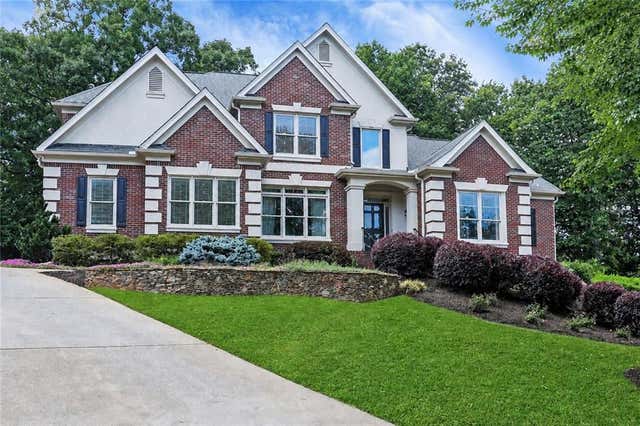

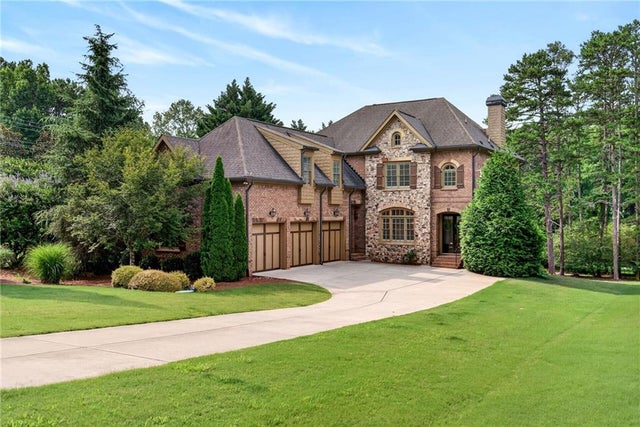
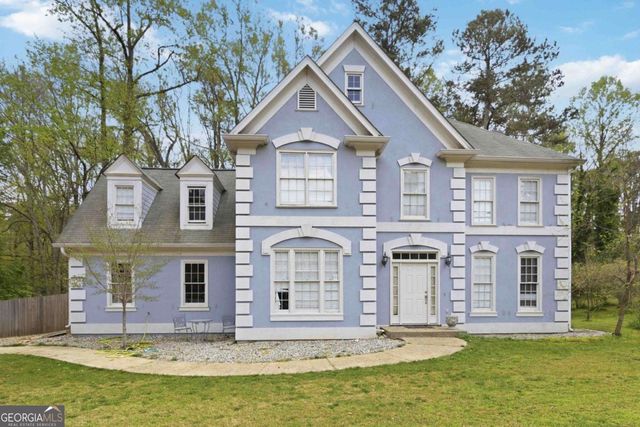
Similar Homes Nearby
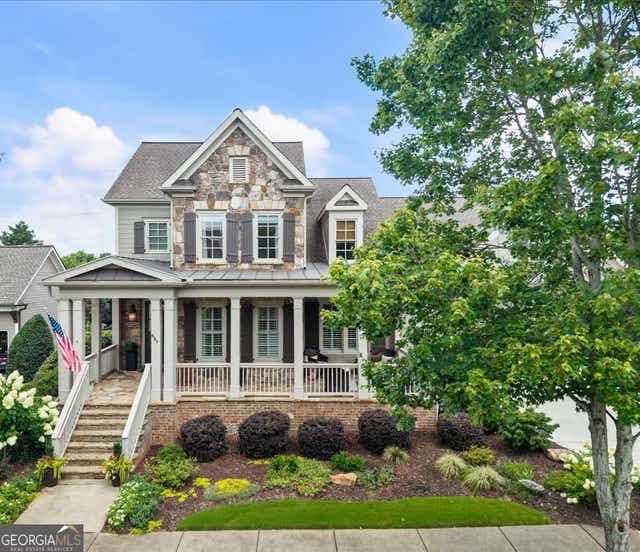
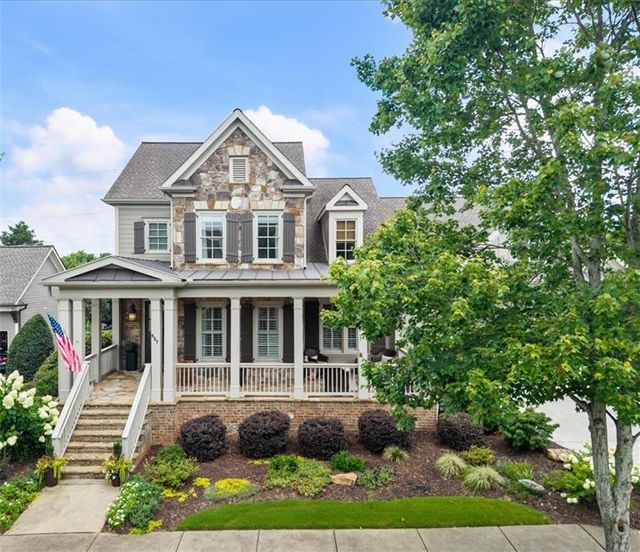


Similar Home Values
Comparable nearby listings and their asking prices.
| Address | Price | Beds | Baths | Sq Ft |
|---|---|---|---|---|
| 657 Dunbrody DR, Milton, GA | $1,399,900 | 6 | — | 6,792 |
| 657 Dunbrody Drive, Milton, GA | $1,399,900 | 6 | 6 | 6,792 |
| 483 McGinnis Way, Milton, GA | $1,450,000 | 7 | 6 | 5,642 |
| 5475 Summit Oak Drive, Milton, GA | $1,549,999 | 6 | 5 | 5,400 |
| 5475 Summit Oak DR, Milton, GA | $1,549,999 | 6 | — | 5,400 |
| 320 Sweet Gum Circle, Milton, GA | $1,595,000 | 6 | 6 | 6,657 |
Moving Cost Estimate
EXIT Agents in Milton


Listing Courtesy: Atlanta Communities - kaylee.atlantacommunities@gmail.com