

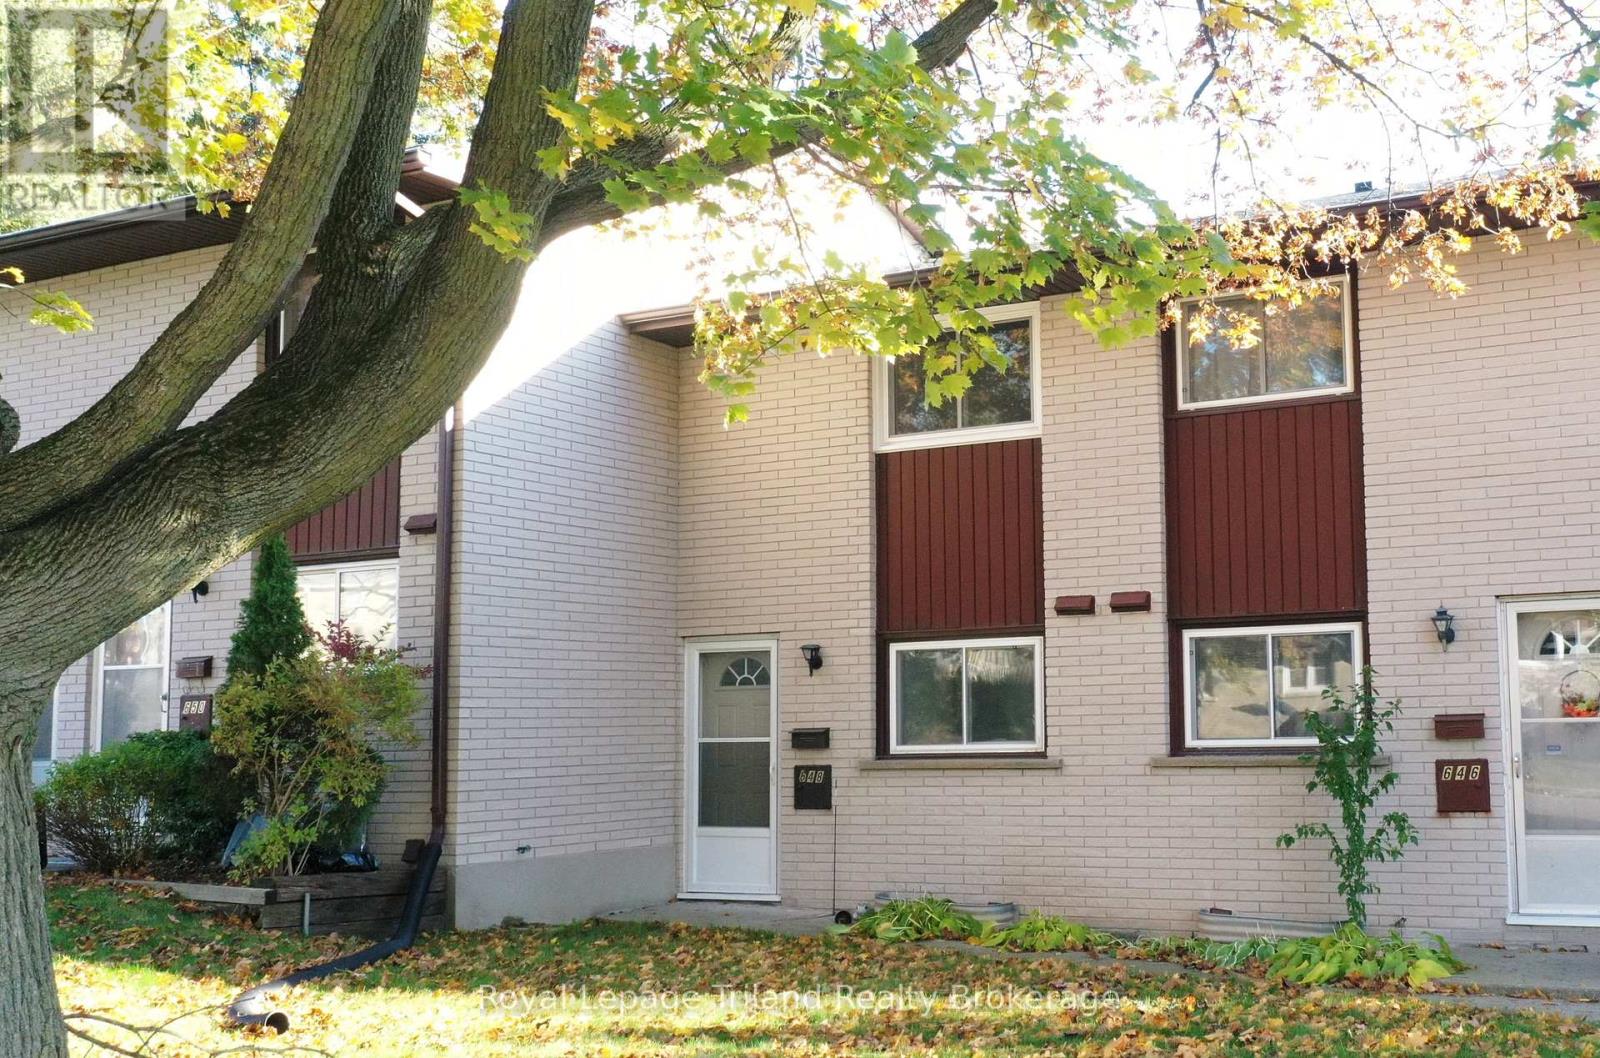
648 BRANT STREET, Woodstock (Woodstock - North), ON N4S5J8
Woodstock - North
Key Facts
Description
Discover this pristine 2-bedroom townhome condo in a prime North Woodstock location, steps from Northdale School - perfect for first-time buyers seeking value and style. The sleek kitchen features stainless steel appliances and generous cabinetry, flowing into a bright living room with south-facing patio doors that open to a cozy private outdoor retreat. Upstairs, two spacious bedrooms share a beautifully updated 4-piece bathroom. The clean, unfinished basement awaits your vision, whether a future rec room, retro lounge, or ample storage. Enjoy leisurely walks through the tree-lined neighborhood or explore nearby conservation trails. With quick access to Highways 401/403 and Toyota, this home blends convenience with a low-maintenance condo lifestyle, complete with a private patio and exclusive parking. See this Woodstock gem for yourself, you'll love the possibilities! (id:31684)
Property Information
Property Type
Residential
Sub-Type
Condominium
Parking Spaces
1
Ownership
Condominium/Strata
Listing #
X13215802
Property Features
Cooling
Heating
Financial Details
HOA
CA$280 / Monthly
Affordability Calculator
$68,900
Estimated monthly payment
$1,834/mo
Principal $275,600 · Est. interest $384,487 over 30 yrs
Neighborhood Market Statistics
How this home compares to active listings in Woodstock, ON
- CA$662,927
- Median Listing Price
- 29
- Median Days on Market
- 1,750
- Median Sq Ft
- CA$399
- Median Price / Sq Ft
- 503
- Active Listings
- This home’s price is 48% below the area median.
Market statistics compiled from active EXIT Realty® and MLS listings in Woodstock, ON.
Location
- 648 BRANT STREET, Woodstock (Woodstock - North), ON N4S5J8
Getting Around
Points of Interest in Woodstock (Woodstock - North), ON
Showing the Woodstock (Woodstock - North) area map.
Nearby Schools
Northdale Public School
School · 0.3 km away
Roch Carrier French Immersion Public School
School · 0.9 km away
Winchester Street Public School
School · 1.0 km away
Woodstock Collegiate Institute
Secondary · 1.1 km away
Huron Park Secondary School
Secondary · 1.1 km away
Central Public School
School · 1.2 km away
Oxford Community Child Care
School · 1.3 km away
Holy Family Catholic School
School · 1.4 km away
St Michael's Catholic School
School · 1.8 km away
Springbank Public School
School · 1.9 km away
College Avenue Secondary School
Secondary School · 1.9 km away
Algonquin Public School
School · 2.0 km away
Oliver Stephens Public School
School · 2.3 km away
Eastdale Public School
School · 2.3 km away
Southside Public School
School · 2.5 km away
St Patrick's Catholic School
School · 2.6 km away
Ecole Elementaire Catholique Sainte-Marguerite-Bourgeoys
Elementary · 3.0 km away
St. Mary's Catholic High School
Secondary · 3.1 km away
The Oxford School
School · 4.1 km away
Innerkip Central School
School · 8.8 km away
Commute Calculator
Nearby Homes

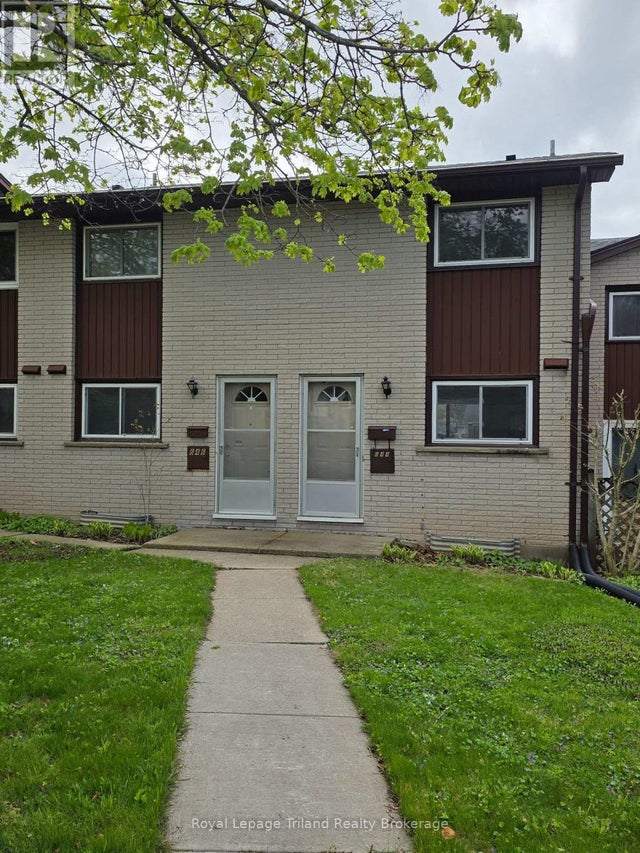

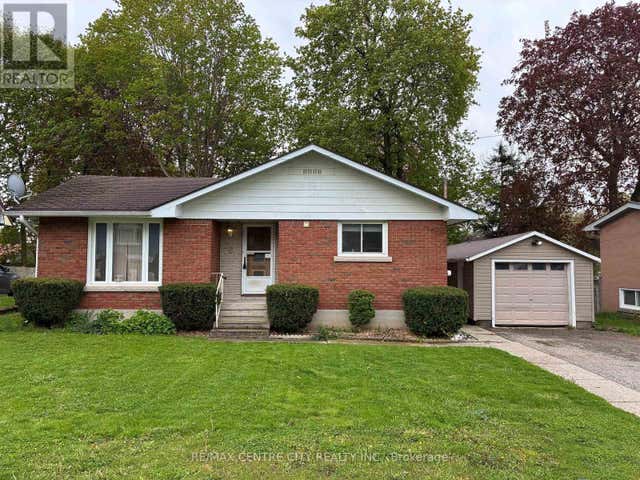


Similar Homes Nearby
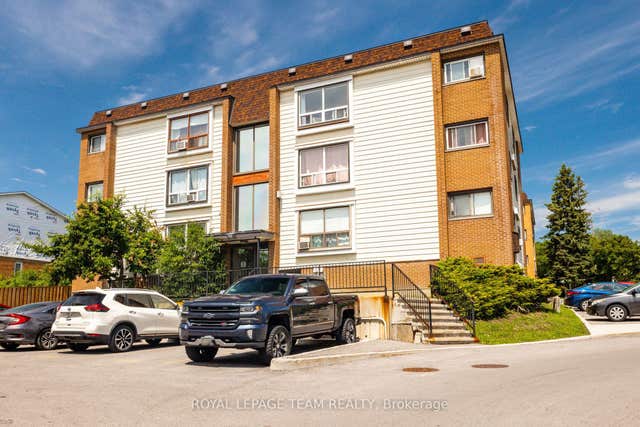
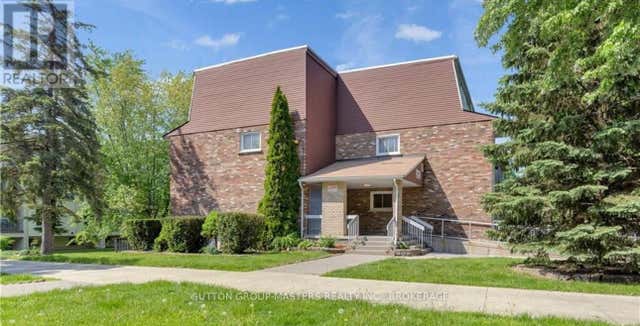
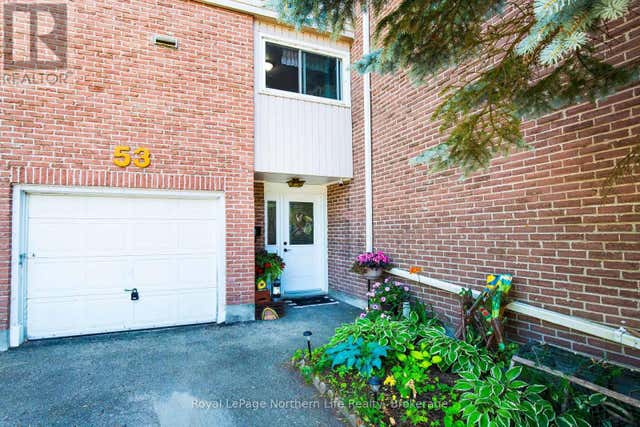
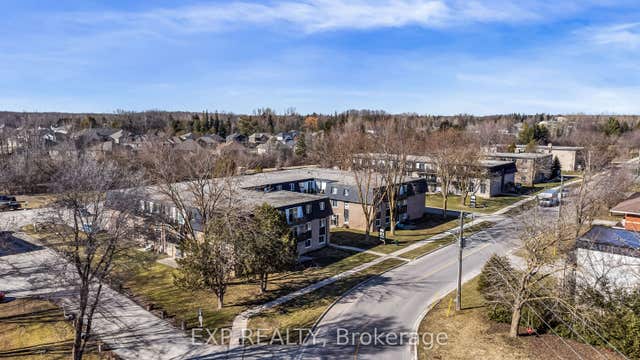


Similar Home Values
Comparable nearby listings and their asking prices.
| Address | Price | Beds | Baths | Sq Ft |
|---|---|---|---|---|
| 47 Sumac Street 12, Beacon Hill North - South and Area, ON | CA$242,900 | 2 | 1 | — |
| 305 - 845 MILFORD DRIVE, Kingston (North of Taylor-Kidd Blvd), ON | CA$245,999 | 2 | 1 | — |
| 53 - 644 LAKESHORE DRIVE, North Bay (Ferris), ON | CA$248,500 | 3 | 1 | — |
| 633 Barber Avenue N 1, North Perth, ON | CA$249,000 | 2 | 1 | — |
| 204 HILLVIEW ROAD, Drummond/North Elmsley, ON | CA$249,000 | 2 | 1 | — |
| 1599 Lassiter Terrace 418, Beacon Hill North - South and Area, ON | CA$249,000 | 2 | 1 | — |
Moving Cost Estimate
EXIT Agents in Woodstock (Woodstock - North)



Listing Courtesy: Royal Lepage Triland Realty Brokerage
Data Terms of Use
This website is operated by Royal Lepage Triland Realty Brokerage, a brokerage who is a member of The Canadian Real Estate Association (CREA). The content on this website is owned or controlled by CREA. By accessing this website, the user agrees to be bound by these terms of use as amended from time to time, and agrees that these terms of use constitute a binding contract between the user, Royal Lepage Triland Realty Brokerage, and CREA.
Copyright
The content on this website is protected by copyright and other laws, and is intended solely for the private, non-commercial use by individuals. Any other reproduction, distribution or use of the content, in whole or in part, is specifically prohibited. Prohibited uses include commercial use, “screen scraping”, “database scraping”, and any other activity intended to collect, store, reorganize or manipulate the content of this website.
Trademarks
REALTOR®, REALTORS®, and the REALTOR® logo are certification marks that are owned by REALTOR® Canada Inc. and licensed exclusively to The Canadian Real Estate Association (CREA). These certification marks identify real estate professionals who are members of CREA and who must abide by CREA’s By-Laws, Rules, and the REALTOR® Code. The MLS® trademark and the MLS® logo are owned by CREA and identify the professional real estate services provided by members of CREA.
Liability and Warranty Disclaimer
The information contained on this website is based in whole or in part on information that is provided by members of CREA, who are responsible for its accuracy. CREA reproduces and distributes this information as a service for its members, and assumes no responsibility for its completeness or accuracy.
Amendments
Royal Lepage Triland Realty Brokerage may at any time amend these Terms of Use by updating this posting. All users of this site are bound by these amendments should they wish to continue accessing the website, and should therefore periodically visit this page to review any and all such amendments.