

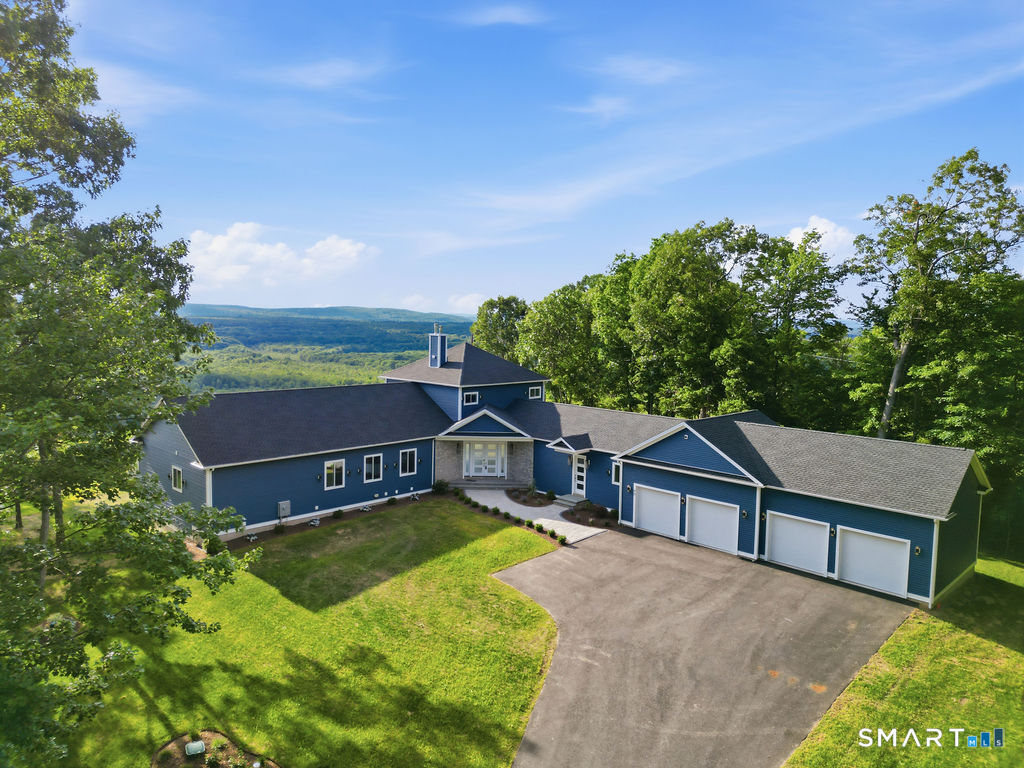
62 Pinnacle Road, Farmington, CT 06032
Hartford County
Key Facts
Description
Welcome to the Pinnacle of Mountain Luxury. Set atop Pinnacle Mountain, this architecturally striking custom built new residence offers a rare level of privacy and exclusivity in a protected setting where no future development can occur. Defined by soaring ceilings, dramatic walls of glass, and expansive multi-level balconies, the home captures breathtaking, unobstructed panoramic views from nearly every room. The thoughtfully designed layout features 5 spacious bedrooms, each with oversized walk-in closets, and 6.5 custom-designed bathrooms finished with high-end, artisanal materials. At the heart of the home is a chef's kitchen anchored by a grand island with imported granite, complemented by top of the line appliances, a generous walk-in pantry, and designer lighting that highlights the craftsmanship throughout. Additional features include a dedicated walk-in mudroom, two custom propane fireplaces, and a finished lower level offering flexible living space. Built for comfort and efficiency with propane heat, multi-zone climate control, and a 4-car garage. With additional rooms ideal for a private office or creative studio, this exceptional property presents a rare opportunity to own a true one of a kind mountain retreat nothing else like it exists while enjoying convenient access to major highways, shopping, dining, and nearby hospitals.
Property Information
Property Type
Residential
Sub-Type
Single Family Residence
Style
Contemporary / Ranch
Year Built
2025
Living Area
5,920 sq ft
Lot Size
1.15 acres
Garage Spaces
4
Zoning
R40
Days on Market
37
MLS® Listing#
24172839
Property Features
Interior
Exterior
Appliances
Cooling
Heating
Basement
Parking
Laundry
Patio
Lot Features
Construction
Foundation
Roof
Sewer
Water Source
Rooms
- BedroomMain
Schools
- Elementary:
- Noah Wallace
- Middle:
- Robbins
- High:
- Farmington
Financial Details
HOA
None
Annual Taxes
$17,850
Parcel Number
1978127
Directions
GPS Friendly
Affordability Calculator
$590,000
Estimated monthly payment
$15,701/mo
Principal $2,360,000 · Est. interest $3,292,410 over 30 yrs
Neighborhood Market Statistics
How this home compares to active listings in Farmington, CT
- $700,000
- Median Listing Price
- 29
- Median Days on Market
- 1,985
- Median Sq Ft
- $303
- Median Price / Sq Ft
- 30
- Active Listings
- This home’s price is 321% above the area median.
- Its price per sq ft is 64% above the area median.
Market statistics compiled from active EXIT Realty® and MLS listings in Farmington, CT.
Location
Map is currently unavailable for this location.
Points of Interest in Farmington, CT
Showing the Farmington area map.
Commute Calculator
Nearby Homes



Similar Homes Nearby
Similar Home Values
Comparable nearby listings and their asking prices.
| Address | Price | Beds | Baths | Sq Ft |
|---|---|---|---|---|
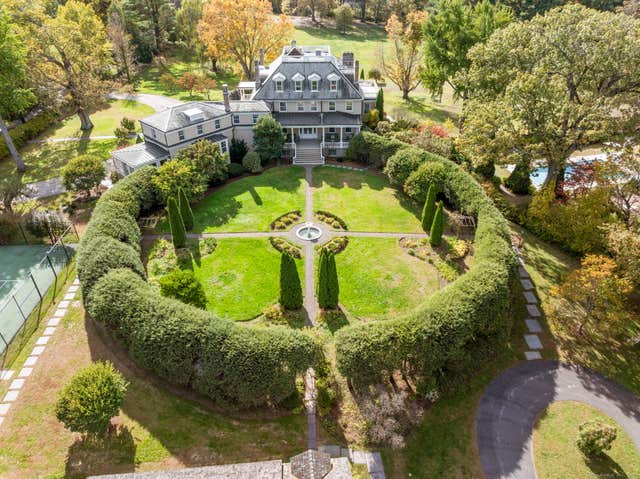
| 11 Mountain Spring Road, Farmington, CT | $3,450,000 | 6 | 11 | 10,346 |
Moving Cost Estimate
EXIT Agents in Farmington


Listing Courtesy: New Haus Group LLC - (860) 402-8517
Presented by: Kamil Andrukiewicz