

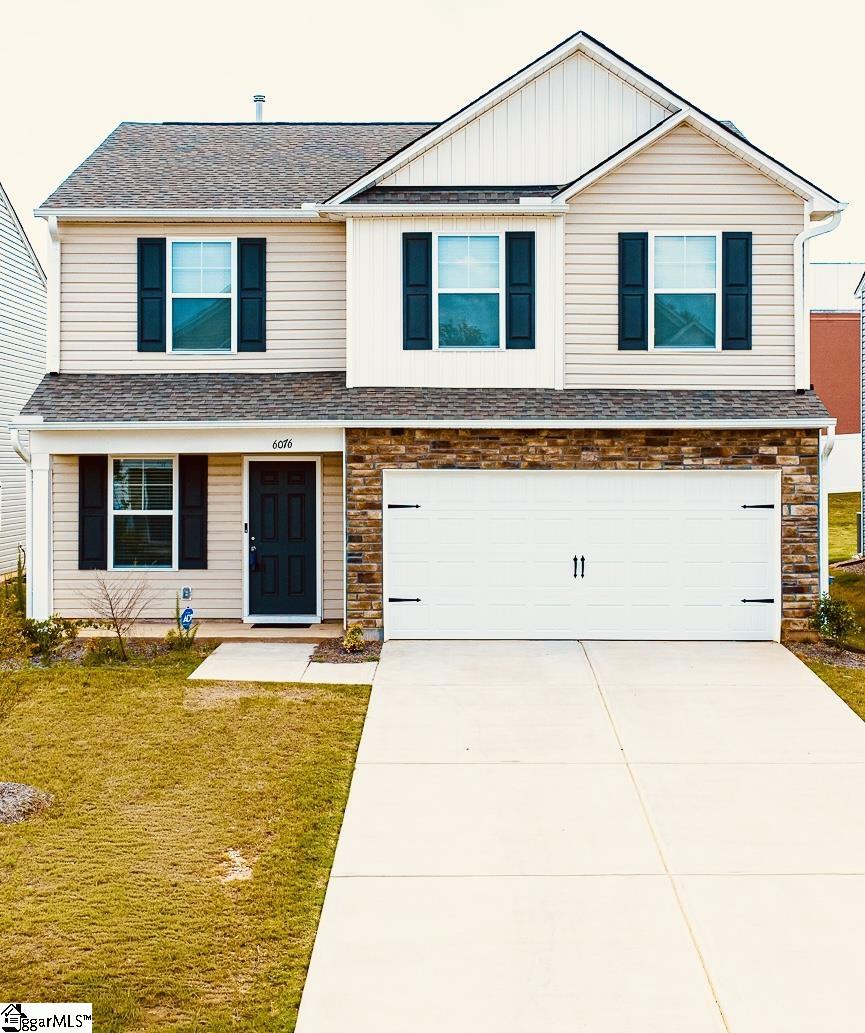
6076 Willutuck Drive, Boiling Springs, SC 29316
Hazelwood · Spartanburg County
Key Facts
Description
Better than new and less than two years old, this beautifully maintained 2 story 4/2.5 home , with 2 car garage is in the desirable Hazelwood community is truly move-in ready. Offering approximately 1,890 sq ft of thoughtfully designed living space, this home features an open-concept floor plan perfect for everyday living and entertaining. The spacious kitchen is a standout with granite countertops, a large center island, stainless steel appliances, stylish tile backsplash, abundant cabinetry, and a walk-in pantry. The inviting primary suite offers a vaulted ceiling, dual vanities with quartz countertops, a walk-in shower, and a generous walk-in closet. Luxury vinyl plank flooring, modern finishes, energy-efficient features, and ample storage add comfort and convenience throughout the home. Situated on a fully sodded lot, this home is located just minutes from shopping, dining, medical facilities, schools, and major highways, providing easy access to Spartanburg, Greenville, and beyond. Built in 2024, this nearly new home offers all the benefits of new construction without the wait. Don't miss this opportunity to own a like-new home in one of Boiling Springs' fastest-growing communities!
Property Information
Property Type
Residential
Sub-Type
Single Family Residence
Style
Traditional
Year Built
2024
Living Area
1,890 sq ft
Lot Size
0.12 acres
Garage Spaces
2
Parking Spaces
2
MLS® Listing#
1597127
Property Features
Interior
Appliances
Cooling
Heating
Flooring
Fireplace
Basement
Parking
Laundry
Patio
Lot Features
Construction
Foundation
Security
Community
Utilities
Sewer
Water Source
Rooms
- Bedroom 213x11Second
- Bedroom 313x11Second
- Bedroom 413x12Second
- Kitchen12x14
- Master Bedroom13x14Second
Schools
- Elementary:
- Shoally Creek
- Middle:
- Boiling Springs
- High:
- Boiling Springs
Financial Details
HOA
$535 / Annually
Annual Taxes
$1,995
Parcel Number
25100101.26
Affordability Calculator
$55,922
Estimated monthly payment
$1,488/mo
Principal $223,688 · Est. interest $312,065 over 30 yrs
Neighborhood Market Statistics
How this home compares to active listings in Boiling Springs, SC
- $329,496
- Median Listing Price
- 63
- Median Days on Market
- 2,130
- Median Sq Ft
- $159
- Median Price / Sq Ft
- 186
- Active Listings
- This home’s price is 15% below the area median.
- Its price per sq ft is 7% below the area median.
Market statistics compiled from active EXIT Realty® and MLS listings in Boiling Springs, SC.
Location
Map is currently unavailable for this location.
Points of Interest in Boiling Springs, SC
Showing the Boiling Springs area map.
Commute Calculator
Nearby Homes

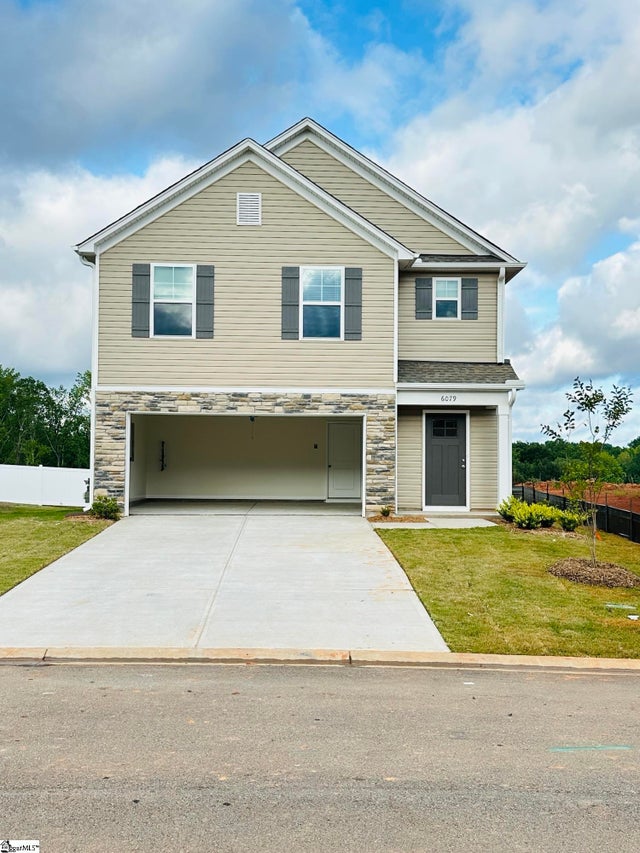


Similar Homes Nearby


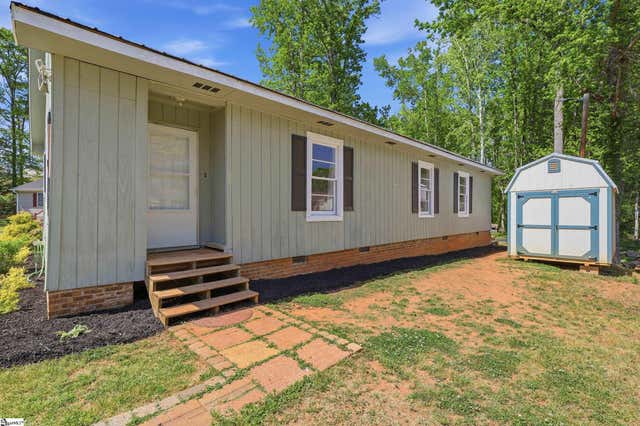
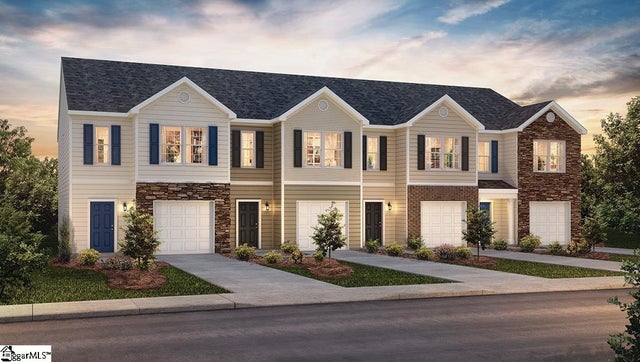
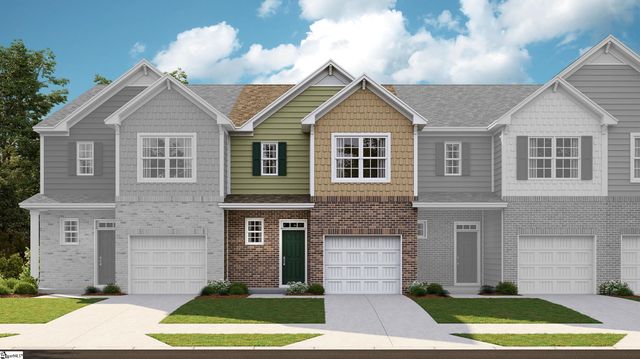
Similar Home Values
Comparable nearby listings and their asking prices.
| Address | Price | Beds | Baths | Sq Ft |
|---|---|---|---|---|
| 125 Shoally Street, Boiling Springs, SC | $209,000 | 3 | 2 | 1,925 |
| 1756 Hidalgo Drive, Boiling Springs, SC | $209,679 | 3 | 3 | 1,634 |
| 1760 Hidalgo Drive, Boiling Springs, SC | $211,999 | 3 | 3 | 1,631 |
| 104 Old Well Place, Boiling Springs, SC | $215,000 | 3 | 2 | 1,369 |
| 3453 Hunters Brook Drive, Boiling Springs, SC | $218,900 | 3 | 3 | 1,462 |
| 1752 Hidalgo Drive, Boiling Springs, SC | $219,859 | 3 | 3 | 1,634 |
Moving Cost Estimate
EXIT Agents in Boiling Springs


Listing Courtesy: BHHS C Dan Joyner - Woodruff Rd - 8642884048
Presented by: Tammy Ferguson