

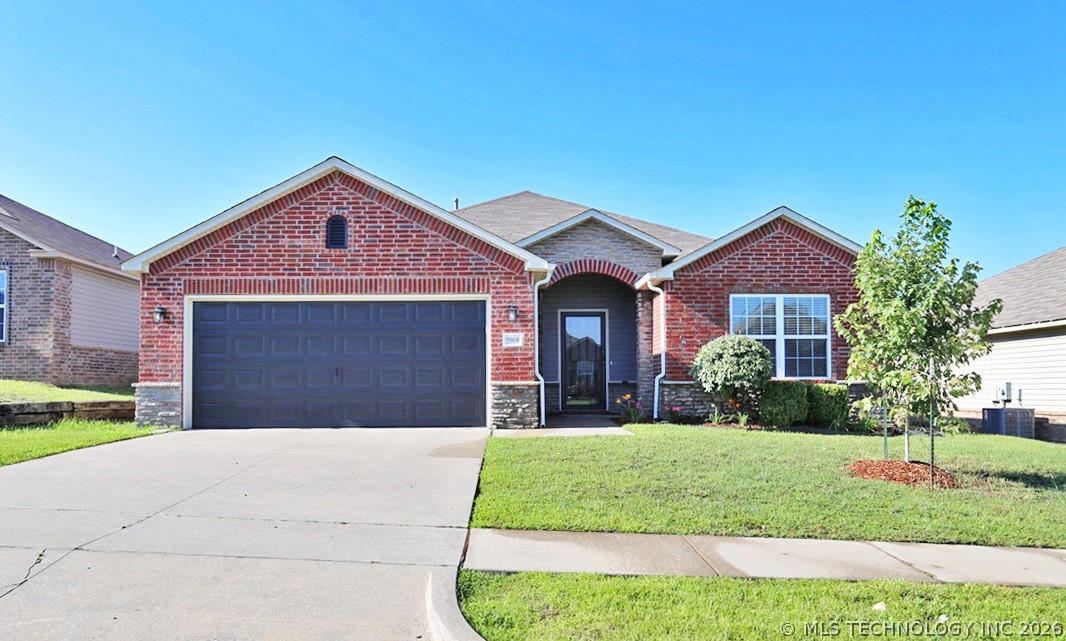
5960 E 148 Street, Bixby, OK 74008
The Trails at White Hawk II · Tulsa County
Key Facts
Description
Welcome home to this beautifully remodeled 4-bedroom, 2-bath residence located in the highly sought-after Bixby Public School District. Designed with both style and functionality in mind, this move-in-ready home features an open-concept layout with abundant natural light, luxury vinyl plank flooring throughout the main living areas, and fresh, modern finishes from front to back. The spacious living room flows seamlessly into the kitchen and dining area, making it perfect for entertaining or everyday family living. The kitchen offers granite countertops, stainless steel appliances, a large center island, subway tile backsplash, and ample cabinet space. The private primary suite features a spa-inspired bathroom with dual vanities, a beautifully tiled walk-in shower, and an oversized walk-in closet. Three additional bedrooms provide flexibility for family, guests, or a home office. Additional highlights include: 4 Bedrooms, 2 Bathrooms, recently remodeled throughout, open floor plan with soaring ceilings, luxury vinyl plank flooring, granite countertops throughout, large kitchen island, spacious laundry room, covered back patio, fully fenced backyard, 2-car garage, located in Bixby Public Schools. This home combines modern finishes, functional living spaces, and a fantastic location close to schools, shopping, dining, and parks. Whether you're a growing family or simply looking for a turnkey home, this one checks all the boxes. Schedule your private showing today - this one won't last long!
Property Information
Property Type
Residential
Sub-Type
Single Family Residence
Structure Type
House
Year Built
2015
Living Area
1,913 sq ft
Lot Size
0.14 acres
Garage Spaces
2
Days on Market
10
MLS® Listing#
2625205
Property Features
Interior
Appliances
Cooling
Heating
Flooring
Basement
Pool
Parking
Laundry
Patio
Fencing
Construction
Foundation
Roof
Security
Other Structures
Utilities
Sewer
Water Source
Schools
- Elementary:
- West
- Middle:
- Bixby
- High:
- Bixby
Financial Details
HOA
$285 / Annually
Annual Taxes
$3,476
Tax year 2026
Directions
151st and South Hudson Ave in Bixby.
Affordability Calculator
$63,980
Estimated monthly payment
$1,703/mo
Principal $255,920 · Est. interest $357,031 over 30 yrs
Neighborhood Market Statistics
How this home compares to active listings in Bixby, OK
- $477,876
- Median Listing Price
- 54
- Median Days on Market
- 2,689
- Median Sq Ft
- $184
- Median Price / Sq Ft
- 304
- Active Listings
- This home’s price is 33% below the area median.
- Its price per sq ft is 9% below the area median.
Market statistics compiled from active EXIT Realty® and MLS listings in Bixby, OK.
Location
Map is currently unavailable for this location.
Points of Interest in Bixby, OK
Showing the Bixby area map.
Commute Calculator
Nearby Homes

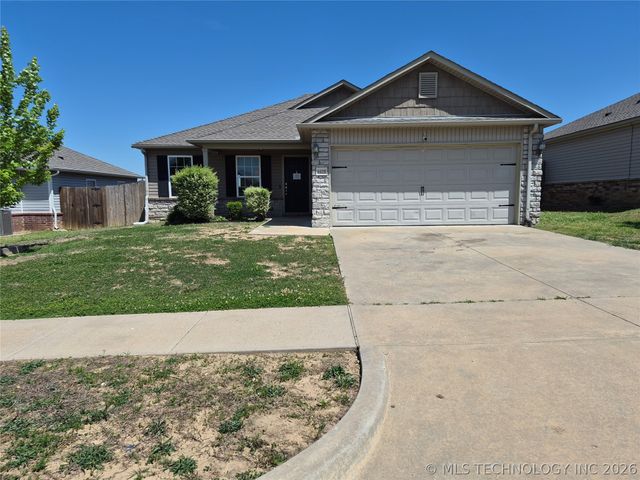
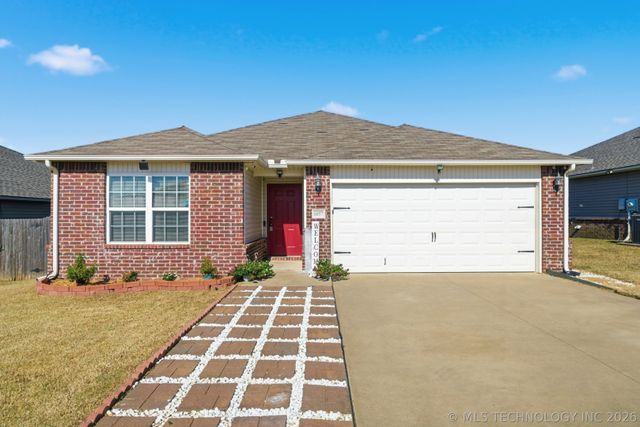
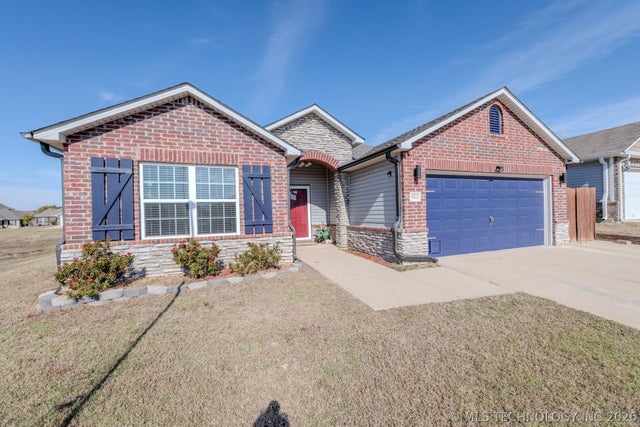
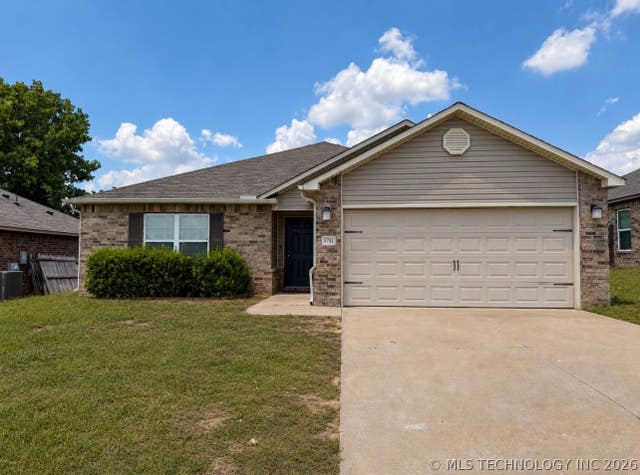
Similar Homes Nearby
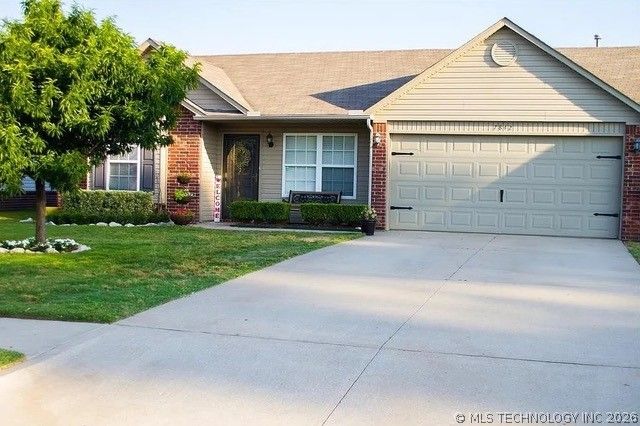

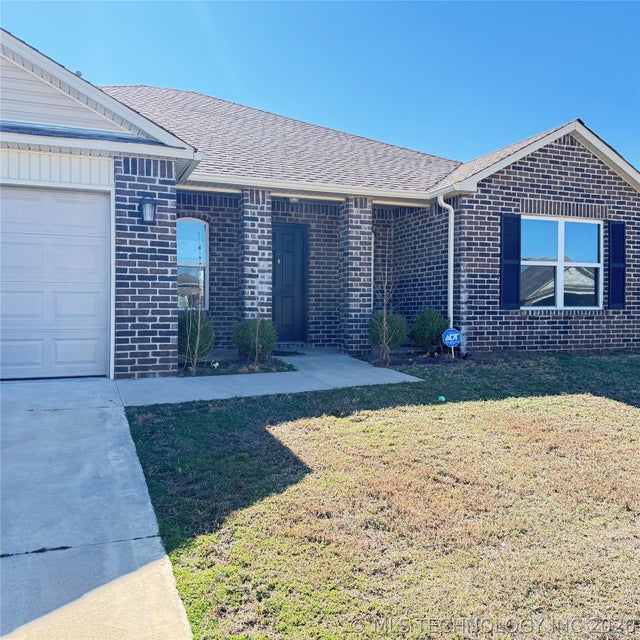
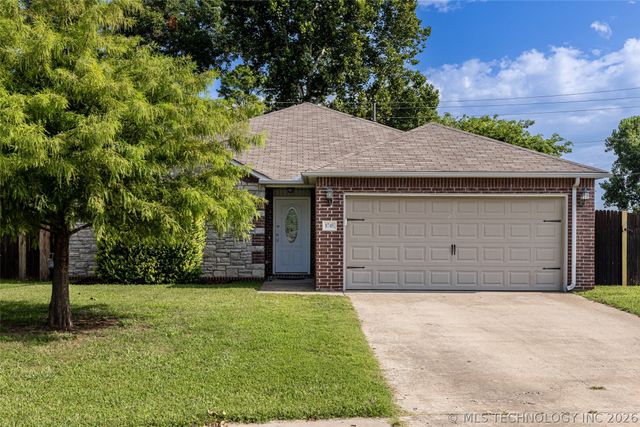

Similar Home Values
Comparable nearby listings and their asking prices.
| Address | Price | Beds | Baths | Sq Ft |
|---|---|---|---|---|
| 7842 E 132nd Street, Bixby, OK | $229,000 | 3 | 2 | 1,077 |
| 8405 E 126th Street S, Bixby, OK | $241,000 | 4 | 2 | 2,049 |
| 7510 E 159th Street S, Bixby, OK | $258,000 | 4 | 2 | 1,752 |
| 8745 E 126th Place S, Bixby, OK | $259,900 | 3 | 2 | 1,526 |
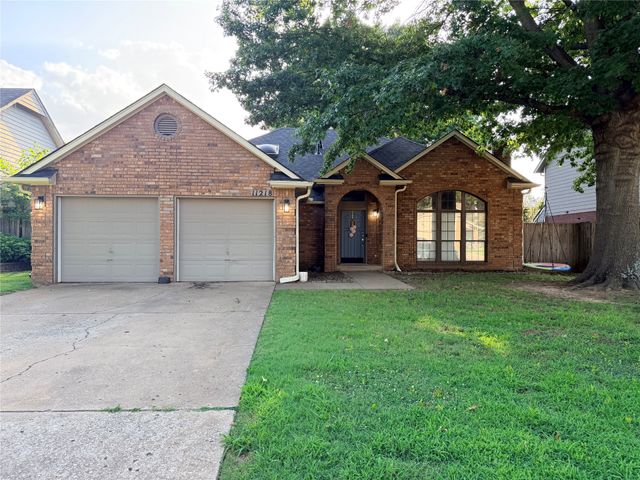
| 11218 S 108th East Avenue, Bixby, OK | $264,900 | 3 | 2 | 1,592 |
| 7429 E 158th Street S, Bixby, OK | $265,000 | 3 | 2 | 1,535 |
Moving Cost Estimate
EXIT Agents in Bixby


Listing Courtesy: Generations Realty, LLC - 9189841777
Presented by: Sam Remy