

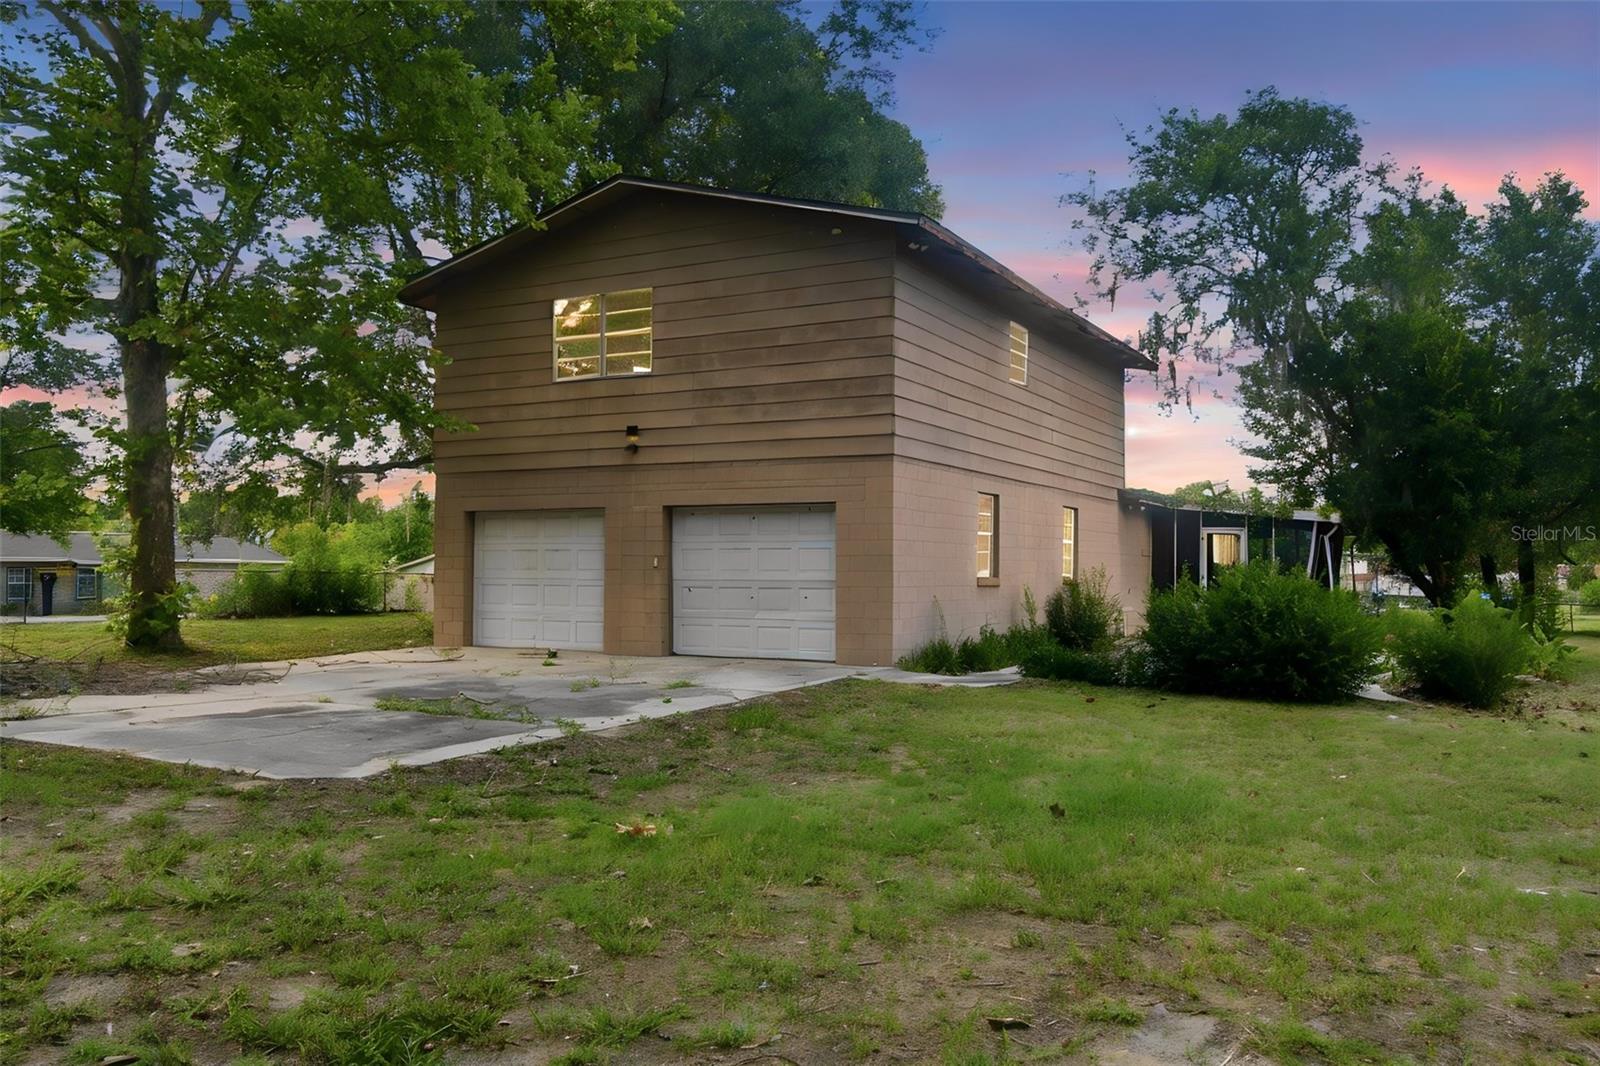
2805 NE 24TH COURT, OCALA, FL 34470
O L ANDREWS · Marion County
Key Facts
Description
Virtually Staged. Bring your vision and transform this distinctive Ocala property into something truly special! Set on an oversized 0.65-acre corner lot shaded by mature trees, this 4-bedroom, 2-bath home offers approximately 2,621 square feet of living space, a two-car garage, screened patio, and a flexible two-level floor plan with tremendous renovation potential. Inside, the spacious layout provides a rare amount of room to reimagine. The first floor features two bedrooms and a full bath, an expansive living room, a large family room, laundry area, and access to the screened outdoor living space. Upstairs, the generously sized primary suite includes a walk-in closet and private bath, with an additional bedroom nearby. Whether your vision includes an open-concept kitchen, redesigned entertaining spaces, a private home office, multigenerational living, or a complete modern transformation, the size and layout provide an excellent canvas for customization. The home is ready for renovation, with portions of the kitchen, baths, flooring, and interior finishes already removed or opened for improvement. Outside, the expansive corner lot offers room to create gardens, outdoor entertaining areas, additional recreational space, or simply enjoy the privacy and character of a larger homesite—something increasingly difficult to find. No HOA adds even more flexibility. Located in an established Northeast Ocala area convenient to downtown Ocala, shopping, dining, schools, medical services, major roadways, and the natural beauty and recreation of Silver Springs, this property combines space, location, and opportunity. For the buyer with creativity and vision, this is more than a renovation project—it is an opportunity to reinvent a substantial home on a beautiful oversized lot and create something uniquely their own.
Property Information
Property Type
Residential
Sub-Type
Single Family Residence
Year Built
1966
Stories
2
Living Area
3,673 sq ft
Lot Size
0.65 acres
Lot Dimensions
142x200
Garage Spaces
2
Ownership
Fee Simple
Zoning
R1A
Days on Market
16
MLS® Listing#
V4950032
Property Features
Appliances
Cooling
Heating
Flooring
Fireplace
Basement
Parking
Laundry
Patio
Fencing
Lot Features
Construction
Foundation
Roof
Utilities
Sewer
Water Source
Rooms
- Bedroom 2Second
- Bedroom 3First
- Family RoomFirst
- KitchenFirst
- Living RoomFirst
- Master BedroomSecond
Financial Details
HOA
None
Annual Taxes
$5,183
Tax year 2025
Parcel Number
24279-002-01
Directions
Head North on NE 25th Ave from HWY 40. Cross the railroad tracks, proceed past the NE 24th St intersection to NE 28th St. Turn Left, then immediately take a Right onto NE 24th Ct. Home is on the right.
Affordability Calculator
$39,980
Estimated monthly payment
$1,064/mo
Principal $159,920 · Est. interest $223,103 over 30 yrs
Neighborhood Market Statistics
How this home compares to active listings in OCALA, FL
- $315,462
- Median Listing Price
- 80
- Median Days on Market
- 1,742
- Median Sq Ft
- $176
- Median Price / Sq Ft
- 2,971
- Active Listings
- This home’s price is 37% below the area median.
- Its price per sq ft is 69% below the area median.
Market statistics compiled from active EXIT Realty® and MLS listings in OCALA, FL.
Location

Points of Interest in OCALA, FL
Showing the OCALA area map.
Nearby Schools
First Assembly Christian School
School · 1.1 mi away
Imagination Station Learning Academy
School · 1.2 mi away
Oakcrest Elementary School
Elementary · 1.2 mi away
Montessori Preparatory School
Elementary · 1.6 mi away
Fort King Middle School
Secondary · 1.7 mi away
Academy of Biblical Character Development
School · 1.7 mi away
Kid City USA
School · 1.9 mi away
Ocala Christian Learning Academy, CCLC Schools
School · 1.9 mi away
Wyomina Park Elementary School
Elementary · 2.0 mi away
Vanguard High School
Secondary · 2.1 mi away
Marion County Acceleration Academy
School · 2.3 mi away
Ocala Seventh-Day Adventist Church
School · 2.3 mi away
Ambleside Ocala
School · 2.4 mi away
Ocean's High School
Secondary · 2.6 mi away
Ocala Springs Elementary School
Elementary · 2.6 mi away
Ward-Highlands Elementary School
Elementary · 2.6 mi away
Pace Center for Girls, Marion
Secondary · 2.7 mi away
Grace Episcopal School
School · 2.7 mi away
Marion County Public Schools
School · 2.9 mi away
Osceola Middle School
Elementary · 2.9 mi away
Commute Calculator
Nearby Homes


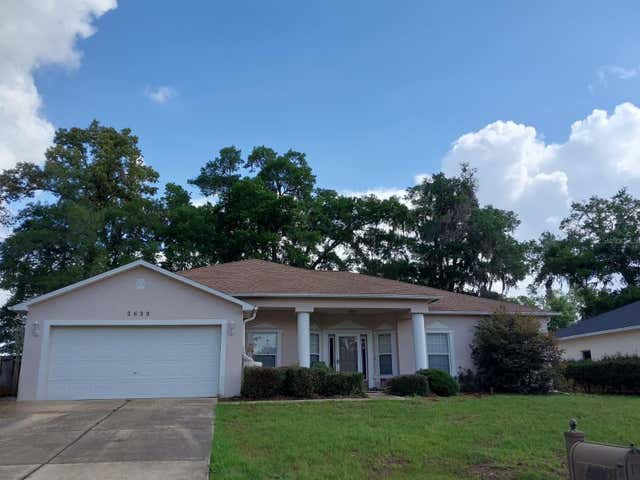
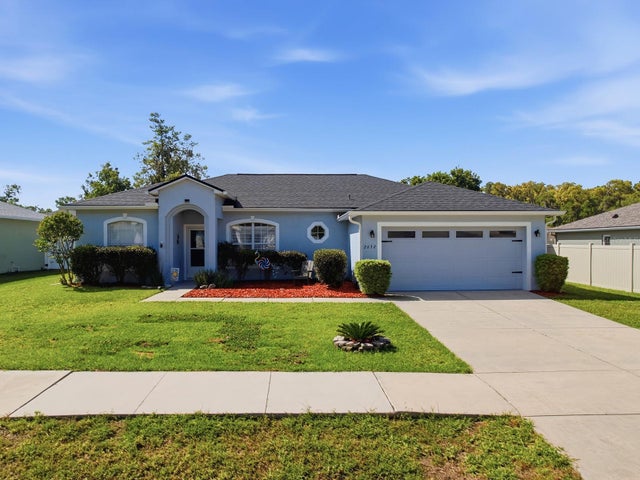

Similar Homes Nearby
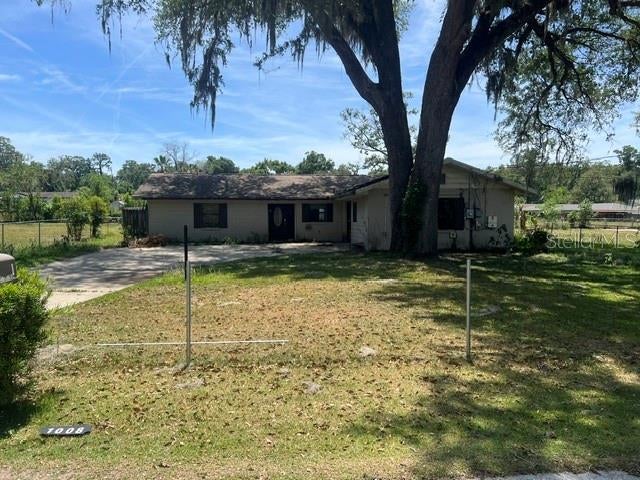

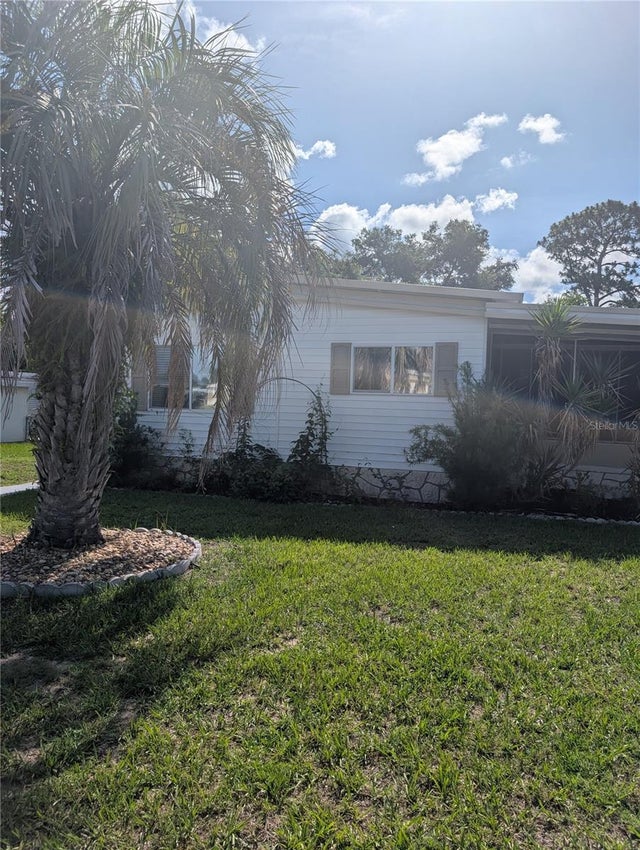
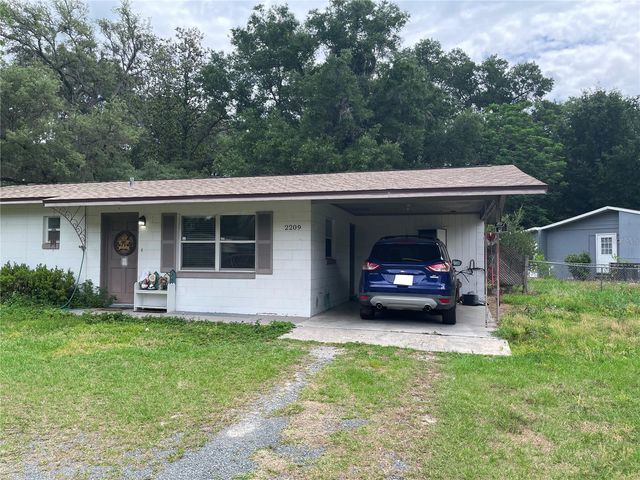
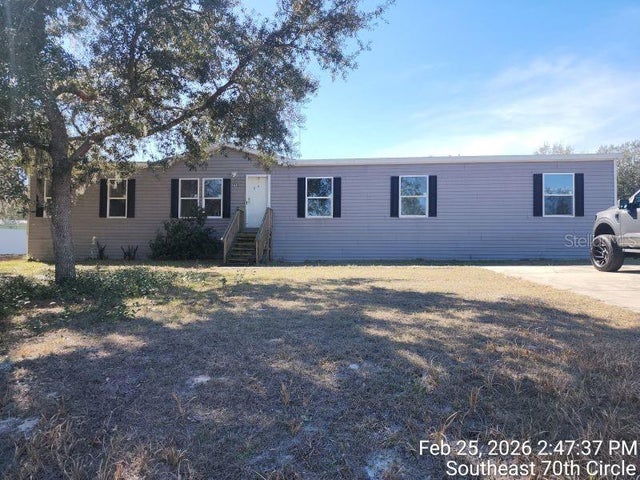
Similar Home Values
Comparable nearby listings and their asking prices.
| Address | Price | Beds | Baths | Sq Ft |
|---|---|---|---|---|
| 1008 SE 26TH STREET, OCALA, FL | $140,000 | 3 | 2 | 2,072 |
| 2494 SW 170TH LOOP, OCALA, FL | $145,000 | 3 | 2 | 1,325 |
| 469 NE 64TH AVENUE, OCALA, FL | $150,000 | 3 | 2 | 1,380 |
| 2209 NE 36TH STREET, OCALA, FL | $152,500 | 3 | 1 | 888 |
| 213 SE 70TH CIRCLE, OCALA, FL | $154,900 | 4 | 3 | 2,140 |
| 6367 SW 83RD PLACE, OCALA, FL | $155,000 | 3 | 2 | 1,456 |
Moving Cost Estimate
EXIT Agents in OCALA


Listing Courtesy: GLORY INTL. REAL ESTATE CO - 386-775-7778
Last Updated: 2026-07-03