

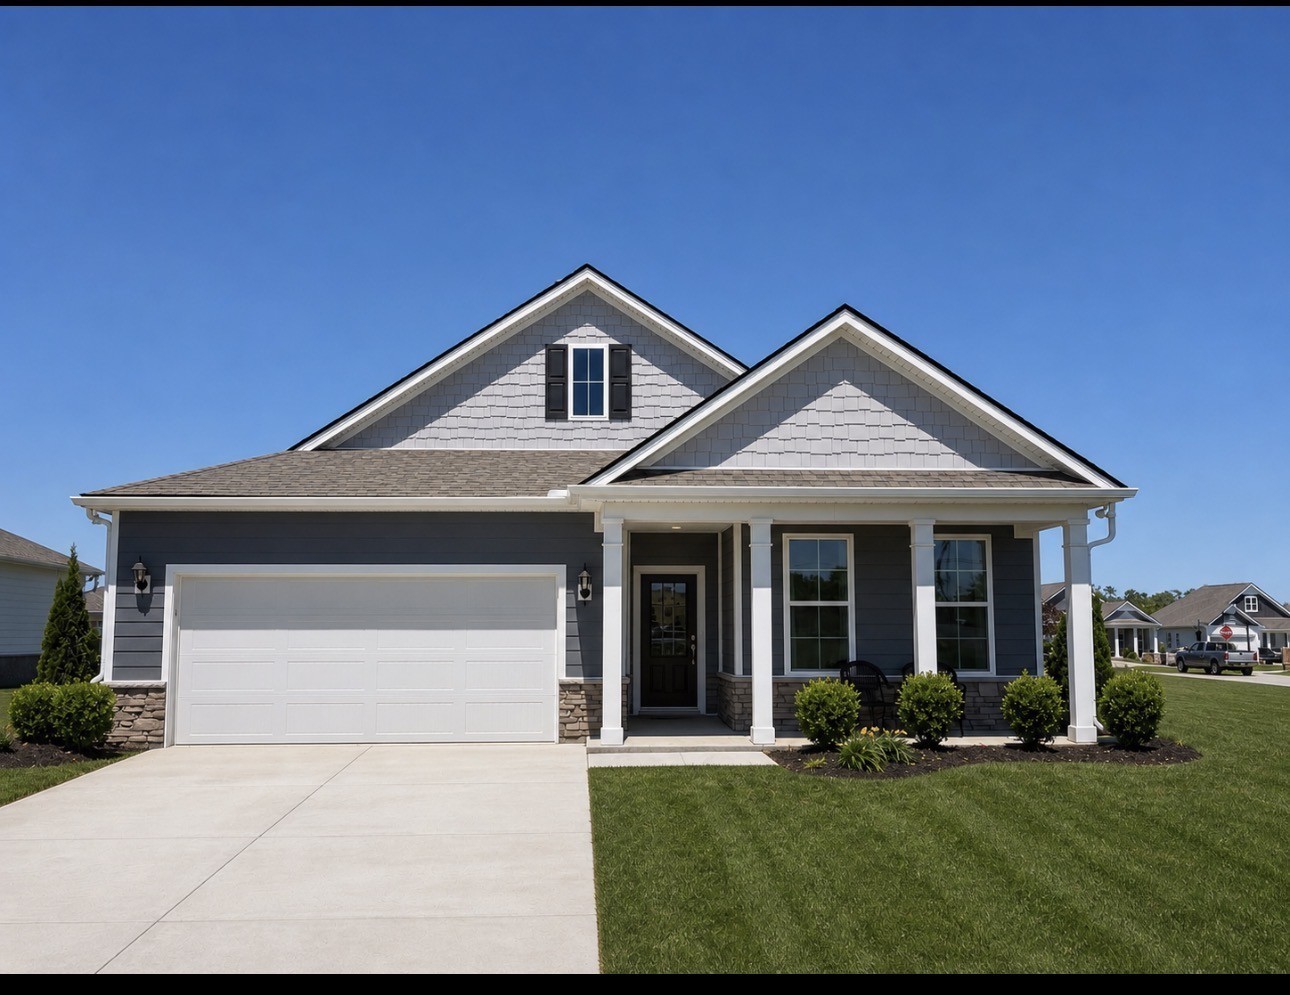
2222 Quinn Drive, White House, TN 37188
LEGACY FARMS · Robertson County
Key Facts
Description
Welcome to the Bristol, a beautifully designed single-story home in Legacy Farms, White House, TN. With 1,672 sq ft of living space, this new construction home offers 3 spacious bedrooms, 2 bathrooms, and a 2-car garage, all within a modern open-concept layout featuring 9’ ceilings for an airy, inviting feel. Step inside through the foyer into a large living area that flows into the dining room and kitchen. The kitchen is equipped with stainless steel appliances, a roomy pantry, and an off-valet space for added organization. The dining area opens to a covered porch, perfect for outdoor meals or relaxing evenings. The private primary suite features a walk-in closet and a luxurious ensuite bath with dual vanities and a built-in seating area. Two additional bedrooms share a full bathroom and offer flexibility for guests, family, or an office. A dedicated laundry room adds everyday convenience. The Bristol blends style, comfort, and function, ideal for today’s modern homeowner. Make the Bristol your next home in the welcoming community of Legacy Farms. Schedule your tour today! 3D Tour: https://www.zillow.com/view-3d-home/4ecaaaba-e5ee-44c7-8d6a-0972813090ef/?utm_source=captureapp
Property Information
Property Type
Residential
Sub-Type
Single Family Residence
Year Built
2026
Stories
1
Living Area
1,672 sq ft
Garage Spaces
2
Parking Spaces
2
MLS® Listing#
3214167
Property Features
Interior
Appliances
Cooling
Heating
Flooring
Basement
Parking
Patio
Lot Features
Construction
Foundation
Roof
Security
Utilities
Sewer
Water Source
Rooms
- Bedroom 115x13
- Bedroom 212x11
- Bedroom 310x10
- Dining Room15x11
- Kitchen13x10
- Living Room18x16
- Master Bathroom
Schools
- Elementary:
- Robert F. Woodall Elementary
- Middle:
- White House Heritage High School
- High:
- White House Heritage High School
Financial Details
HOA
$155 / Monthly
Annual Taxes
$3,200
Parcel Number
095I A 08200 000
Directions
Take 65 North out of Nashville to Exit 108 onto SR-76. Turn left on SR-76. Turn right onto Cross Plains Road, Turn right on Pinson Lane. Community is on the left. LEGACY FARMS.
Affordability Calculator
$75,998
Estimated monthly payment
$2,022/mo
Principal $303,992 · Est. interest $424,096 over 30 yrs
Neighborhood Market Statistics
How this home compares to active listings in White House, TN
- $433,333
- Median Listing Price
- 28
- Median Days on Market
- 2,143
- Median Sq Ft
- $211
- Median Price / Sq Ft
- 296
- Active Listings
- This home’s price is 12% below the area median.
- Its price per sq ft is 8% above the area median.
Market statistics compiled from active EXIT Realty® and MLS listings in White House, TN.
Location

Points of Interest in White House, TN
Showing the White House area map.
Nearby Schools
White House Heritage High School
Secondary · 0.6 mi away
Dayspring Academy
School · 1.8 mi away
Christian Community Schools
School · 1.9 mi away
Robert F Woodall Elementary
Elementary · 2.1 mi away
White House Heritage Elementary School
Elementary · 3.1 mi away
Buddy Notes
School · 3.3 mi away
White House Middle School
Secondary · 3.7 mi away
White House High School
Secondary · 4.0 mi away
Harold B. Williams Elementary School
Elementary · 4.4 mi away
East Robertson High School
Secondary · 4.5 mi away
Greenbrier Elementary School
Elementary · 6.4 mi away
Greenbrier Middle School
Secondary · 6.5 mi away
Ridgetop Adventist Elementary School
Elementary · 6.5 mi away
Watauga Elementary School
Elementary · 6.6 mi away
Greenbrier High School
Secondary · 6.7 mi away
Millersville Elementary School
Elementary · 7.0 mi away
East Robertson Elementary School
Elementary · 7.2 mi away
Oakmont Elementary School
Elementary · 7.9 mi away
Krisle Elementary School
Elementary · 7.9 mi away
South Haven Christian School
Elementary · 8.0 mi away
Commute Calculator
Nearby Homes


Similar Homes Nearby
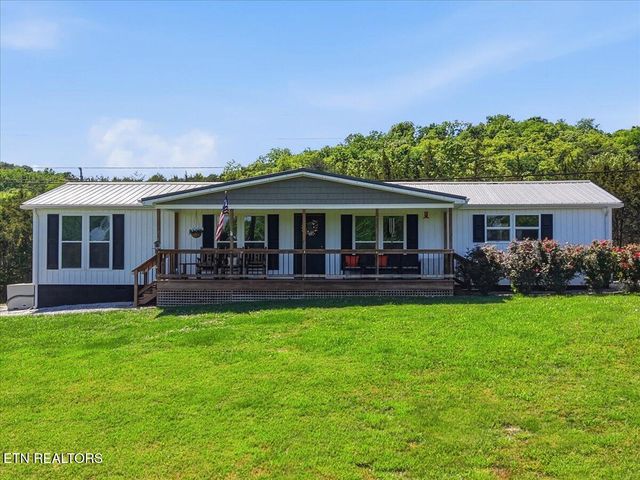
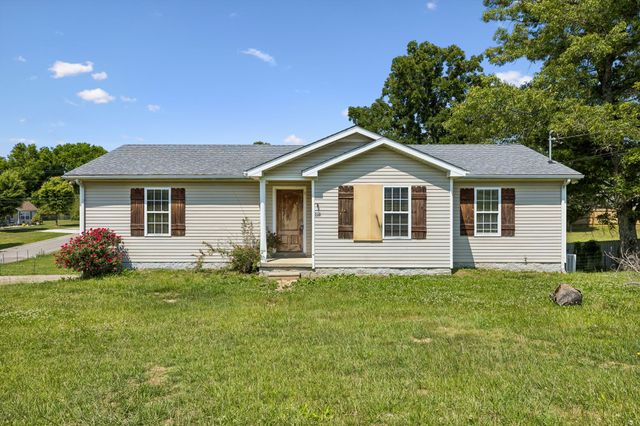

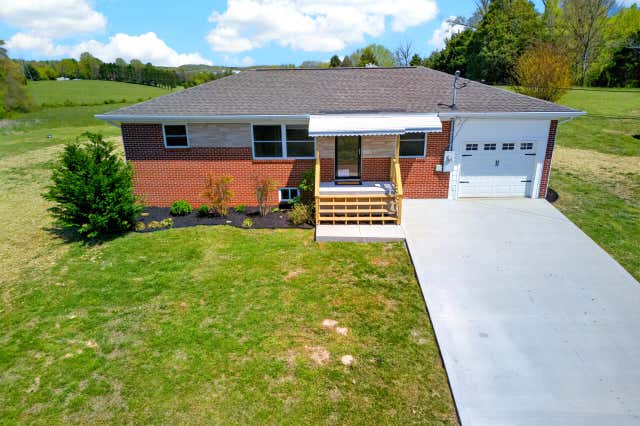
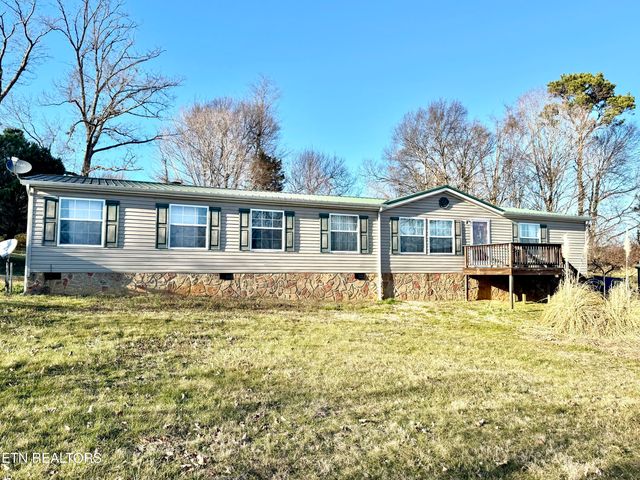

Similar Home Values
Comparable nearby listings and their asking prices.
| Address | Price | Beds | Baths | Sq Ft |
|---|---|---|---|---|
| 1509 Hollow Springs Rd, White Pine, TN | $279,900 | 2 | 2 | 1,620 |
| 510 Corlew Cir, White Bluff, TN | $279,900 | 3 | 2 | 1,252 |
| 402 Wilkinson Ln, White House, TN | $280,000 | 3 | 2 | 1,092 |
| 3084 Hardy Road, White Pine, TN | $285,000 | 3 | 1 | 1,053 |
| 3570 Baker Springs Rd, White Pine, TN | $295,000 | 3 | 2 | 2,232 |
| 3577 White Birch Road, White Pine, TN | $299,900 | 3 | 2 | 1,460 |
Moving Cost Estimate
EXIT Agents in White House



Listing Courtesy: D.R. Horton - 2702023147
Last Updated: 2026-05-15