

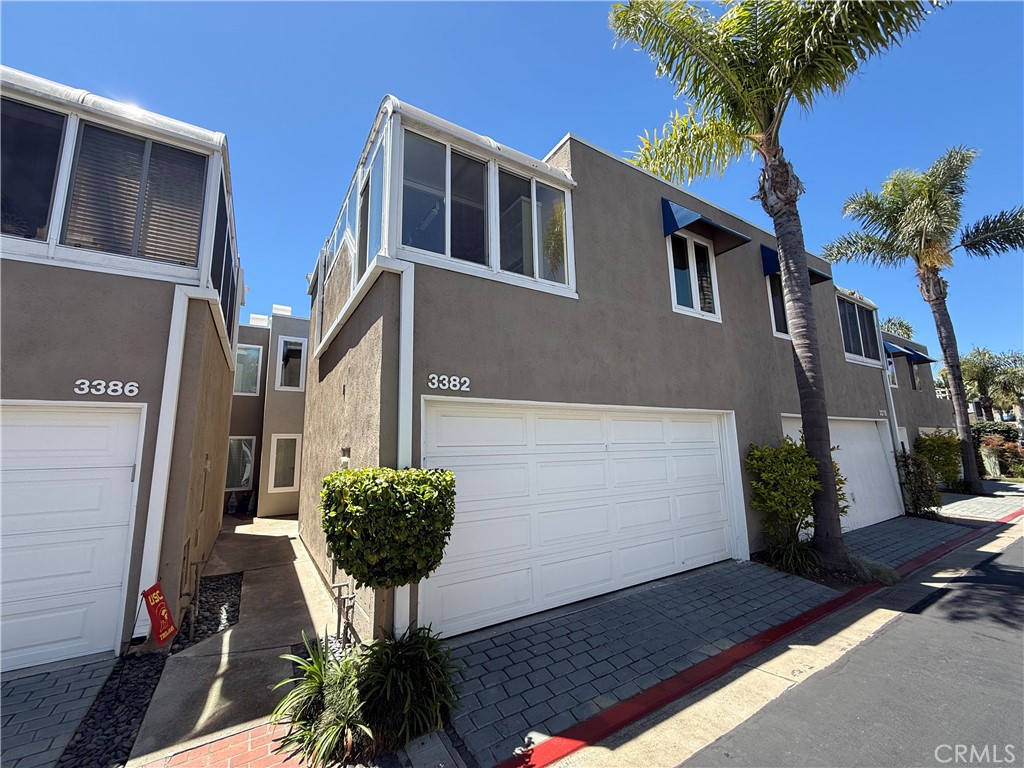
3382 Tempe Drive, Huntington Beach, CA 92649
Seabridge (HHSB) · Orange County
Key Facts
Description
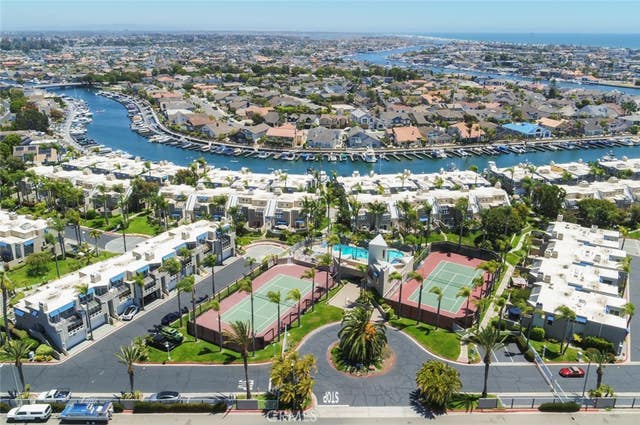
Located in the highly sought after resort gated community of SeaBridge HH. Water views from the backyard and master bedroom. 2 master suites, one overlooking the water, balcony, custom black out drapes, skylight, custom walk in closet. 2nd suite has custom office w/beautiful built in desks, lovely atrium windows, custom walk in closet, beautiful bathroom w/skylight. Magnificent custom front door leads to a stunning new kitchen w/granite countertops, stainless steal appliances, LED recessed lighting, scrapped ceilings, gas stove, custom wine racks, self closing drawers, dooble pane windows. New doors throughout this magnificent home. Stunning Travertine floors. Brilliant open floor plan. Custom paint, beautiful warm color. Light, bright, spacious w/lots of storage. Lovely 2 car attached garage w/ direct access. Super storage & newer garage door! 30 foot Boat Slip deeded to property, directly in front of your spacious waterfront Deck. Easy access to Ocean! Community is well maintained, 2 tennis courts, sparkling pool/spa, clubhouse. Furniture included, ready to move in.
Property Information
Property Type
Residential Lease
Sub-Type
Townhouse
Structure Type
House
Year Built
1978
Stories
2
Living Area
1,658 sq ft
Lot Size
0.04 acres
Garage Spaces
2
Parking Spaces
2
MLS® Listing#
TR26117269
Property Features
Interior
Exterior
Appliances
Cooling
Heating
Fireplace
Pool
Parking
Laundry
Patio
Lot Features
Windows
Security
Community
Sewer
Water Source
Rooms
- Bedroom
- Master Bedroom
- Office
Financial Details
HOA
Yes
Parcel Number
17870518
Directions
Edinger/Countess towards the Beach
Affordability Calculator
$1,300
Estimated monthly payment
$35/mo
Principal $5,200 · Est. interest $7,254 over 30 yrs
Neighborhood Market Statistics
How this home compares to active listings in Huntington Beach, CA
- $1,000,000
- Median Listing Price
- 56
- Median Days on Market
- 1,913
- Median Sq Ft
- $794
- Median Price / Sq Ft
- 2,462
- Active Listings
- This home’s price is 99% below the area median.
- Its price per sq ft is 100% below the area median.
Market statistics compiled from active EXIT Realty® and MLS listings in Huntington Beach, CA.
Location
Map is currently unavailable for this location.
Points of Interest in Huntington Beach, CA
Showing the Huntington Beach area map.
Commute Calculator
Nearby Homes

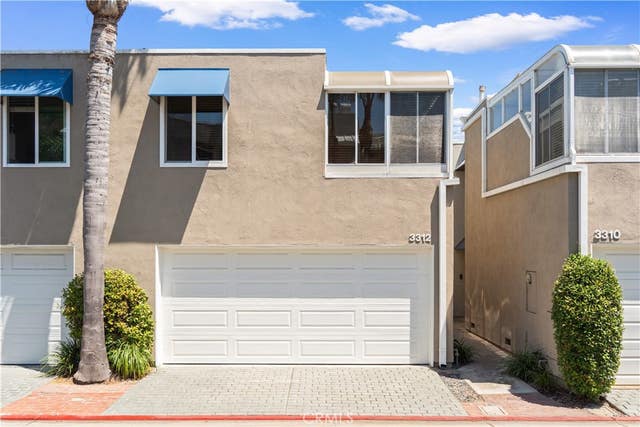


Similar Homes Nearby


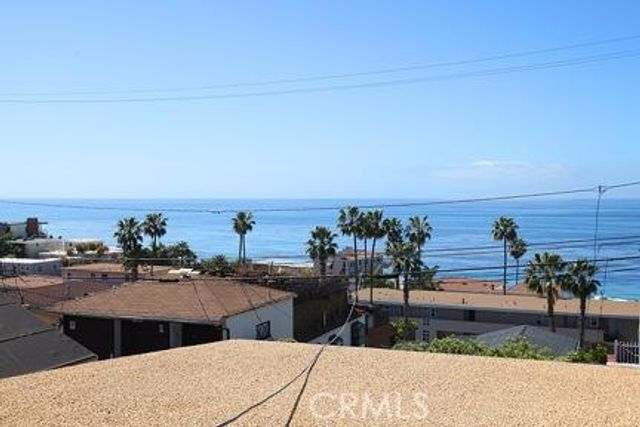
Similar Home Values
Comparable nearby listings and their asking prices.
| Address | Price | Beds | Baths | Sq Ft |
|---|---|---|---|---|
| 325 Elm Avenue, Imperial Beach, CA | $4,595/mo | 4 | 2 | 1,533 |
| 15952 Standish Lane, Huntington Beach, CA | $4,600/mo | 3 | 2 | 1,285 |
| 16572 Patricia, Huntington Beach, CA | $4,600/mo | 4 | 2 | 1,363 |
| 140 The Village 209, Redondo Beach, CA | $4,600/mo | 2 | 3 | 1,284 |
| 2037 S Coast 12, Laguna Beach, CA | $4,650/mo | 2 | 1 | 853 |
| 645 Glenneyre Street A, Laguna Beach, CA | $4,650/mo | 2 | 2 | 1,000 |
Moving Cost Estimate
EXIT Agents in Huntington Beach


Listing Courtesy: Pinnacle Real Estate Group - 626-863-5333
Presented by: Benjamin Chen
Licensed in the state of California.