

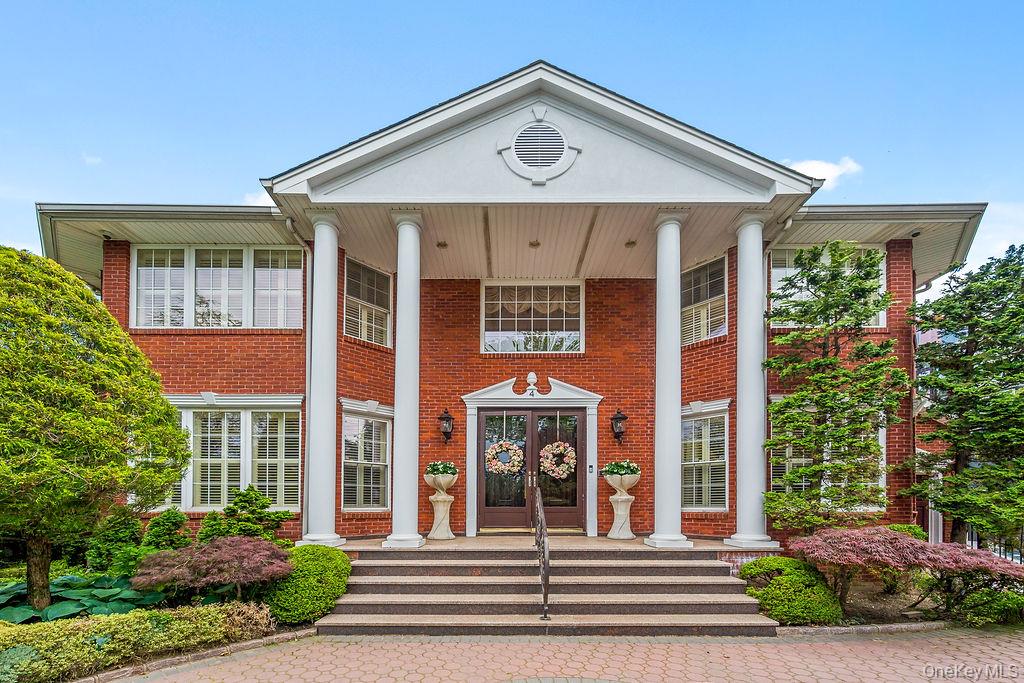
4 Point Crescent, Whitestone, NY 11357
Malba · Queens County
Key Facts
Description
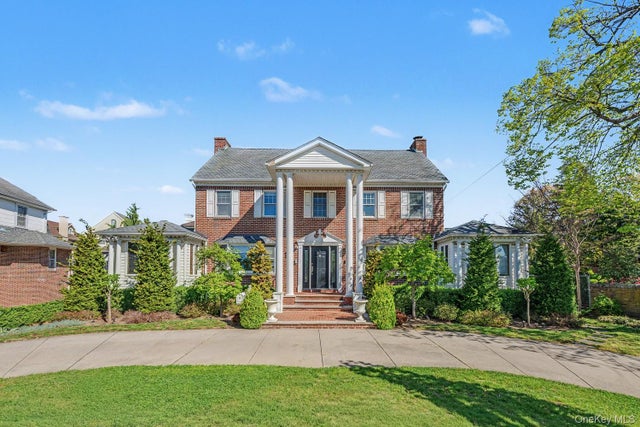
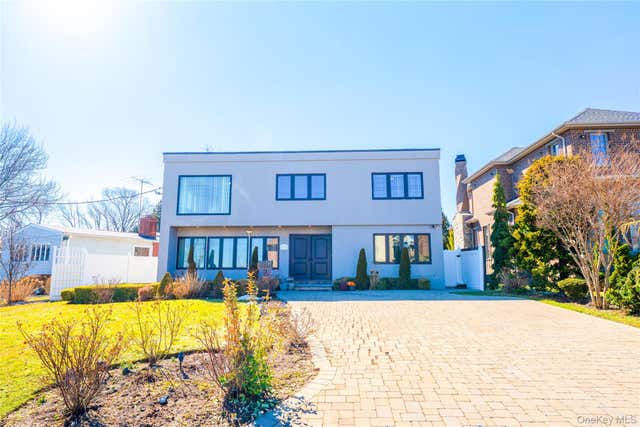
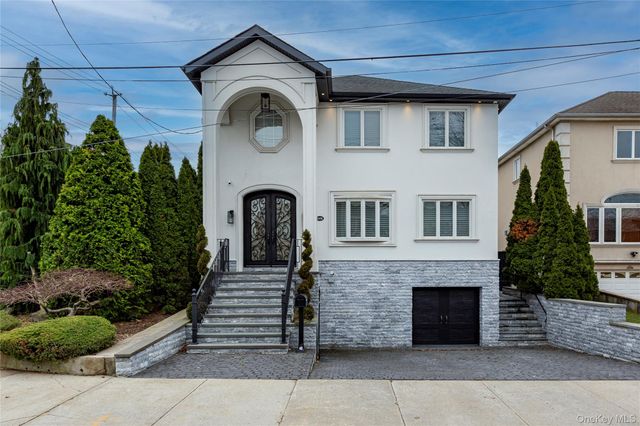
Experience ultra-luxurious living in one of New York’s most exclusive enclaves— MALBA !! This custom-built, 4-bedroom, 4-bathroom Neoclassical Revival estate sits on an expansive 8,800-square-foot lot and offers breathtaking panoramic sunset water views and captivating nighttime bridge vistas across more than 3,500 square feet of refined living space. Highlights include solid oak hardwood floors and a gourmet kitchen outfitted with rich cherry cabinetry and top-of-the-line appliances. Luxurious details abound, from a whole-house water filtration system and elegant plantation shutters to Venetian-tiled bathrooms that add an opulent touch throughout the home. The outdoor space is a private oasis, complete with a newly renovated heated saltwater pool surrounded by elegant pavers and a custom-built gazebo. The lavish primary suite features a therapeutic soaking tub, a glass-enclosed shower, unobstructed water and bridge views, and a spacious custom walk-in closet. Additional features include a three-car garage, a fully finished basement, soaring 18-foot cathedral ceilings, and access to a boat dock in Malba’s private, residents-only marina. This exceptional residence defines elegance and indulgence, offering a resort lifestyle of comfort, sophistication, and unmatched serenity. As you approach along the circular driveway, you will feel transported back to the glamour and grandeur of the Gilded Age.
Property Information
Property Type
Residential
Sub-Type
Single Family Residence
Style
Colonial
Year Built
1935
Living Area
3,500 sq ft
Lot Size
0.22 acres
Lot Dimensions
65x146
Garage Spaces
3
Parking Spaces
5
Days on Market
42
MLS® Listing#
1008950
Property Features
Interior
Exterior
Appliances
Cooling
Heating
Flooring
Fireplace
Basement
Pool
Parking
Laundry
Patio
Lot Features
Construction
Security
Other Structures
Utilities
Sewer
Water Source
Rooms
- Second
- Basement
- First
Schools
- Elementary:
- Ps 79 Francis Lewis
- Middle:
- Jhs 194 William Carr
- High:
- Flushing High School
Financial Details
Annual Taxes
$17,860
Parcel Number
04421-0064
Directions
Boulevard to Point Crescent
Affordability Calculator
$657,600
Estimated monthly payment
$17,500/mo
Principal $2,630,400 · Est. interest $3,669,642 over 30 yrs
Neighborhood Market Statistics
How this home compares to active listings in Whitestone, NY
- $1,000,000
- Median Listing Price
- 55
- Median Days on Market
- 1,519
- Median Sq Ft
- $746
- Median Price / Sq Ft
- 102
- Active Listings
- This home’s price is 229% above the area median.
- Its price per sq ft is 26% above the area median.
Market statistics compiled from active EXIT Realty® and MLS listings in Whitestone, NY.
Location
Map is currently unavailable for this location.
Points of Interest in Whitestone, NY
Showing the Whitestone area map.
Commute Calculator
Nearby Homes

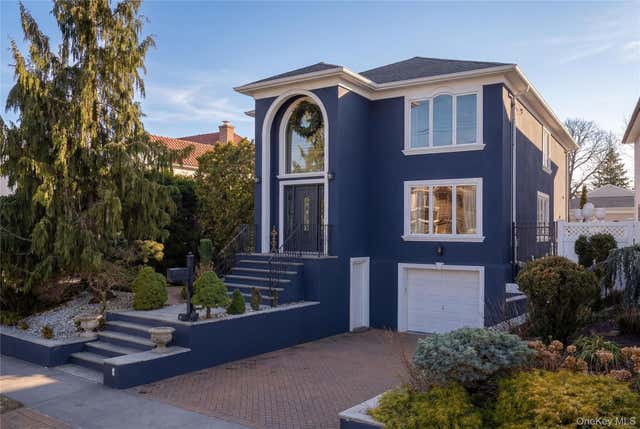

Similar Homes Nearby
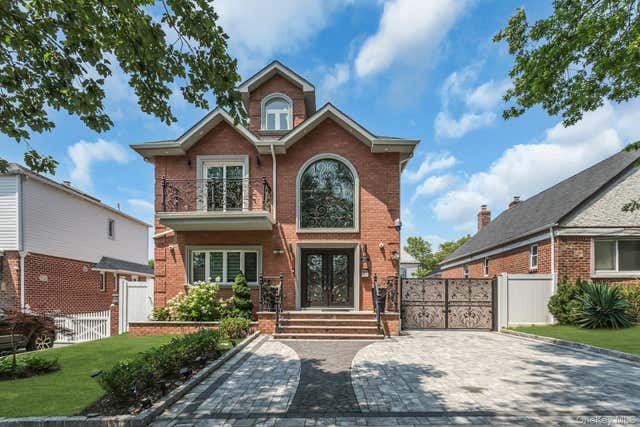

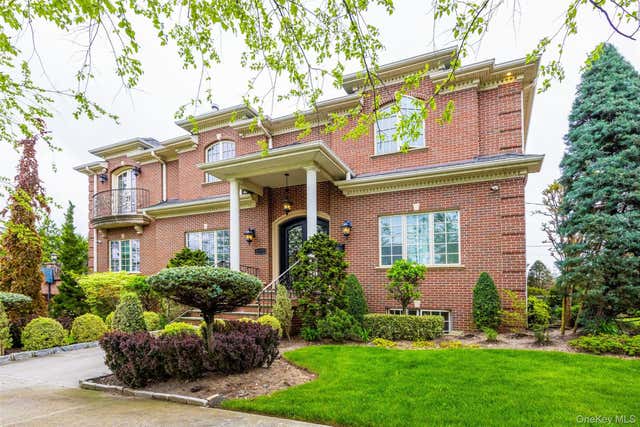
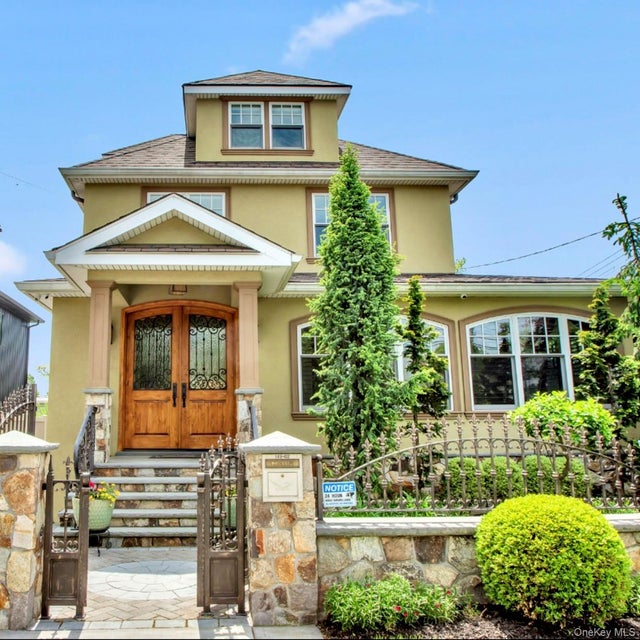
Similar Home Values
Comparable nearby listings and their asking prices.
| Address | Price | Beds | Baths | Sq Ft |
|---|---|---|---|---|
| 145-75 6th Avenue, Whitestone, NY | $2,388,000 | 3 | 4 | 2,900 |
| 16015 13th Avenue, Whitestone, NY | $2,399,999 | 4 | 4 | 2,022 |
| 150-50 6th Avenue, Whitestone, NY | $2,450,000 | 4 | 5 | 2,828 |
| 149-02 11th Avenue, Whitestone, NY | $2,498,000 | 4 | 4 | 3,553 |
| 149-62 Powells Cove Boulevard, Whitestone, NY | $2,499,000 | 4 | 5 | 2,304 |
| 15496 Riverside Drive, Whitestone, NY | $2,588,888 | 4 | 4 | 2,896 |
Moving Cost Estimate
EXIT Agents in Whitestone


Listing Courtesy: RE/MAX 1st Choice - 5168886000
Presented by: Po Wei Tair
 Fair Housing Notice