

552 Brookside Drive, DeFuniak Springs, FL 32433
Mossy Head · Walton County
Key Facts
Description
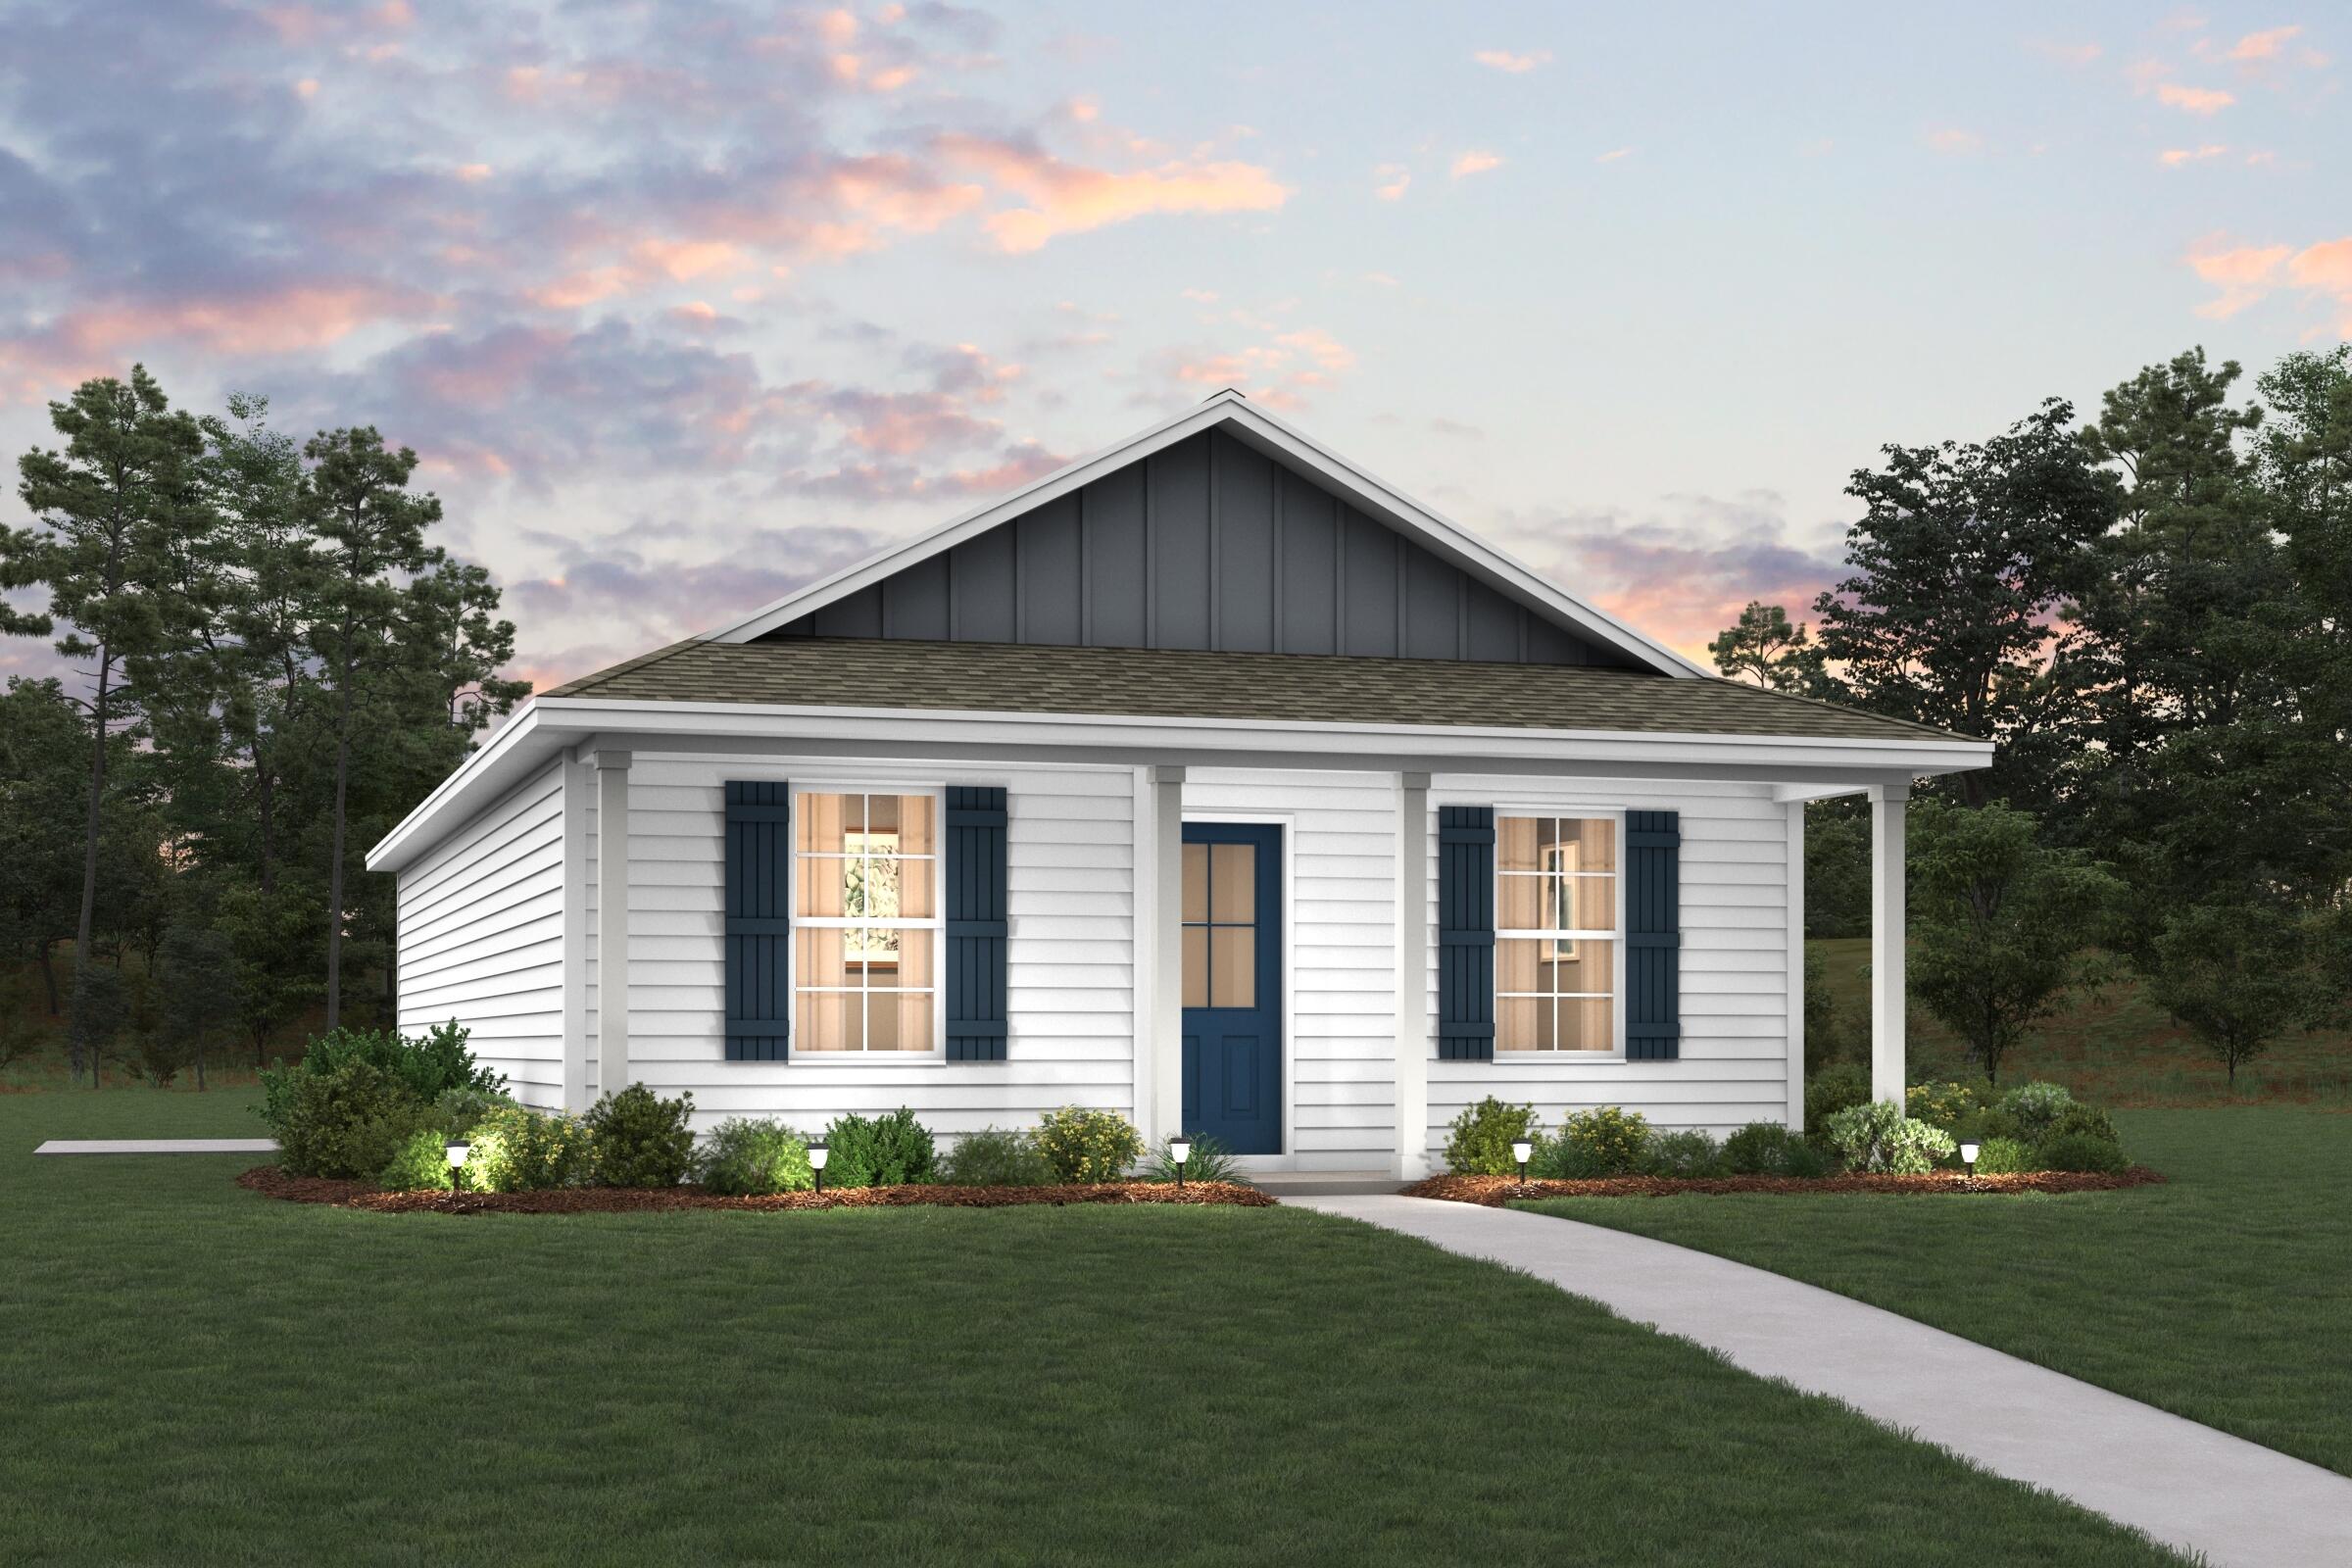
Welcome home to this NEW Single-Story Home in the Mossy Head Community! The desirable Lanier Plan boasts an open design encompassing the Living and Kitchen spaces. The Kitchen features gorgeous cabinets, quartz countertops, and Stainless-Steel Appliances (including Range with a Microwave hood and Dishwasher). The primary suite has a private bath and a walk-in closet. This Home also includes 2 more bedrooms and a secondary bathroom. Energy-efficient Low-E insulated dual-pane vinyl windows and a one-year limited warranty ensure comfort and peace of mind.
Property Information
Property Type
Residential
Sub-Type
Single Family Residence
Style
Ranch
Year Built
2026
Living Area
1,114 sq ft
Lot Size
0.26 acres
Lot Dimensions
irregular
Zoning
Resid Single Family
Days on Market
70
MLS® Listing#
1001312
Property Features
Appliances
Heating
Flooring
Pool
Construction
Windows
Sewer
Water Source
Rooms
- Bedroom11 x 10First
- Bedroom10 x 10First
- Great Room15 x 13First
- Kitchen16 x 11First
- Master Bedroom12 x 11First
Schools
- Elementary:
- Mossy Head
- Middle:
- Walton
- High:
- Walton
Financial Details
Annual Taxes
$124
Tax year 2025
Parcel Number
16-3N-20-28060-034-0010
Directions
Exit the parking lot toward S 9th Street Turn right onto S 9th Street Turn left at the 1st cross street onto US-90 W/E Nelson Ave Turn right onto Walden Rd Turn left onto Cornflower Ave Turn right onto Brookside Dr
Affordability Calculator
$35,978
Estimated monthly payment
$957/mo
Principal $143,910 · Est. interest $200,768 over 30 yrs
Neighborhood Market Statistics
How this home compares to active listings in DeFuniak Springs, FL
- $359,250
- Median Listing Price
- 89
- Median Days on Market
- 1,623
- Median Sq Ft
- $224
- Median Price / Sq Ft
- 3,499
- Active Listings
- This home’s price is 50% below the area median.
- Its price per sq ft is 28% below the area median.
Market statistics compiled from active EXIT Realty® and MLS listings in DeFuniak Springs, FL.
Location
- 552 Brookside Drive, DeFuniak Springs, FL 32433
Points of Interest in DeFuniak Springs, FL
Showing the DeFuniak Springs area map.
Nearby Schools
Mossy Head School
Elementary · 5.1 mi away
Galilean Academy
School · 6.3 mi away
West Defuniak Elementary School
Elementary · 7.1 mi away
Maude Saunders Elementary School
Elementary · 7.4 mi away
Walton Middle School
Elementary · 7.4 mi away
Walton Initiative for Success in Education (Wise)
School · 7.4 mi away
Emerald Coast Technical College
Secondary School · 7.5 mi away
Walton High School
Secondary · 7.6 mi away
Cornerstone Church of Defuniak Springs
School · 8.2 mi away
Walton Middle School
Secondary · 8.8 mi away
Walton Education Foundation
Secondary · 9.4 mi away
Freeport High School
Secondary · 9.4 mi away
Walton Academy
School · 9.5 mi away
Paxton School
School · 15.1 mi away
Okaloosa Youth Development Center
Secondary · 16.7 mi away
Freeport High School
Secondary · 17.0 mi away
Montessori Children's House
Elementary · 17.1 mi away
Riverside Elementary School
Elementary · 17.1 mi away
Ponce de Leon Elementary School
Elementary · 17.1 mi away
Ponce de Leon High School
Secondary · 17.3 mi away
Commute Calculator
Nearby Homes


Moving Cost Estimate
EXIT Agents in DeFuniak Springs


Listing Courtesy: WJH Brokerage FL LLC - 8503545573