

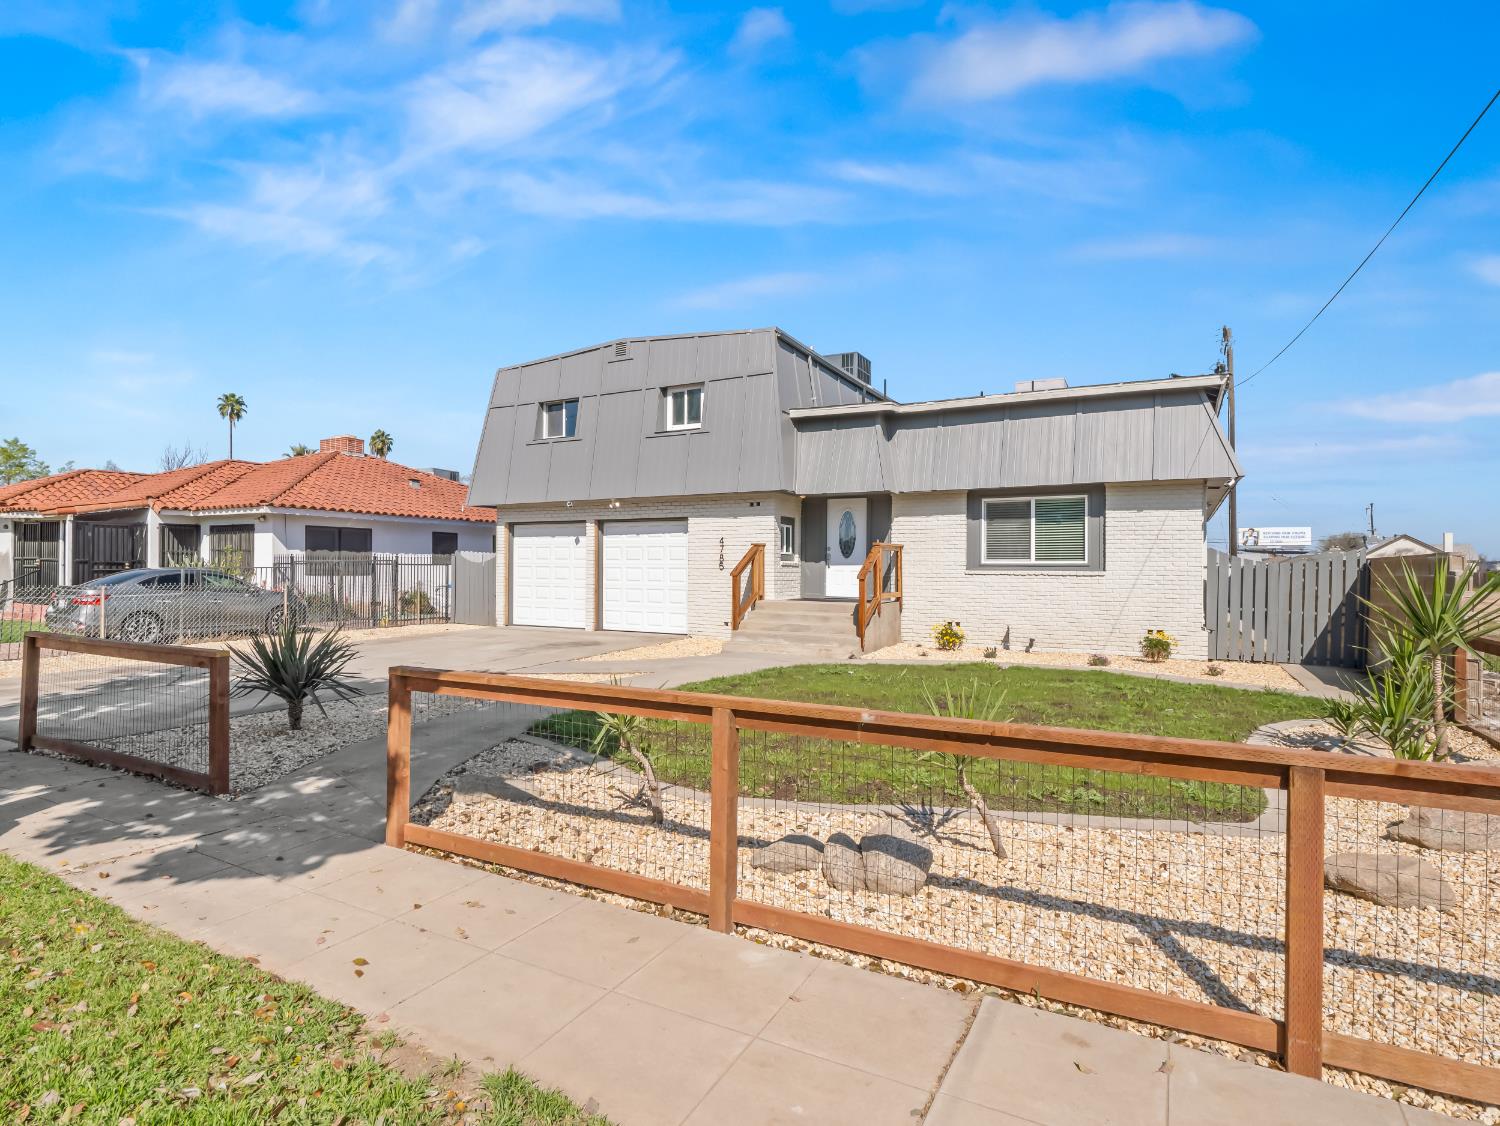
4785 E Washington Avenue, Fresno, CA 93702
Fresno County
Key Facts
Description
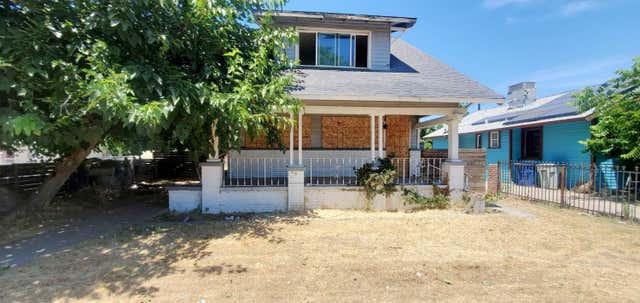
Grant money potential! This renovated two-story home has been transformed from top to bottom, offering a comfortable, flexible layout. Upstairs are three bedrooms and two full bathrooms while downstairs includes a spacious office that can easily serve as a 4th bedroom/playroom/second living room area with nearby half bath. Natural light fills the home from new double pane windows and sliders. The kitchen features high-end appliances including a Viking hood and modern microwave, an electric induction stove and oven, new refrigerator, custom built-in cabinetry, and direct access to the large patio for relaxing in the backyard. The home features premium 12 mm Coretec luxury plank vinyl flooring that is waterproof and scratch-resistant, ideal for everyday living with kids and pets. Updates include new modernized bathrooms, new interior doors, new closet doors and shelving, new vanities, new fixtures and hardware throughout. The spacious primary bedroom includes a walk-in shower. Great laundry room with sink. On the exterior, the new custom-built, sealed railing highlight the back patio, extensive concrete patio perfect for a grill and picnic table while front yard has refreshed landscaping and updated fencing. The new garage doors and automatic openers, all new exterior security lighting, and a convenient backyard shed add to the appeal. A brand-new air-conditioning unit serves the upstairs with new ducting and new insulation throughout adds comfort and efficiency.
Property Information
Property Type
Residential
Sub-Type
Single Family Residence
Style
Contemporary
Year Built
1978
Living Area
2,620 sq ft
Lot Size
0.19 acres
Lot Dimensions
60 x 135
Garage Spaces
2
Zoning
RS5
MLS® Listing#
644772
Property Features
Interior
Appliances
Cooling
Flooring
Fireplace
Parking
Laundry
Fencing
Lot Features
Construction
Roof
Windows
Other Structures
Sewer
Water Source
Schools
- Elementary:
- Bakman
- Middle:
- Kings Canyon
- High:
- Sunnyside
Financial Details
Parcel Number
46017224
Directions
180 to Chestnut Ave. Go south on Chestnut. Go west on Washington Ave.
Affordability Calculator
$79,980
Estimated monthly payment
$2,128/mo
Principal $319,920 · Est. interest $446,317 over 30 yrs
Neighborhood Market Statistics
How this home compares to active listings in Fresno, CA
- $462,437
- Median Listing Price
- 50
- Median Days on Market
- 1,792
- Median Sq Ft
- $252
- Median Price / Sq Ft
- 1,144
- Active Listings
- This home’s price is 14% below the area median.
- Its price per sq ft is 39% below the area median.
Market statistics compiled from active EXIT Realty® and MLS listings in Fresno, CA.
Location
Map is currently unavailable for this location.
Points of Interest in Fresno, CA
Showing the Fresno area map.
Commute Calculator
Nearby Homes


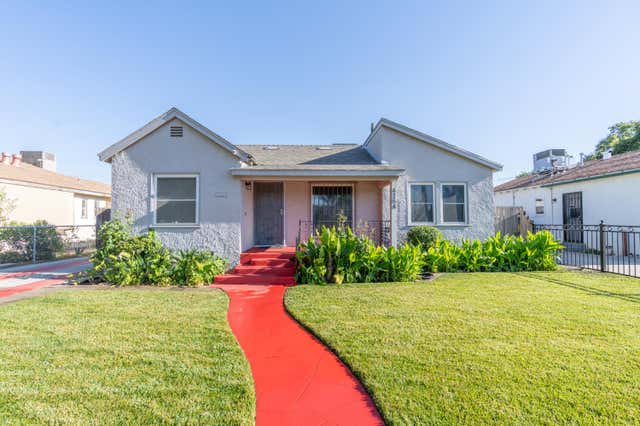


Similar Homes Nearby

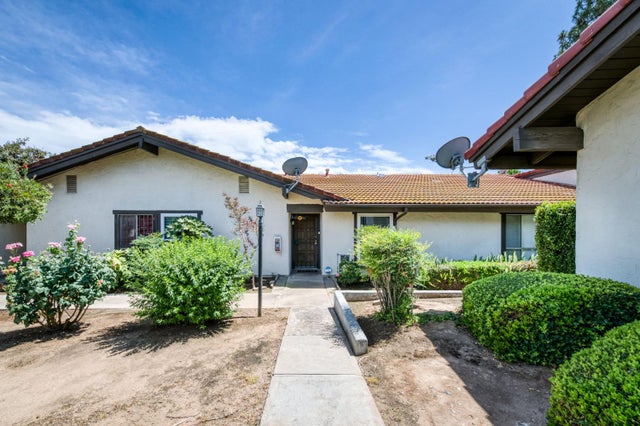
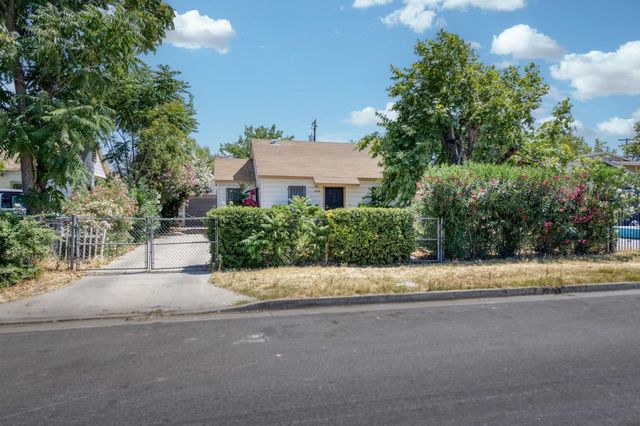


Similar Home Values
Comparable nearby listings and their asking prices.
| Address | Price | Beds | Baths | Sq Ft |
|---|---|---|---|---|
| 4718 E Alamos Avenue 101, Fresno, CA | $280,000 | 3 | — | 1,649 |
| 6338 N Maroa Avenue 118, Fresno, CA | $280,000 | 2 | — | 1,244 |
| 3518 E Clay Avenue, Fresno, CA | $280,000 | 2 | — | 813 |
| 2538 E Clay Avenue, Fresno, CA | $282,500 | 3 | — | 1,088 |
| 2303 E Grant Avenue, Fresno, CA | $284,900 | 4 | — | 1,938 |
| 7580 N Angus Street 103, Fresno, CA | $285,000 | 2 | — | 1,314 |
Moving Cost Estimate
EXIT Agents in Fresno


Listing Courtesy: Lisa Mochizuki-Broker - 5599074748
Presented by: Lisa Mochizuki
Last Updated: 2026-03-04