

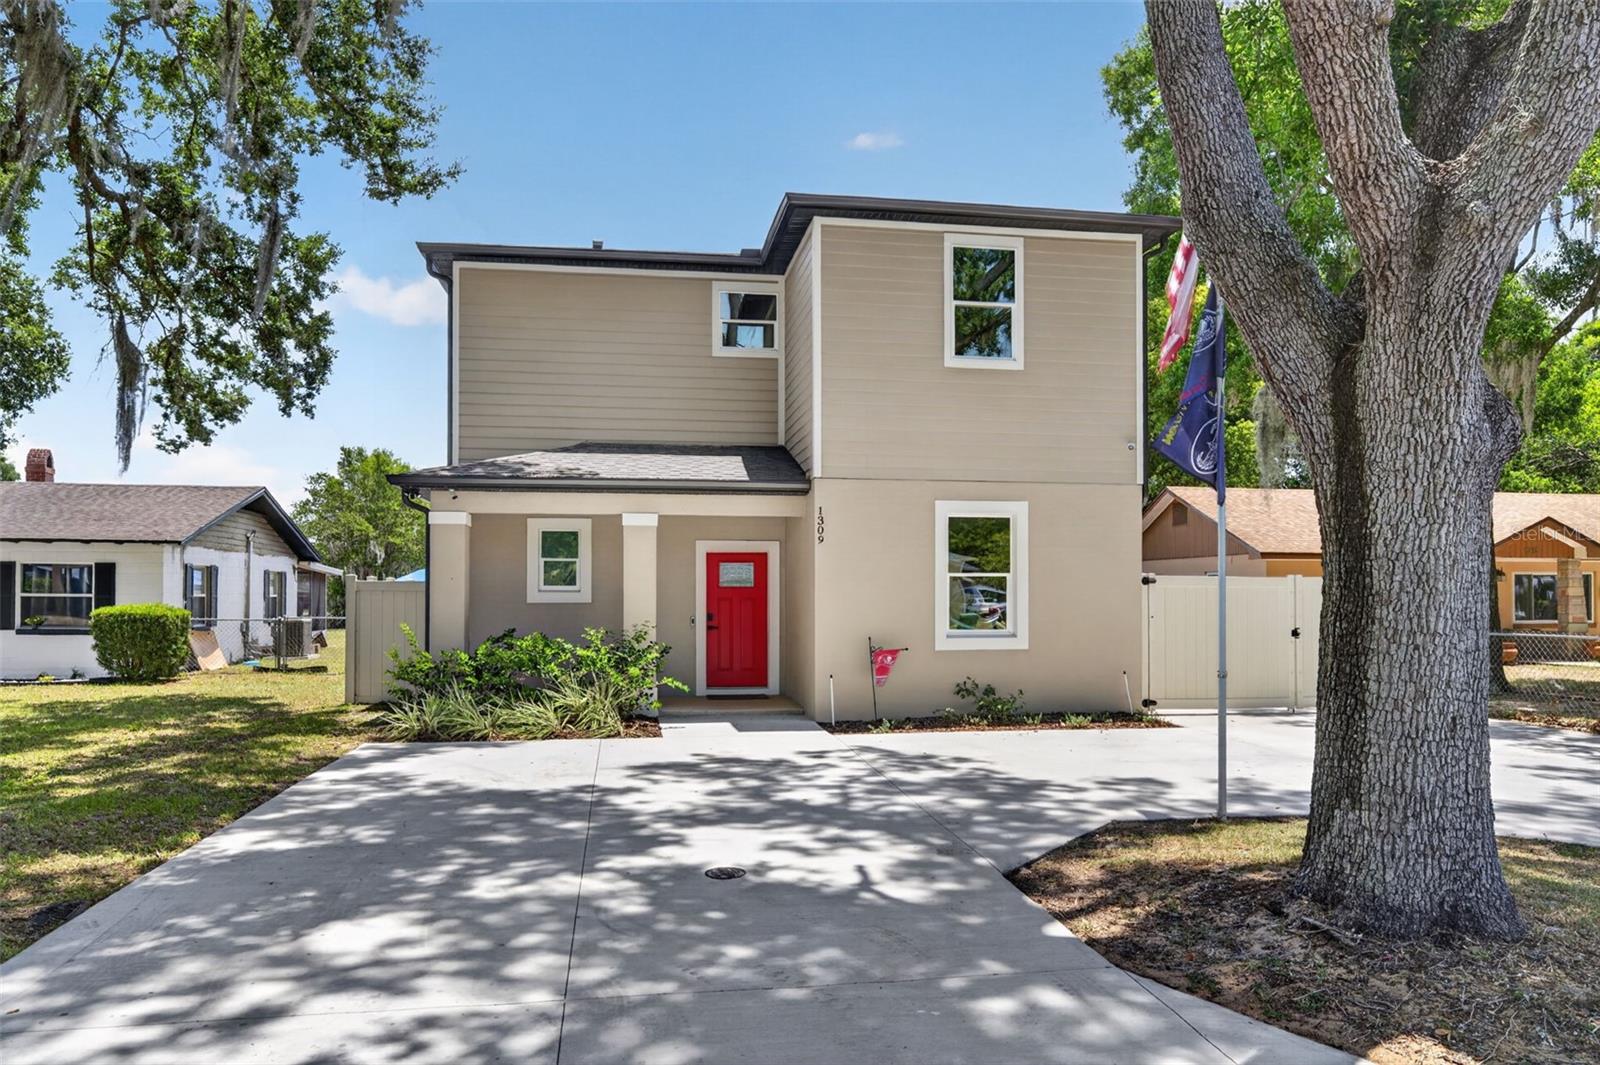
1309 S CENTER STREET, EUSTIS, FL 32726
EUSTIS LEONARDS SUB · Lake County
Key Facts
Description
Discover exceptional craftsmanship and modern comfort in this custom built 3 bedroom, 3.5 bath home with an additional upstairs office/den, located in one of Eustis’ established residential areas. Enjoy the convenience of being just minutes from Downtown Eustis, Mount Dora, and Tavares, with easy access to shopping, dining, and entertainment—all while tucked away in a peaceful neighborhood setting. This thoughtfully designed home is filled with upgrades and smart features throughout. Granite surfaces extend across the entire home, paired with elegant porcelain tile flooring and a striking porcelain accent wall in the living room. The open living area includes color changing lighting, dimmer switches, and USB equipped outlets in every room for added convenience. One bedroom is located downstairs with its own full bathroom, offering flexibility for guests or multigenerational living. The kitchen and living room combination creates an ideal space for entertaining and everyday family life. The back patio is already piped for a future summer kitchen and includes an outdoor shower. The property is pre wired for a pool and features an RV hookup plus a drive through access to the backyard—perfect for storing recreational vehicles, boats, or additional equipment. Additional upgrades include tinted windows throughout, a tankless hot water heater, whole house generator, sprinkler system, and an 8 camera whole house security system. Starlink internet service is available; buyers would simply need to obtain their own unit. The one car garage offers excellent storage with wire ceiling racks and gardening racks that convey. This home blends modern convenience, thoughtful upgrades, and future ready infrastructure—an ideal choice for buyers seeking a custom property with room to grow.
Property Information
Property Type
Residential
Sub-Type
Single Family Residence
Style
Custom
Year Built
2025
Stories
2
Living Area
2,881 sq ft
Lot Size
0.17 acres
Garage Spaces
1
Ownership
Fee Simple
Zoning
SR
Days on Market
4
MLS® Listing#
G5111050
Property Features
Interior
Exterior
Appliances
Cooling
Heating
Flooring
Fireplace
Parking
Laundry
Patio
Fencing
Lot Features
Construction
Foundation
Roof
Windows
Security
Community
Utilities
Sewer
Water Source
Rooms
- Bathroom 211x5Second
- Bathroom 29x9Second
- Bedroom 213x11First
- Bedroom 312x14First
- Den14x8Second
- Kitchen25x15First
- Living Room25x15First
- Master Bathroom15x7Second
- Master Bedroom16x13Second
Financial Details
HOA
None
Annual Taxes
$611
Tax year 2025
Parcel Number
14-19-26-1300-002-01200
Directions
From State Road 19, head east on Lakeview Avenue to Center Street. Head south on Center Street and property will be on eastside of roadway.
Affordability Calculator
$129,980
Estimated monthly payment
$3,459/mo
Principal $519,920 · Est. interest $725,335 over 30 yrs
Neighborhood Market Statistics
How this home compares to active listings in EUSTIS, FL
- $389,247
- Median Listing Price
- 60
- Median Days on Market
- 1,917
- Median Sq Ft
- $202
- Median Price / Sq Ft
- 212
- Active Listings
- This home’s price is 67% above the area median.
- Its price per sq ft is 12% above the area median.
Market statistics compiled from active EXIT Realty® and MLS listings in EUSTIS, FL.
Location

Points of Interest in EUSTIS, FL
Showing the EUSTIS area map.
Nearby Schools
A Kid's Corner Learning Center
School · 0.3 mi away
Lake County Virtual School
School · 0.6 mi away
Eustis Heights Elementary School
Elementary · 0.6 mi away
Lake Academy Eustis
School · 0.7 mi away
Eustis High School
Secondary · 0.7 mi away
Eustis Elementary School
Elementary · 0.8 mi away
Faith Lutheran School
Elementary · 0.9 mi away
Amazing Kids Academy
School · 1.4 mi away
Triangle Elementary School
Elementary · 2.0 mi away
Liberty Christian Preparatory School
School · 2.0 mi away
Gateway Christian School
School · 2.1 mi away
Eustis Middle School
Secondary · 2.5 mi away
Alee Academy
School · 2.5 mi away
Amazing Kids Academy of Mt Dora
School · 3.0 mi away
Christian Home & Bible School
School · 3.1 mi away
Tavares Elementary School
Elementary · 3.2 mi away
Thinking Kids
School · 3.3 mi away
The Preparatory School at National Deaf
School · 3.3 mi away
Lake County Schools
School · 3.4 mi away
Hampshire Academy
School · 3.4 mi away
Commute Calculator
Nearby Homes

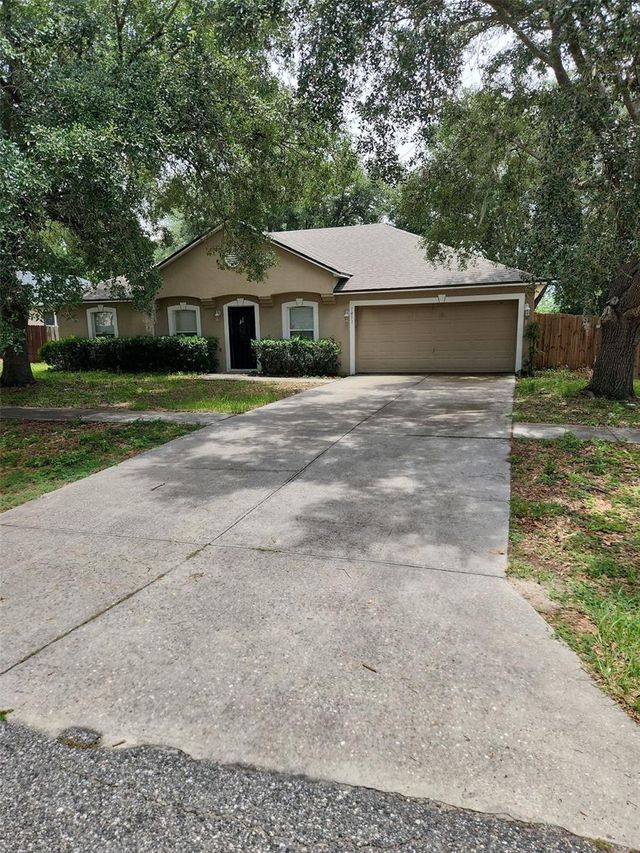

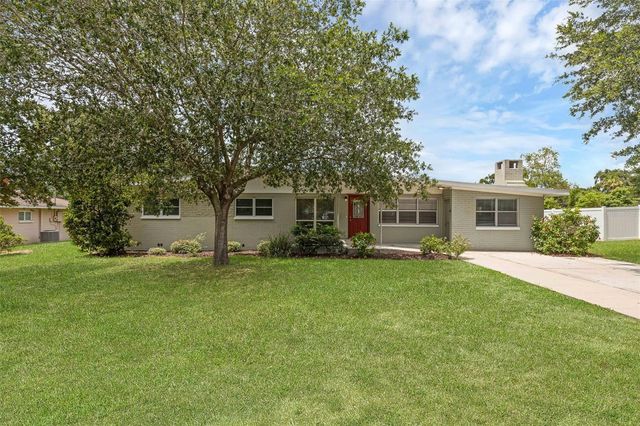
Similar Homes Nearby


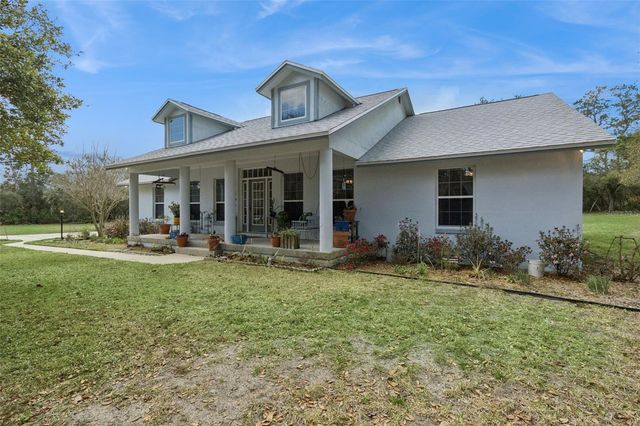
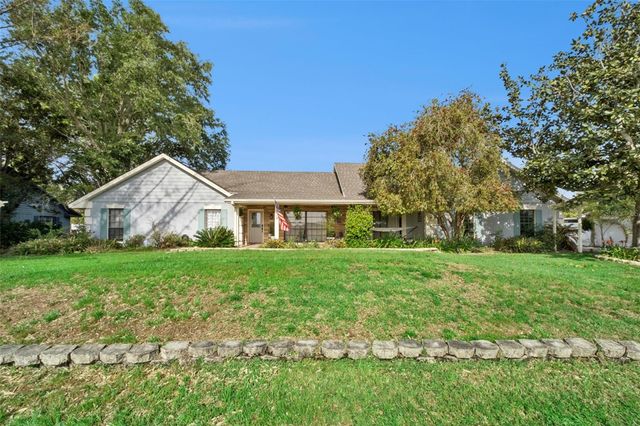
Similar Home Values
Comparable nearby listings and their asking prices.
| Address | Price | Beds | Baths | Sq Ft |
|---|---|---|---|---|
| 41260 BALSAM STREET, EUSTIS, FL | $457,000 | 3 | 2 | 2,016 |
| 3151 BRIGHTON ROAD, EUSTIS, FL | $459,900 | 3 | 2 | 2,300 |
| 535 DARSHIRE AVENUE, EUSTIS, FL | $459,999 | 5 | 3 | 3,198 |
| 42065 TAMARAC STREET, EUSTIS, FL | $465,000 | 4 | 2 | 1,861 |
| 41731 DAHLIA STREET, EUSTIS, FL | $470,000 | 3 | 3 | 2,073 |
| 2002 FAIRWAY DRIVE, EUSTIS, FL | $474,900 | 3 | 3 | 2,207 |
Moving Cost Estimate
EXIT Agents in EUSTIS


Listing Courtesy: BHHS FLORIDA REALTY - 352-729-7325
Last Updated: 2026-04-10