

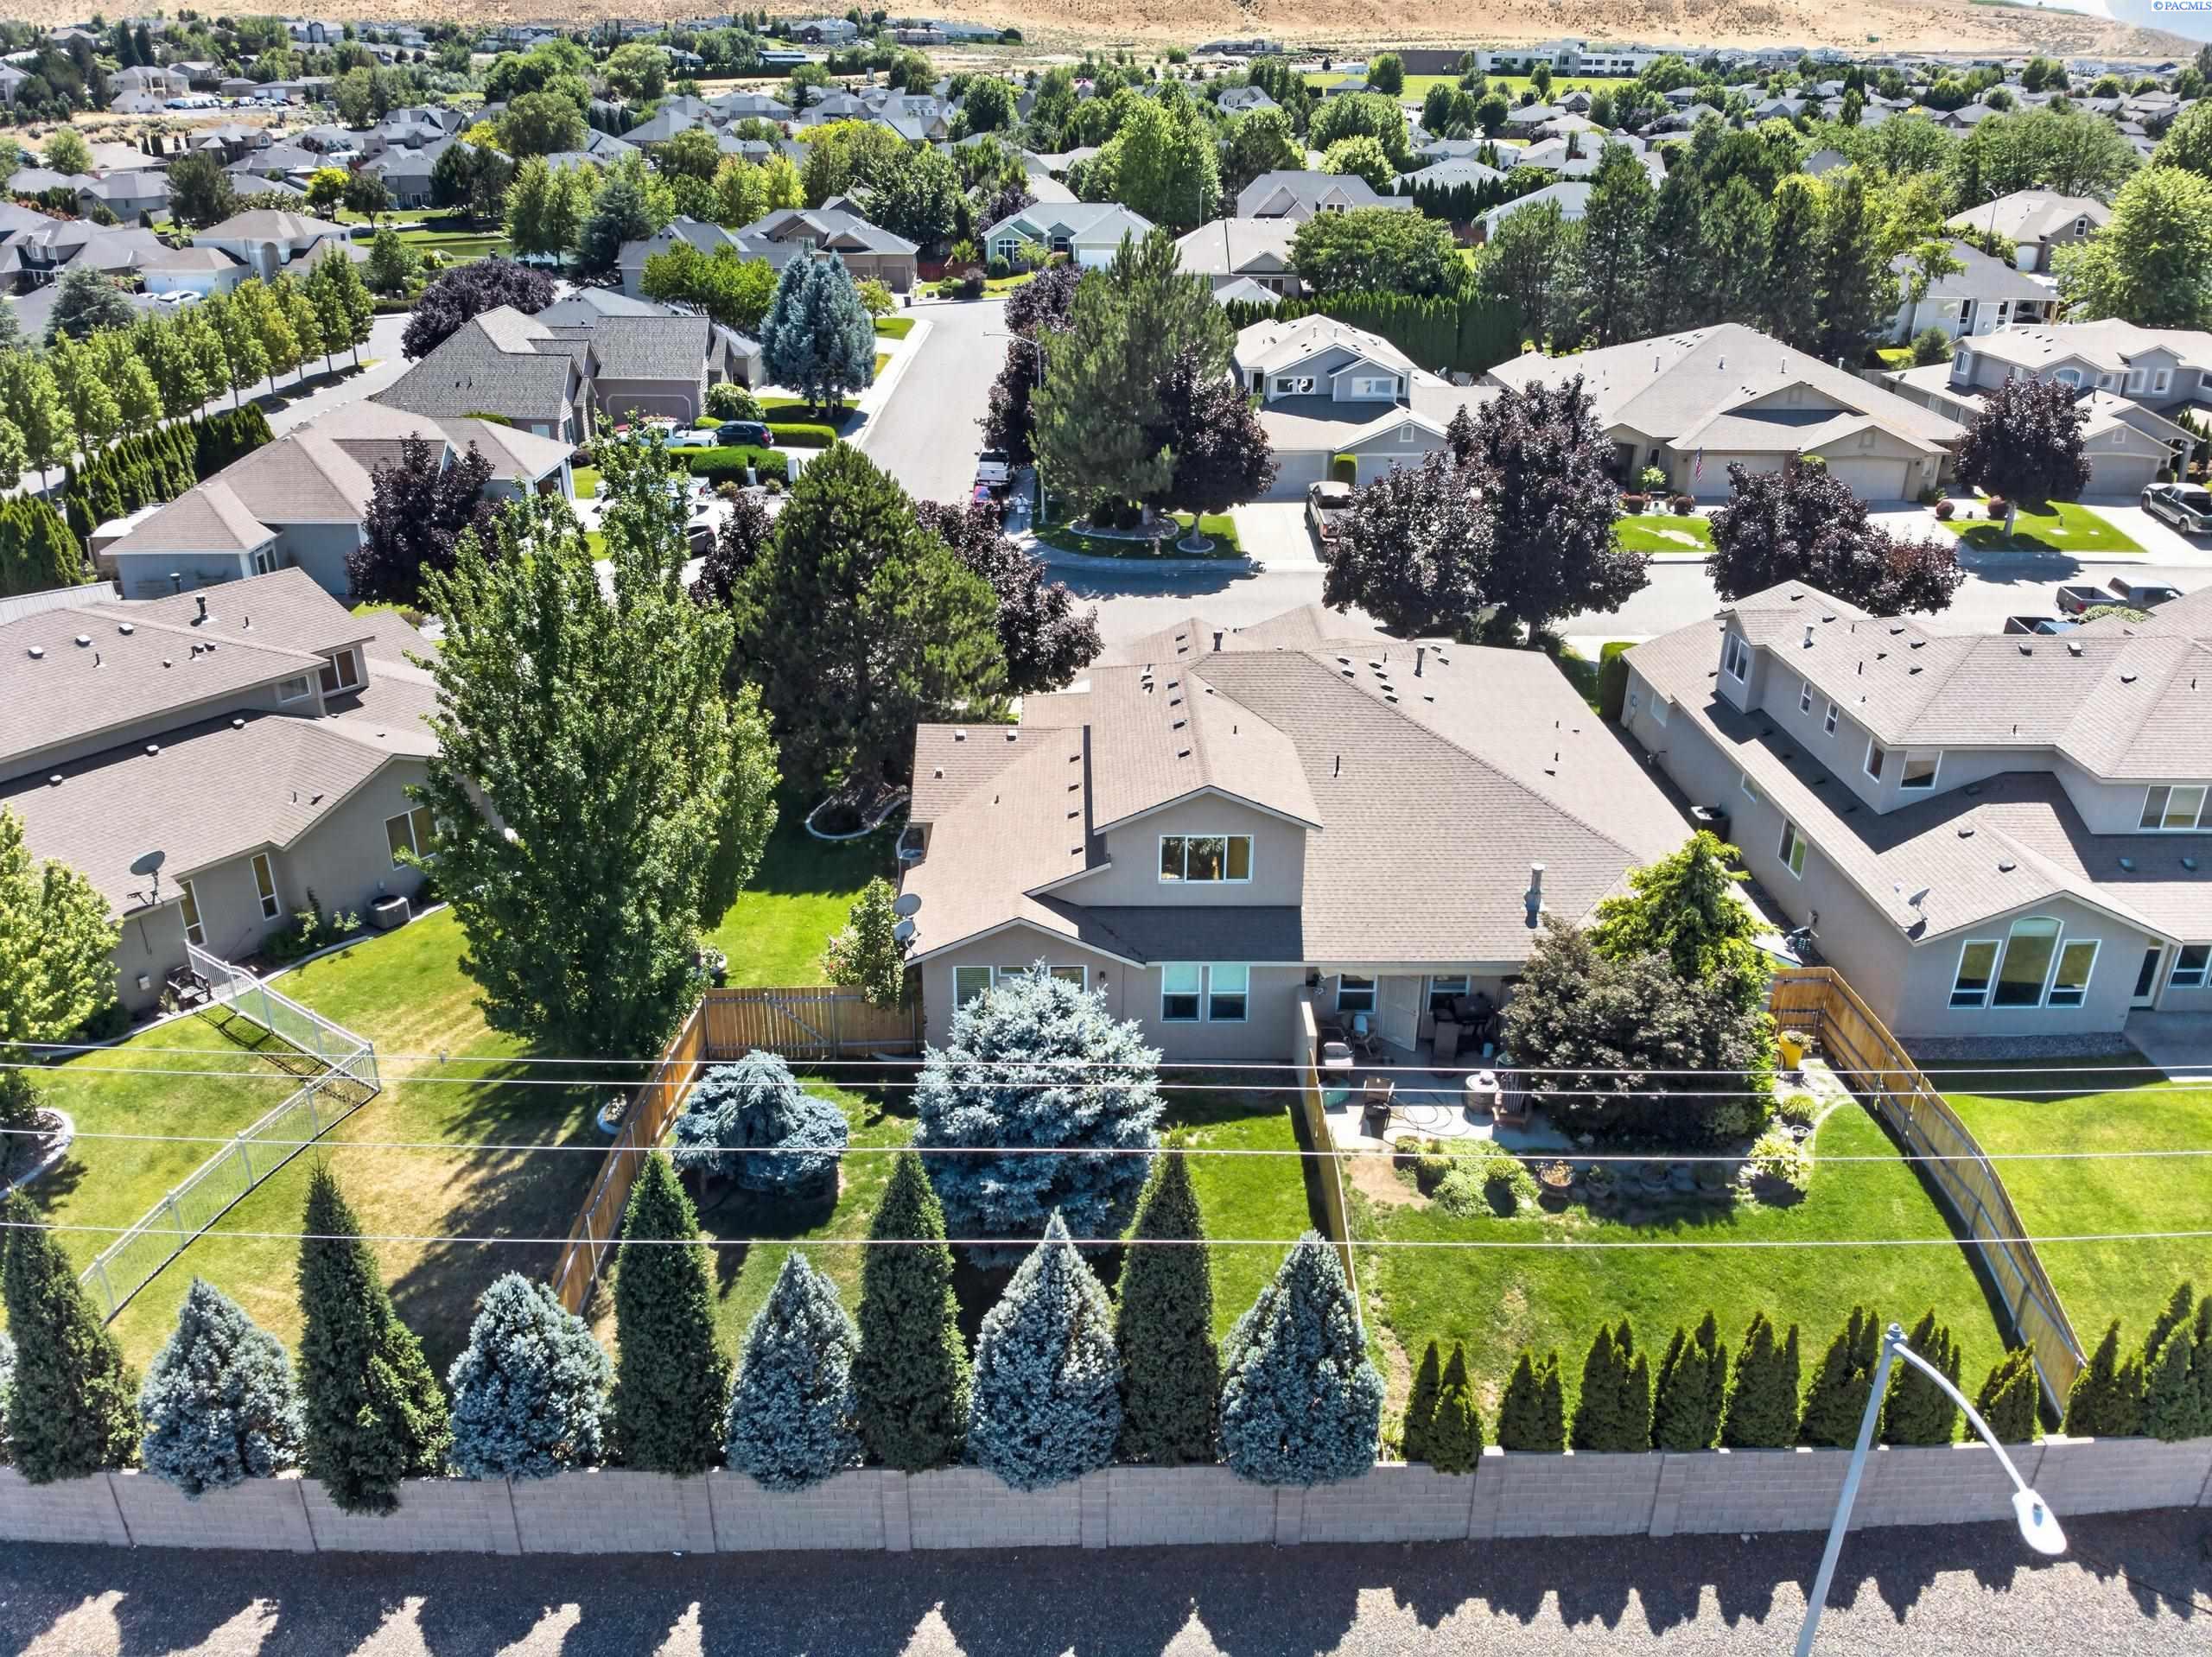
3526 Waterford St, Richland, WA 99352
OTHER · Benton County
Key Facts
Description
MLS# 294317 Just Listed in the Brookshire Estates Richland. Prime Location, Modern Features, & Low-Maintenance Living. Don’t miss this stunning home that perfectly blends location, style, and effortless living! Nestled in a highly desirable neighborhood with easy access to shopping, dining, amenities, and the freeway, this property delivers convenience and comfort in one beautiful package.Step inside to an inviting layout featuring a sun-drenched kitchen with abundant natural light, deep cabinetry for plenty of storage, and a cozy breakfast nook—ideal for casual mornings or entertaining. The spacious great room boasts soaring high ceilings, a warm fireplace, and walls of windows that flood the space with light, creating the perfect spot to relax or gather. Main-floor primary suite offers true retreat vibes with a luxurious ensuite bath complete with a large soaking tub, double vanity, and generous walk-in closet. Upstairs, you’ll find two additional bedrooms (with gorgeous views of Badger Mountain!), a full bathroom, and ample storage space—perfect for guests, home office. Recent updates include a brand-new HVAC system and beautiful LPV flooring throughout for modern comfort and low maintenance. Enjoy the fully fenced backyard for outdoor enjoyment, plus the peace of mind that comes with an HOA covering exterior maintenance, landscaping, snow removal, and the roof.This home is move-in ready and rental-eligible, making it an excellent choice for owner-occupants or savvy investors alike. Whether you’re looking for your forever home or a smart investment in the heart of the Tri-Cities, this one checks every box.Come experience it for yourself—schedule a private showing today before it’s gone! Locations like this with these updates and amenities don’t last long. Minutes to everything HOA-maintained!
Property Information
Property Type
Residential
Sub-Type
Townhouse
Year Built
2002
Stories
2
Living Area
1,612 sq ft
Lot Size
0.16 acres
Garage Spaces
2
Parking Spaces
2
Days on Market
17
MLS® Listing#
294317
Property Features
Interior
Exterior
Appliances
Cooling
Heating
Flooring
Fireplace
Basement
Patio
Fencing
Lot Features
Construction
Foundation
Roof
Windows
Utilities
Water Source
Financial Details
HOA
$150 / Monthly
Annual Taxes
$3,069
Tax year 2026
Affordability Calculator
$82,000
Estimated monthly payment
$2,182/mo
Principal $328,000 · Est. interest $457,589 over 30 yrs
Neighborhood Market Statistics
How this home compares to active listings in Richland, WA
- $529,694
- Median Listing Price
- 40
- Median Days on Market
- 2,046
- Median Sq Ft
- $266
- Median Price / Sq Ft
- 511
- Active Listings
- This home’s price is 23% below the area median.
- Its price per sq ft is 4% below the area median.
Market statistics compiled from active EXIT Realty® and MLS listings in Richland, WA.
Location
Map is currently unavailable for this location.
Points of Interest in Richland, WA
Showing the Richland area map.
Commute Calculator
Nearby Homes

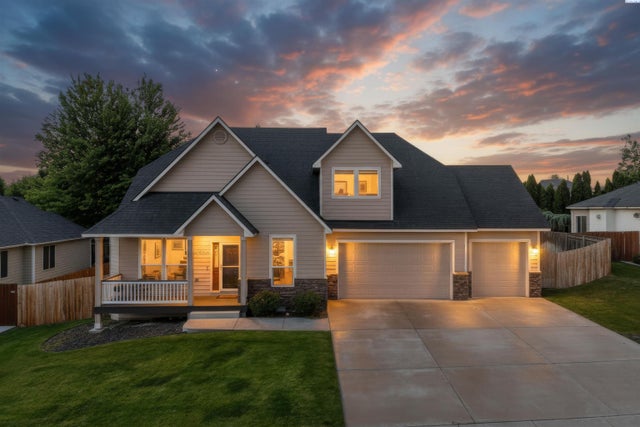
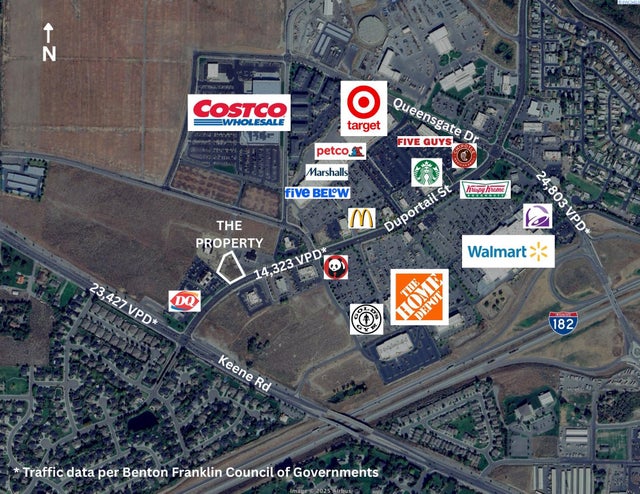
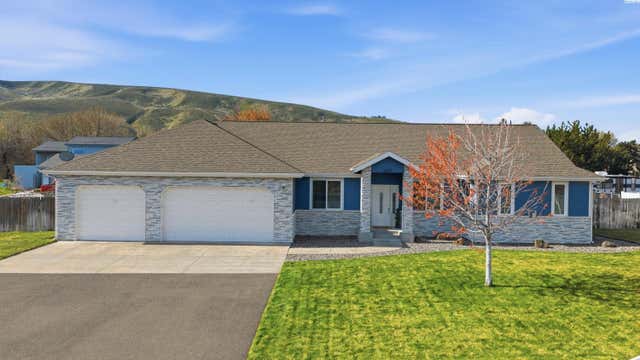
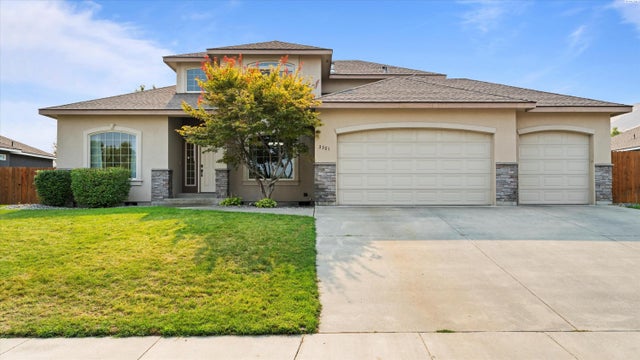
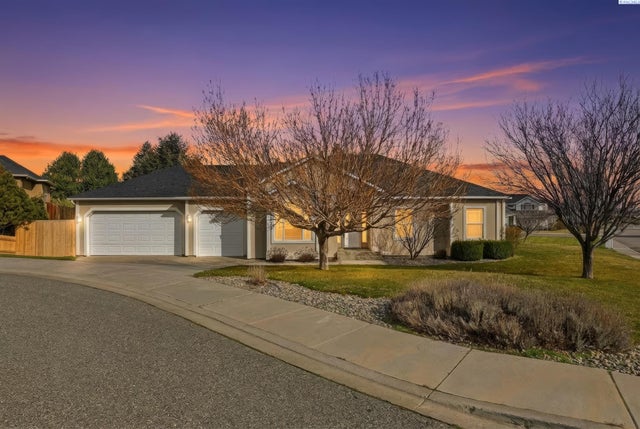
Similar Homes Nearby

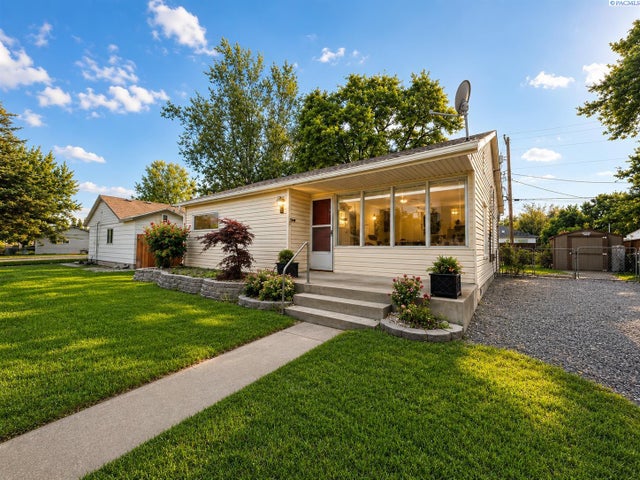
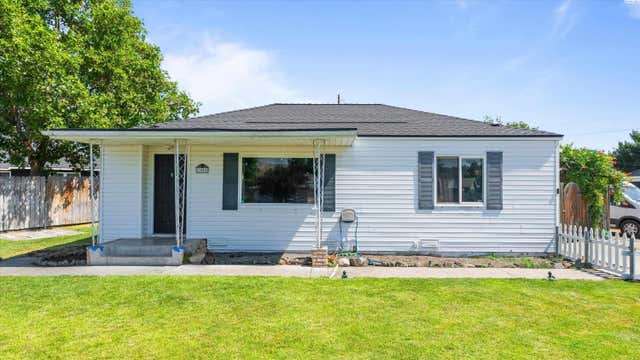
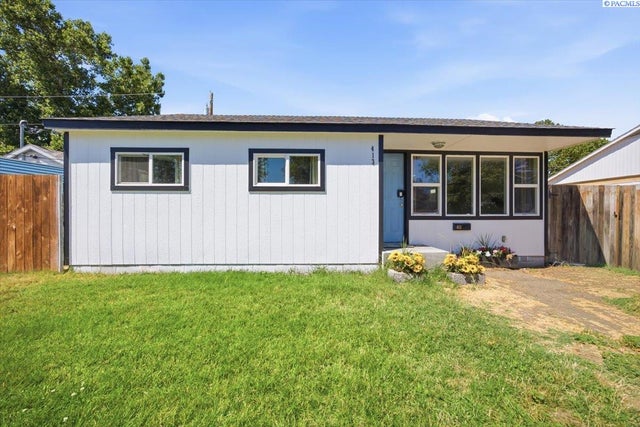

Similar Home Values
Comparable nearby listings and their asking prices.
| Address | Price | Beds | Baths | Sq Ft |
|---|---|---|---|---|
| 715 Thayer Dr, Richland, WA | $287,300 | 2 | 1 | 648 |
| 803 Smith Ave., Richland, WA | $288,500 | 2 | 1 | 774 |
| 1008 Adams St, Richland, WA | $290,000 | 3 | 1 | 940 |
| 413 Winslow Ave, Richland, WA | $294,000 | 3 | 1 | 774 |
| 303 Gage Blvd #309, Richland, WA | $295,000 | 2 | 2 | 1,034 |
| 512 N 61st Ave, West Richland, WA | $299,000 | 2 | 2 | 1,392 |
Moving Cost Estimate
EXIT Agents in Richland


Listing Courtesy: Coldwell Banker Tomlinson - 5097834147