


388 Heritage Point Drive, Simpsonville, SC 29681
Heritage Point · Greenville County
Key Facts
Description
Welcome to this beautifully updated 5-bedroom, 4-bath home located in the highly desirable Heritage Point community, right next to Heritage Park in Simpsonville! This spacious home has the perfect blend of comfort, style, and convenience. Step inside to find a freshly painted interior and brand-new carpet on the main level with new LVP flooring on the second floor, creating a bright and inviting atmosphere. The open floor plan is ideal for both everyday living and entertaining, featuring a large kitchen with ample counter space, generous cabinetry, and a seamless flow into the living and dining areas. In addition to the five well-appointed bedrooms and four full baths, this home includes a versatile extra room that would make a perfect office, study, or flex space to fit your needs. Cozy up by not one, but two fireplaces—one located in the main living area and another in the spacious primary suite, adding a touch of comfort and luxury. Enjoy outdoor living in the fenced, level backyard—perfect for pets, play, or gatherings—complete with a covered patio for relaxing or entertaining year-round. Heritage Point residents also enjoy access to a fantastic neighborhood swimming pool, and the home’s prime location next to Heritage Park means you’re just moments from walking trails, playgrounds, and community events. Don’t miss this opportunity to own a move-in ready home in one of Simpsonville’s most sought-after areas!
Property Information
Property Type
Residential
Sub-Type
Single Family Residence
Style
Traditional
Stories
2
Living Area
3,916 sq ft
Lot Size
0.24 acres
Lot Dimensions
80 x 130 x 80 x 130
Garage Spaces
2
Parking Spaces
2
MLS® Listing#
1585224
Property Features
Interior
Appliances
Cooling
Heating
Flooring
Fireplace
Basement
Parking
Laundry
Patio
Fencing
Lot Features
Construction
Foundation
Windows
Security
Community
Utilities
Sewer
Water Source
Rooms
- Bedroom 218x13
- Bedroom 318x12
- Bedroom 417x13
- Bedroom 517x12
- Dining Room15x13
- Kitchen16x13
- Living Room22x20
- Master Bedroom28x17
Schools
- Elementary:
- Bryson
- Middle:
- Bryson
- High:
- Hillcrest
Financial Details
HOA
$475 / Annually
Annual Taxes
$2,408
Parcel Number
0326.0101112.00
Affordability Calculator
$106,300
Estimated monthly payment
$2,829/mo
Principal $425,200 · Est. interest $593,192 over 30 yrs
Neighborhood Market Statistics
How this home compares to active listings in Simpsonville, SC
- $416,667
- Median Listing Price
- 47
- Median Days on Market
- 2,433
- Median Sq Ft
- $177
- Median Price / Sq Ft
- 514
- Active Listings
- This home’s price is 28% above the area median.
- Its price per sq ft is 23% below the area median.
Market statistics compiled from active EXIT Realty® and MLS listings in Simpsonville, SC.
Location

Points of Interest in Simpsonville, SC
Showing the Simpsonville area map.
Nearby Schools
East Ga Rd Baptist Christian School
School · 1.0 mi away
Bryson Middle School
Secondary · 1.1 mi away
Bryson Elementary
Elementary · 1.1 mi away
Hillcrest High School
Secondary · 1.2 mi away
Bethlehem Christian Academy
School · 1.2 mi away
Holy Cross Academy
School · 1.5 mi away
Carolina Aeronautical
School · 1.6 mi away
Hillcrest Middle School
Secondary · 2.3 mi away
Simpsonville Elementary
Elementary · 2.4 mi away
Five Oaks Academy
Elementary · 2.4 mi away
Spike's After School
Elementary · 2.5 mi away
Fountain Inn High School
Secondary · 2.5 mi away
Fountain Inn Elementary School
Elementary · 2.7 mi away
Rudolph Gordon Elementary School
Elementary · 2.7 mi away
Plain Elementary
Elementary · 2.8 mi away
Bell's Crossing Elementary School
Elementary · 3.8 mi away
Bethel Elementary
Elementary · 4.3 mi away
Brashier Middle College
Secondary School · 4.4 mi away
Greenbrier Elementary School
Elementary · 4.4 mi away
Monarch Elementary School
Elementary · 5.1 mi away
Commute Calculator
Nearby Homes


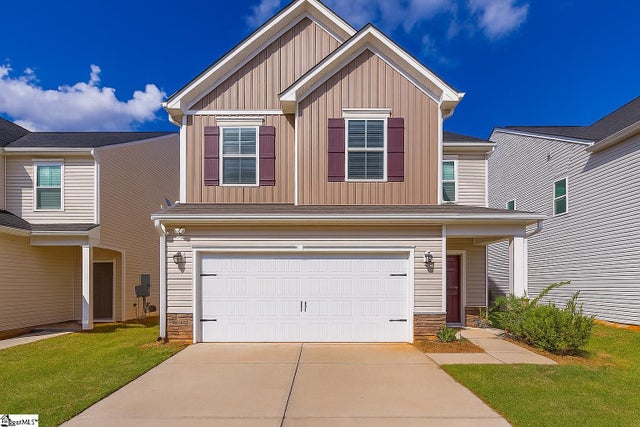

Similar Homes Nearby
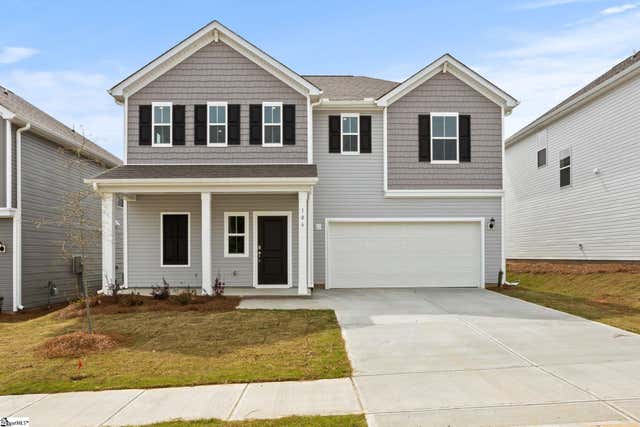

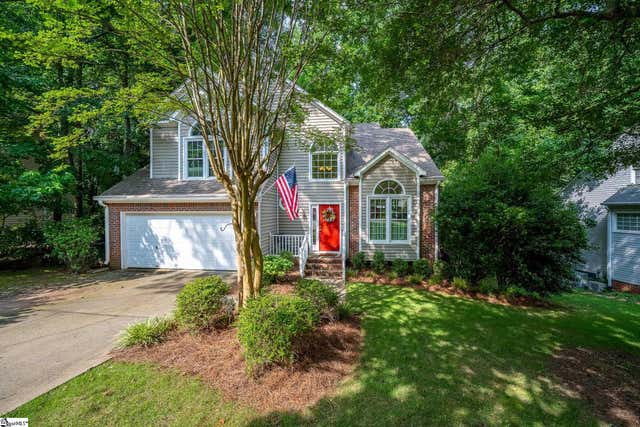


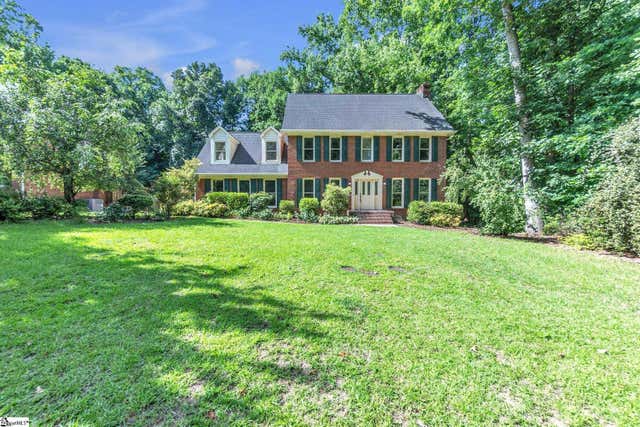
Similar Home Values
Comparable nearby listings and their asking prices.
| Address | Price | Beds | Baths | Sq Ft |
|---|---|---|---|---|
| 106 Wilson School Street, Simpsonville, SC | $374,458 | 4 | 3 | 2,266 |
| 211 Glencliff Way Lot 104, Simpsonville, SC | $374,800 | 4 | 2 | 1,902 |
| 204 Neely Crossing Lane, Simpsonville, SC | $374,900 | 4 | 3 | 2,100 |
| 25 Wilson School Street, Simpsonville, SC | $374,907 | 4 | 3 | 2,266 |
| 105 Jones Peak Drive, Simpsonville, SC | $375,000 | 4 | 3 | 2,600 |
| 1112 Willow Branch Drive, Simpsonville, SC | $375,000 | 4 | 3 | 2,662 |
Moving Cost Estimate
EXIT Agents in Simpsonville


Listing Courtesy: BHHS C Dan Joyner - Midtown - 8642426650
Presented by: Mills Stover