

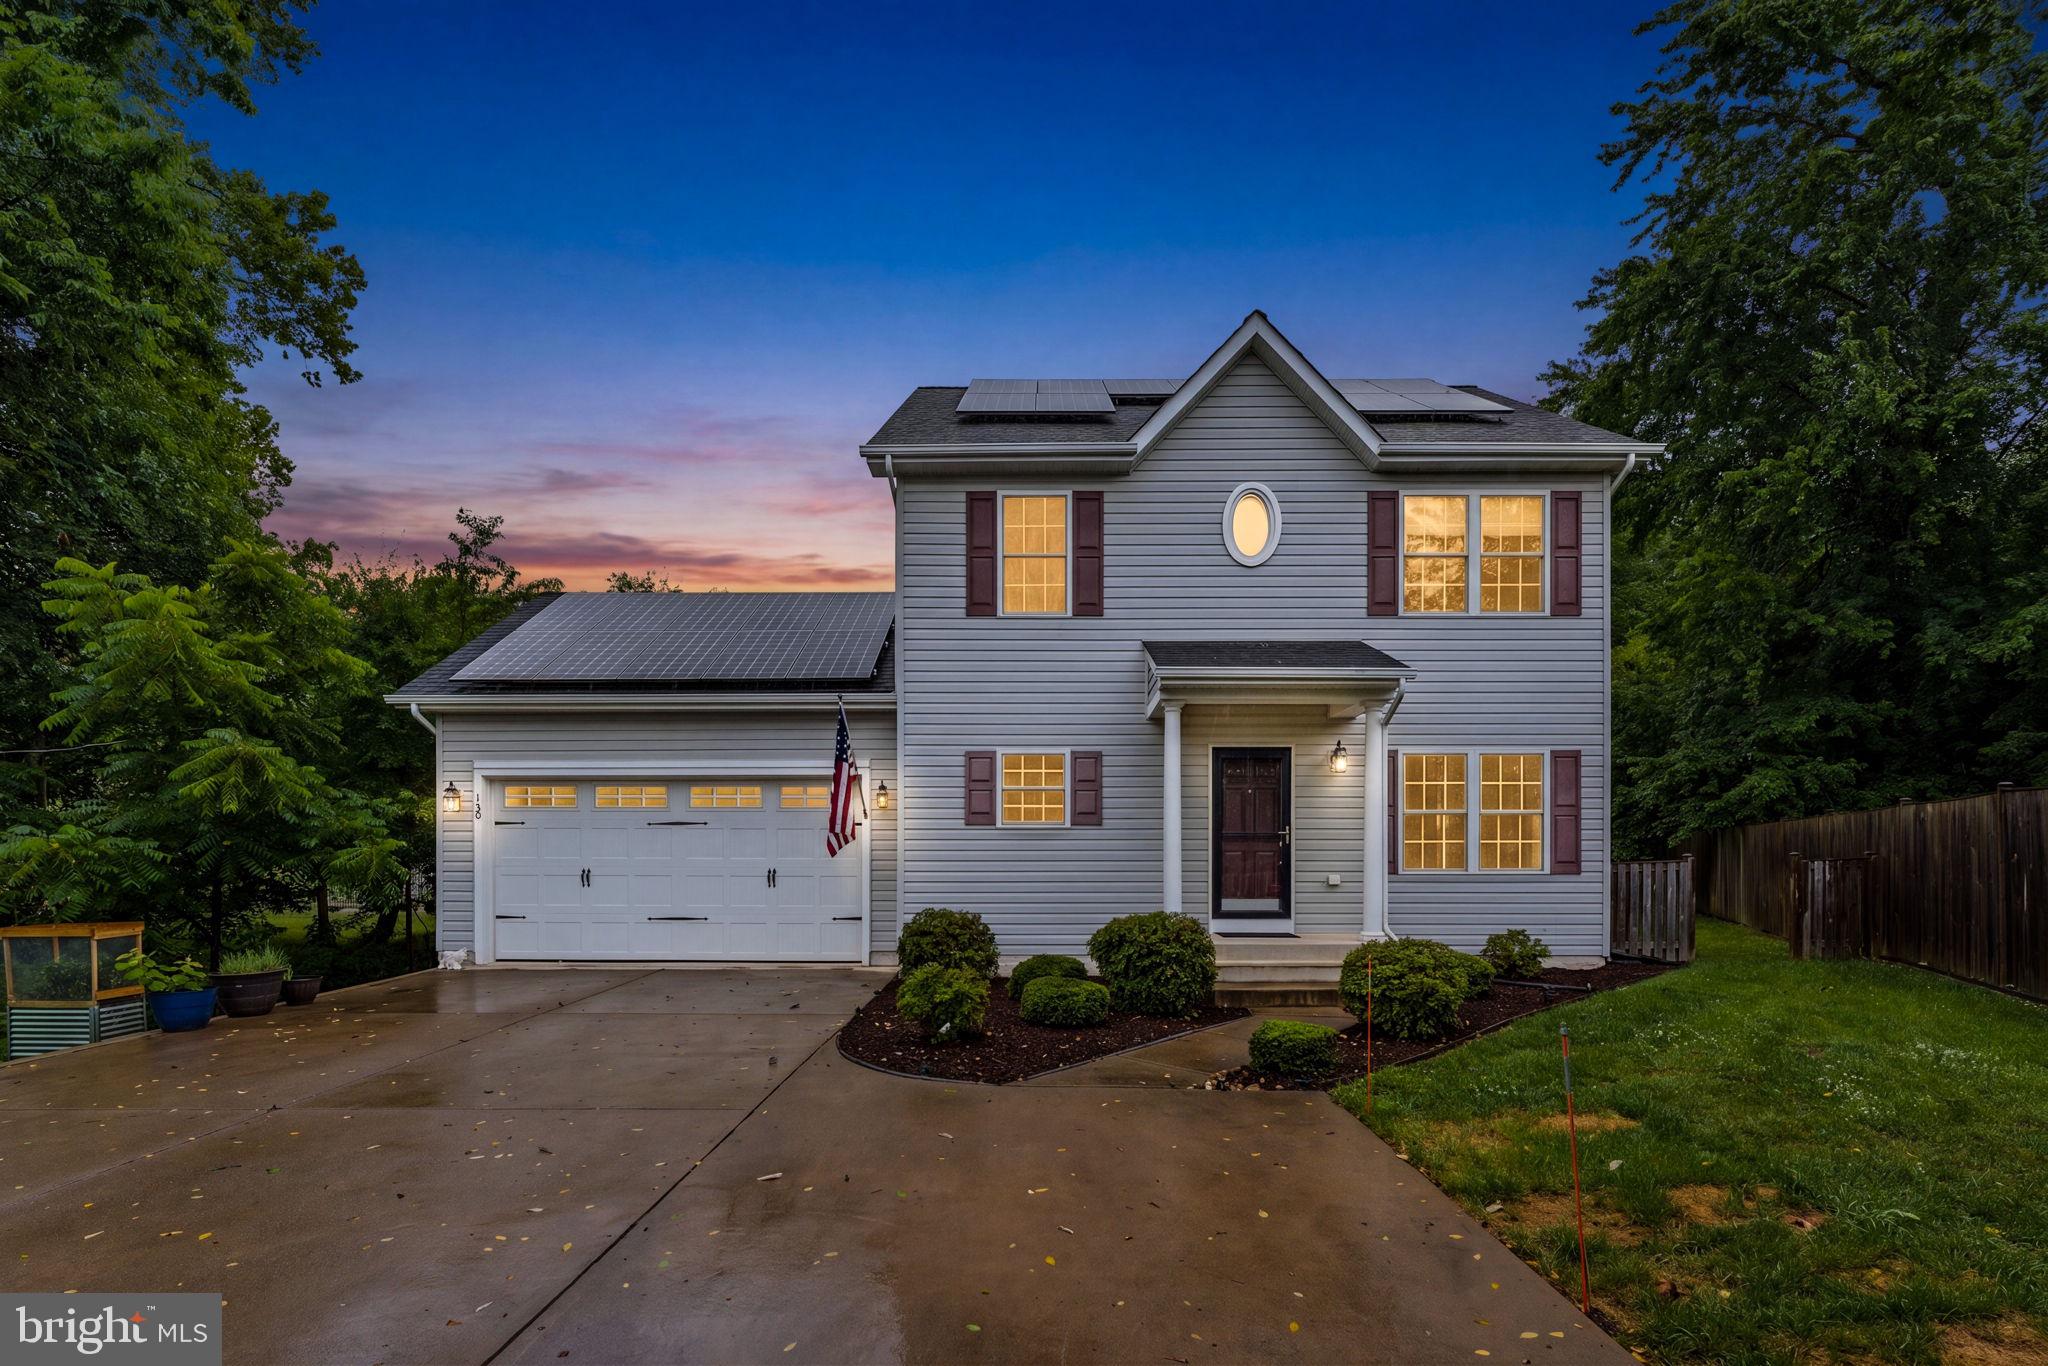
130 MADISON STREET, WARRENTON, VA 20186
NONE AVAILABLE · FAUQUIER County
Key Facts
Description
WOW - located in the heart of Warrenton, this almost new 3 bedroom, 2.5 bathroom Colonial is nestled on a private park like half acre lot with 2 car garage, fenced rear yard and expansive rear patio. Within walking distance to the Warrenton Greenway, this is a nature lover's paradise. Main level has gleaming hardwood floors throughout. Huge family room off the eat-in kitchen. The kitchen features stainless steel appliances, granite counters & lots of storage. Flex space that has been used as a dining room, but would also make a great home office or den. Main level laundry. Upstairs you'll enjoy an ensuite primary bedroom/bath with walk-in closet. Two additional bedrooms share a full hall bath. The unfinished basement is waiting for your vision and has a rough in for a full bathroom and welled exit to make a legal bedroom. This meticulously maintained home has a UV Air Filter and fully paid solar panel system that saves almost 60% each month in electricity!! This home has Xfinity and is also served by Glo Fiber. All you need to do is move in and call this HOME!!
Property Information
Property Type
Residential
Sub-Type
Single Family Residence
Structure Type
House
Year Built
2017
Living Area
2,376 sq ft
Lot Size
0.48 acres
Garage Spaces
2
Parking Spaces
4
Zoning
10
Days on Market
15
MLS® Listing#
VAFQ2022760
Property Features
Interior
Appliances
Cooling
Heating
Flooring
Basement
Pool
Parking
Laundry
Patio
Fencing
Lot Features
Construction
Foundation
Roof
Windows
Utilities
Sewer
Water Source
Rooms
- Bedroom 2
- Bedroom 3
- Dining RoomMain
- Family RoomMain
- KitchenMain
Schools
- Elementary:
- JAMES G. BRUMFIELD
- Middle:
- W.C. TAYLOR
- High:
- FAUQUIER
- District:
- FAUQUIER COUNTY PUBLIC SCHOOLS
Financial Details
HOA
None
Annual Taxes
$4,104
Tax year 2025
Assessed Value
$401,600
Parcel Number
6984-40-9621
Directions
From Shirley Avenue, Madison Street to #130 on Left.
Affordability Calculator
$109,998
Estimated monthly payment
$2,927/mo
Principal $439,992 · Est. interest $613,828 over 30 yrs
Neighborhood Market Statistics
How this home compares to active listings in WARRENTON, VA
- $813,636
- Median Listing Price
- 55
- Median Days on Market
- 2,964
- Median Sq Ft
- $288
- Median Price / Sq Ft
- 83
- Active Listings
- This home’s price is 32% below the area median.
- Its price per sq ft is 20% below the area median.
Market statistics compiled from active EXIT Realty® and MLS listings in WARRENTON, VA.
Location
- 130 MADISON STREET, WARRENTON, VA 20186
Getting Around
Points of Interest in WARRENTON, VA
Showing the WARRENTON area map.
Nearby Schools
W C Taylor Middle
Secondary · 0.2 mi away
James G. Brumfield Elementary School
Elementary · 0.3 mi away
Jack & Jill Preschool and Childcare Center
School · 0.4 mi away
Warrenton Presbyterian School
School · 0.5 mi away
Taylor Middle School
Secondary · 1.0 mi away
Fauquier County Public Schools - Human Resources
School · 1.2 mi away
Meadowbrook Child Development Center
School · 1.6 mi away
Fauquier High School
Secondary · 1.6 mi away
Mountain Vista Governor's School
School · 1.7 mi away
Highland School
Secondary · 2.1 mi away
PB Smith Elementary School
Elementary · 2.7 mi away
Auburn Middle School
Elementary · 4.7 mi away
Kettle Run High School
Secondary · 6.3 mi away
C Hunter Ritchie Elementary School
Elementary · 6.5 mi away
Greenville Elementary School
Elementary · 6.5 mi away
Providence Christian Academy
School · 6.6 mi away
Covenant Christian Academy
School · 6.8 mi away
Pearson Elementary
Elementary · 7.3 mi away
Fresta Valley Christian School
Secondary · 7.7 mi away
Southeastern Alternative School
School · 7.8 mi away
Commute Calculator
Nearby Homes

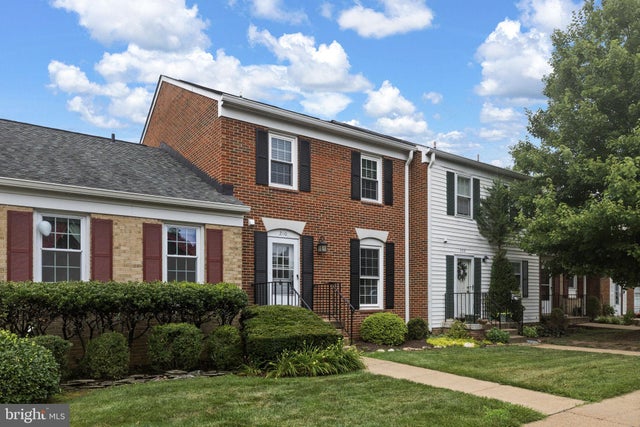
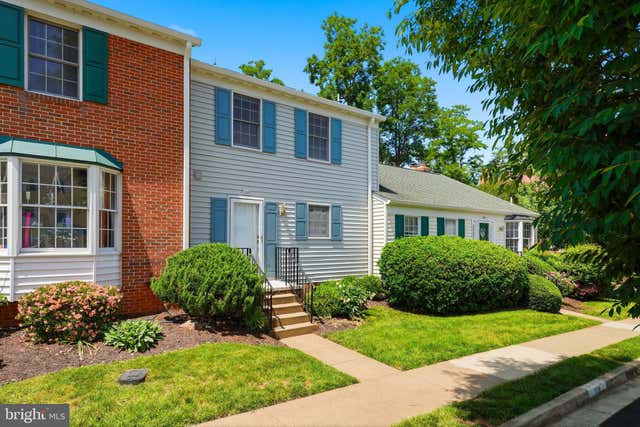

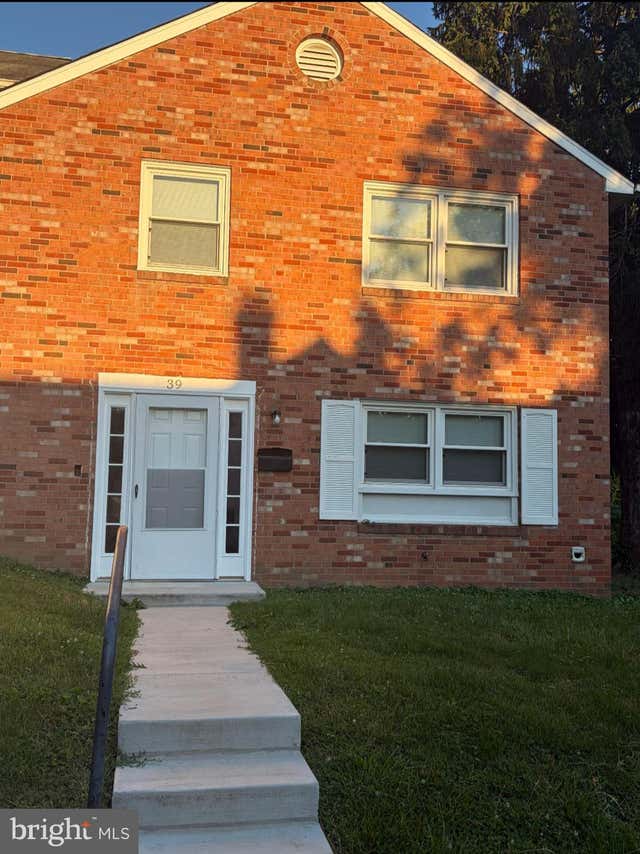
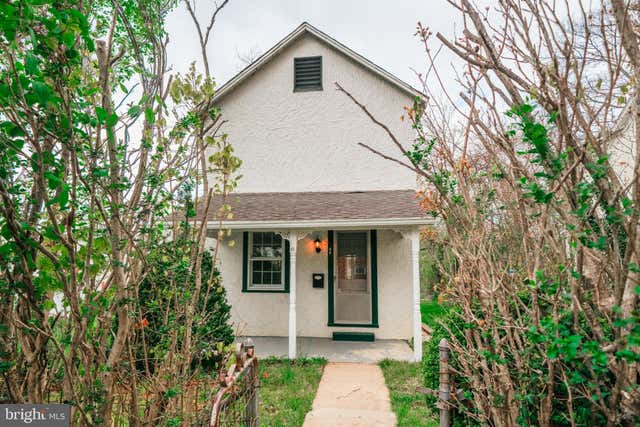
Similar Homes Nearby
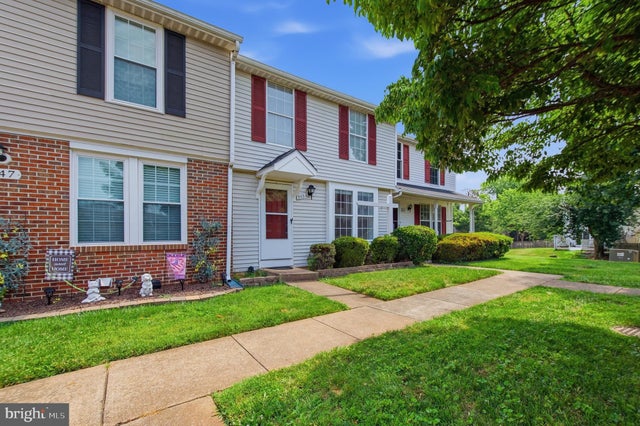
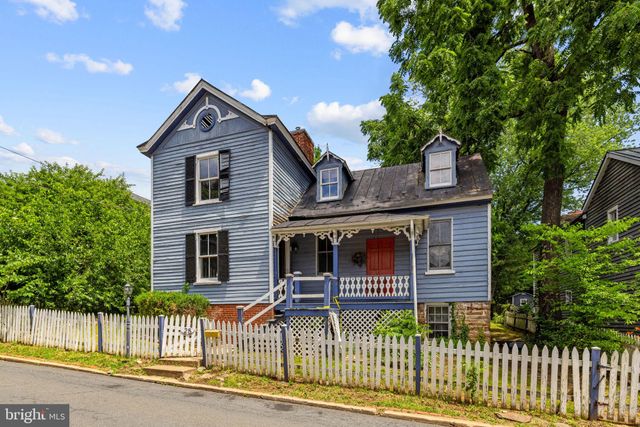
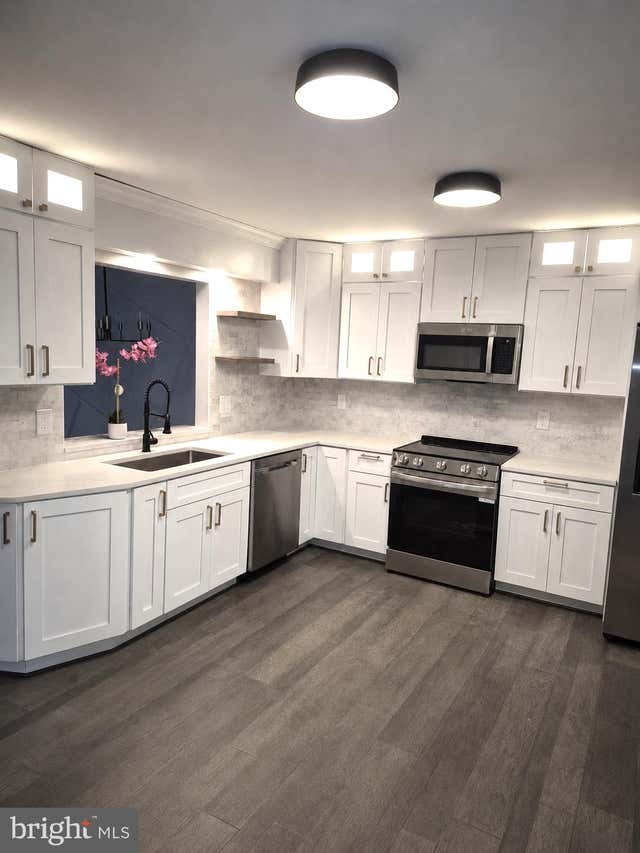
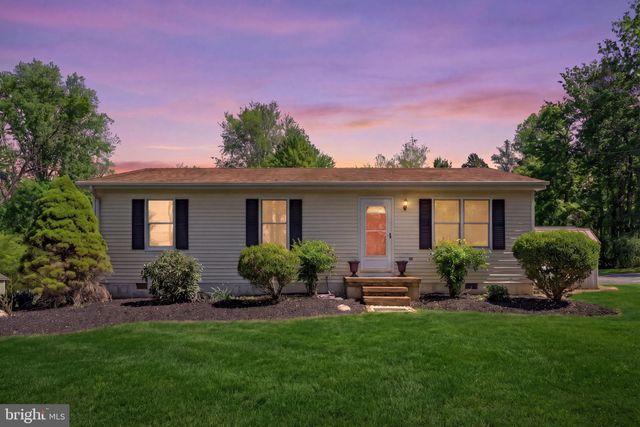
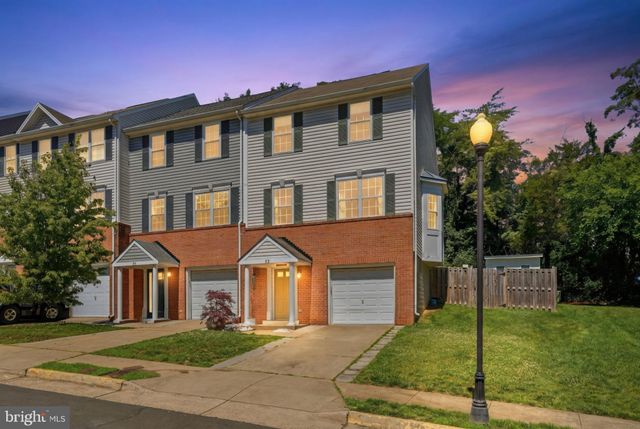
Similar Home Values
Comparable nearby listings and their asking prices.
| Address | Price | Beds | Baths | Sq Ft |
|---|---|---|---|---|
| 210 LEEDS COURT E, WARRENTON, VA | $410,000 | 3 | 4 | 1,302 |
| OAK LEAF COURT, WARRENTON, VA | $425,000 | 3 | 3 | 1,100 |
| 25 N 6TH STREET, WARRENTON, VA | $425,000 | 3 | 3 | 2,302 |
| 27 FAIRFAX STREET, WARRENTON, VA | $445,000 | 3 | 3 | 1,400 |
| 9283 SPRINGS ROAD, WARRENTON, VA | $449,900 | 3 | 2 | 1,008 |
| 53 SIRE WAY, WARRENTON, VA | $459,900 | 3 | 3 | 2,040 |
Moving Cost Estimate
EXIT Agents in WARRENTON


Listing Courtesy: Piedmont Fine Properties - 5403475277