

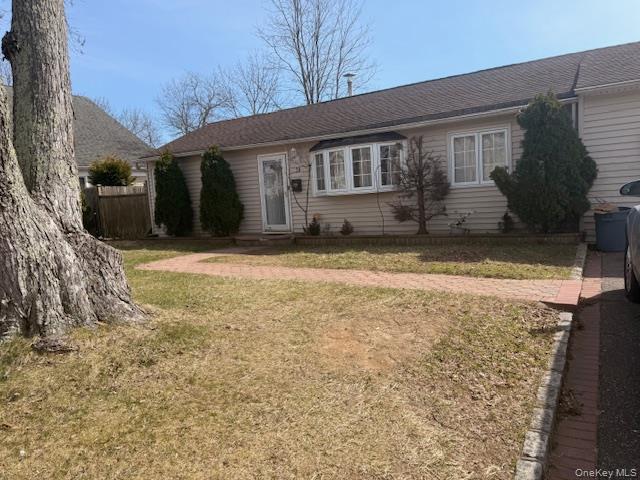
30 Tamarack Street, Central Islip, NY 11722
Suffolk County
Key Facts
Description
Perfect opportunity awaits your vision to customize this home for you! This ranch with great potential! Living room w hard wood floors, kitchen, primary bedroom w large closet & skylight, 1 medium size bedroom & 1 small bedroom w closets,1 full bathroom, attached garage. Central Air, crawl space & no basement. This home in need of some TLC, you can truly renovate to your personal touch! Solar Panel Lease. SOLD AS IS.
Property Information
Property Type
Residential
Sub-Type
Single Family Residence
Style
Ranch
Year Built
1955
Living Area
1,678 sq ft
Lot Size
0.17 acres
Garage Spaces
1
Parking Spaces
2
Days on Market
84
MLS® Listing#
975191
Property Features
- Interior:
- Breakfast Bar, Ceiling Fan(s), Eat-in Kitchen
- Appliances:
- Gas Oven, Gas Range, Refrigerator, Gas Water Heater
- Cooling:
- Central Air
- Heating:
- Natural Gas
- Parking:
- Driveway
- Fencing:
- Fenced, Back Yard, Front Yard, Wood
- Construction:
- Vinyl Siding
- Utilities:
- Natural Gas Available, Cable Available, Electricity Available
- Sewer:
- Public Sewer
- Water Source:
- Public
Rooms
- Bathroom 1First
- Bedroom 1First
- Bedroom 2First
- Bedroom 3First
- KitchenFirst
- Living RoomFirst
Schools
- Elementary:
- Marguerite L Mulvey School
- Middle:
- Ralph Reed School
- High:
- Central Islip Senior High School
Financial Details
Annual Taxes
$9,185
Assessed Value
$27,400
Parcel Number
0500-166-00-03-00-077-000
Directions
GPS
Affordability Calculator
$100,000
Estimated monthly payment
$2,661/mo
Principal $399,999 · Est. interest $558,034 over 30 yrs
Location
- 30 Tamarack Street, Central Islip, NY 11722
Points of Interest in Central Islip, NY
Showing the Central Islip area map.
Nearby Schools
Marguerite Mulvey Elementary School
Elementary · 0.4 mi away
Francis J ONeill Elementary School
Elementary · 0.9 mi away
Cordello Avenue Elementary School
Elementary · 1.2 mi away
Charles A Mulligan School
Elementary · 1.4 mi away
Connetquot Elementary School
Elementary · 1.5 mi away
Anthony Alfano Admin Office
School · 1.6 mi away
Central Islip Public Schools
School · 1.6 mi away
Ralph Reed School
Secondary · 1.7 mi away
Ruth C Kinney Elementary School
Elementary · 1.8 mi away
Islip Terrace High School
Secondary · 1.8 mi away
East Islip Middle School
Secondary · 1.8 mi away
East Islip Homeschool Requirements
School · 1.9 mi away
Central Islip Senior High School
Secondary · 1.9 mi away
Andrew T Morrow School
Elementary · 2.1 mi away
East Elementary School
Elementary · 2.5 mi away
Connetquot High School
Secondary · 2.5 mi away
CA Montessori Children's Center
Elementary · 2.5 mi away
Loretta Park Elementary School
Elementary · 2.5 mi away
East Middle School
Secondary · 2.6 mi away
Happauge High School
Secondary · 2.6 mi away
Commute Calculator
Moving Cost Estimate
EXIT Agents in Central Islip


Listing Courtesy: Realty Connect USA L I Inc - 6318815160
Presented by: Sandra D. Lewis Belle
 Fair Housing Notice