

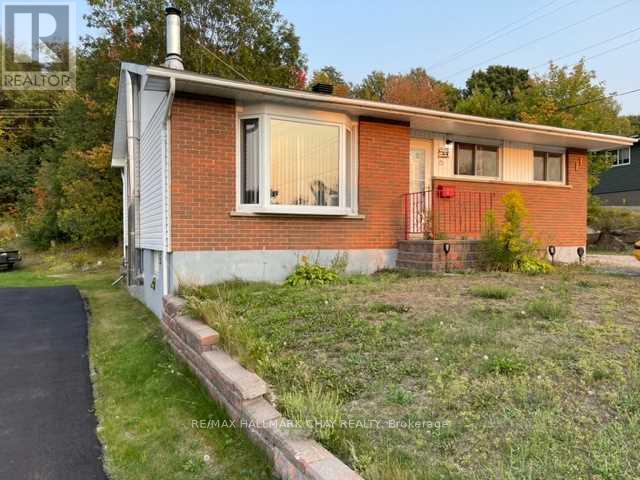
85 MISSISSAUGA AVENUE, Elliot Lake, ON P5A1E1
Key Facts
Description
Great price for this lovely brick bungalow. Reduced by $31,000 fantastic value. Centrally located close to parks, shopping, restaurants, and many amenities. Spacious 3-bedroom, 2 bathroom home backing onto the forest for privacy. Generous eat-in kitchen, freshly painted, ample cabinets and counter space, updated faucets and hot water valve. Newer stainless-steel stove, freshly painted bedroom and kitchen, furnace and on demand tank-less hot water system. Nice sized living room with wood burning fireplace (WETT Certified). Finished lower level including an oversized recreation room, office or bonus space, storage and laundry room, new dryer pipe, golden faucet set and hoses, and patio painted in 2024, sump pump (2024). Large driveway to accommodate 4 to 5 cars or recreational vehicles. Oversized rear deck, gazebo, 2 sheds, fire pit, new outside water hose wheel and valve & tap for exterior watering and pressure washing, and outdoor storage under the deck. Roof, exterior siding and insulation (2010), furnace 2010 (newer motor 2021). Great outdoor environment for the outdoor enthusiast, enjoy fishing, boating, hiking, swimming and more. Seller willing to paint lower level back to a neutral colour. Furnace and HWT inspected yearly (2026 service complete). Solid home with great care. (id:31684)
Property Information
Property Type
Residential
Sub-Type
Single Family Residence
Style
Bungalow
Parking Spaces
4
Ownership
Freehold
Listing #
X11952649
Property Features
- Cooling:
- None
- Heating:
- Forced Air, Natural Gas
- Flooring:
- Vinyl, Laminate, Concrete
Rooms
- Bathroom 1Measurements not availableBasement
- Bathroom 2Measurements not availableMain
- Bedroom 24.09 m X 2.72 mMain
- Bedroom 33.09 m X 2.49 mMain
- Game Room7.14 m X 5.69 mBasement
- Kitchen4.77 m X 2.74 mMain
- Laundry3.89 m X 3.89 mBasement
- Living Room3.99 m X 4.32 mMain
- Master Bedroom4.34 m X 3.43 mMain
- Office4.29 m X 3.94 mBasement
Affordability Calculator
$56,800
Estimated monthly payment
$1,512/mo
Principal $227,200 · Est. interest $316,964 over 30 yrs
Location
- 85 MISSISSAUGA AVENUE, Elliot Lake, ON P5A1E1
Nearby Schools
Our Lady of Lourdes French Immersion Catholic School
School · 0.5 km away
Elliot Lake Secondary School
Secondary · 1.0 km away
Our Lady of Fatima School
School · 1.3 km away
Ecole Georges Vanier
School · 1.3 km away
Ecole Secondaire Villa Francaise Desjeunes
Secondary · 1.3 km away
Central Public School
Elementary · 1.9 km away
Esten Park Public School
Elementary · 2.2 km away
Spanish Adult Ed. Centre
School · 30.7 km away
WC Eaket Secondary School
Secondary · 30.8 km away
Ecole Saint-Joseph
School · 31.4 km away
Blind River Public School
Secondary · 31.8 km away
St Mary's Catholic School
School · 31.9 km away
Ecole Secondaire Catholique Jeunesse-Nord
School · 32.1 km away
St. Mary, Massey
School · 47.2 km away
S Geiger Public School
School · 47.5 km away
Charles C McLean Public School
School · 53.4 km away
Espanola High School
Secondary · 68.6 km away
AB Ellis Public School
School · 68.6 km away
Little Current Public School
School · 71.1 km away
Thessalon Public School
Secondary · 71.2 km away
Commute Calculator
Nearby Homes

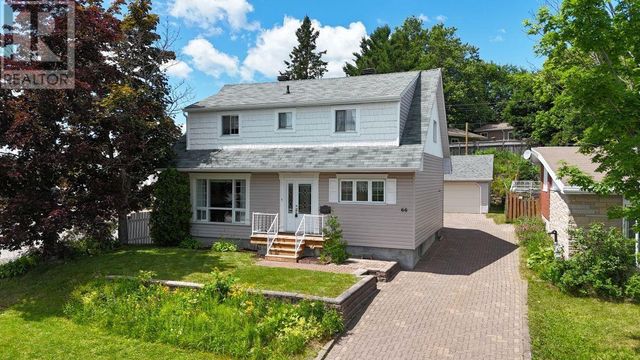

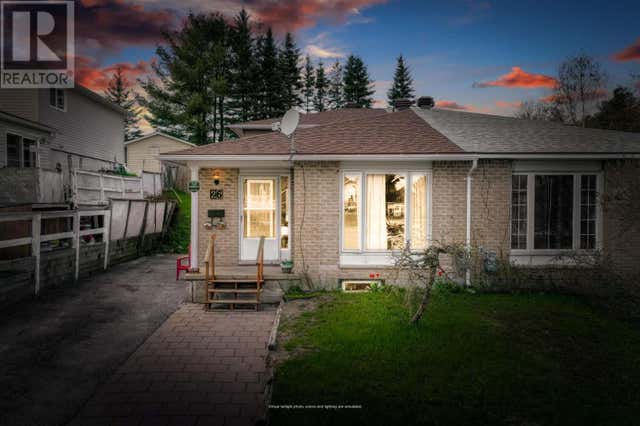
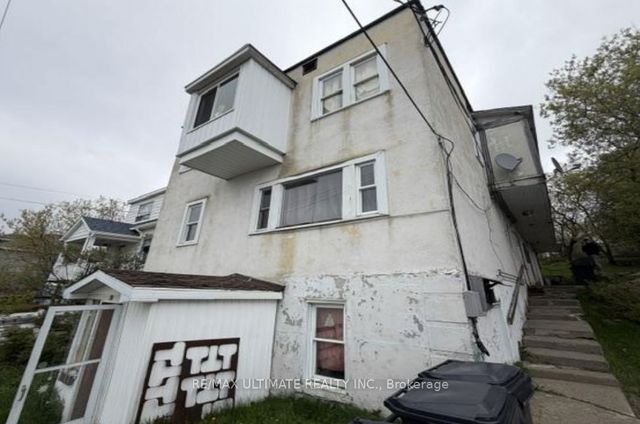
Similar Homes Nearby




Moving Cost Estimate
EXIT Agents in Elliot Lake



Listing Courtesy: RE/MAX HALLMARK CHAY REALTY
Data Terms of Use
This website is operated by RE/MAX HALLMARK CHAY REALTY, a brokerage who is a member of The Canadian Real Estate Association (CREA). The content on this website is owned or controlled by CREA. By accessing this website, the user agrees to be bound by these terms of use as amended from time to time, and agrees that these terms of use constitute a binding contract between the user, RE/MAX HALLMARK CHAY REALTY, and CREA.
Copyright
The content on this website is protected by copyright and other laws, and is intended solely for the private, non-commercial use by individuals. Any other reproduction, distribution or use of the content, in whole or in part, is specifically prohibited. Prohibited uses include commercial use, “screen scraping”, “database scraping”, and any other activity intended to collect, store, reorganize or manipulate the content of this website.
Trademarks
REALTOR®, REALTORS®, and the REALTOR® logo are certification marks that are owned by REALTOR® Canada Inc. and licensed exclusively to The Canadian Real Estate Association (CREA). These certification marks identify real estate professionals who are members of CREA and who must abide by CREA’s By-Laws, Rules, and the REALTOR® Code. The MLS® trademark and the MLS® logo are owned by CREA and identify the professional real estate services provided by members of CREA.
Liability and Warranty Disclaimer
The information contained on this website is based in whole or in part on information that is provided by members of CREA, who are responsible for its accuracy. CREA reproduces and distributes this information as a service for its members, and assumes no responsibility for its completeness or accuracy.
Amendments
RE/MAX HALLMARK CHAY REALTY may at any time amend these Terms of Use by updating this posting. All users of this site are bound by these amendments should they wish to continue accessing the website, and should therefore periodically visit this page to review any and all such amendments.