

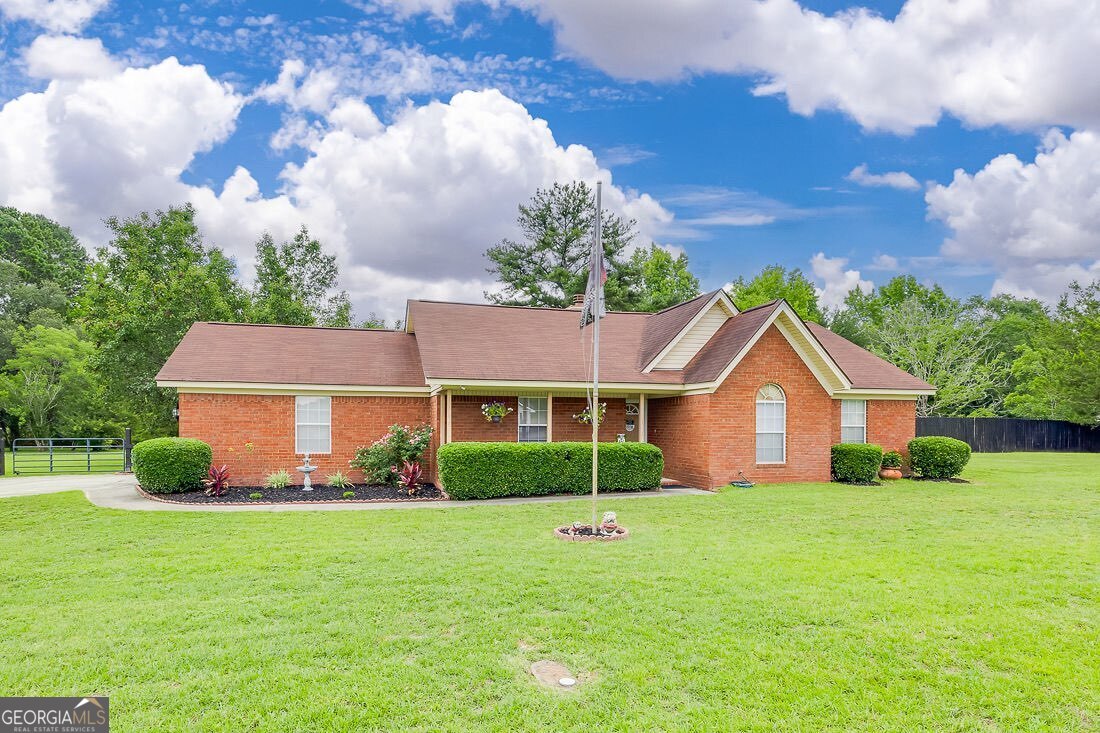
39 Del A Rae CIR, Guyton, GA 31312
Del-A-Rae · Effingham County
Key Facts
Description
Welcome home to this well-maintained all-brick residence situated on a private 1.34-acre lot featuring a stocked pond with platform, mature fruit trees, and exceptional outdoor amenities. Built in 1999, this home offers a spacious bedroom layout with a trey ceiling in the primary suite, vaulted ceiling in the secondary bedroom, updated bathroom flooring, and new carpet in the bedrooms and hallways. The finished two-car garage provides additional functional space, while the gas fireplace creates a warm focal point for the living area (propane tank required). Outside, enjoy pecan, pear, plum, apple, and grape-producing trees throughout the property. A 20x20 metal workshop with water and electricity sits on an oversized concrete slab, perfect for hobbies, storage, or projects. An additional 8x10 shed houses the secondary well, which supplies water to the garden, yard, and pond. Included appliances are the stove, refrigerator, dishwasher, washer, and dryer. Conveniently located while offering the privacy and space of country living, this property is a rare opportunity with room to grow.
Property Information
Property Type
Residential
Sub-Type
Single Family Residence
Structure Type
House
Year Built
1999
Living Area
1,203 sq ft
Lot Size
1.34 acres
Garage Spaces
2
Parking Spaces
2
Days on Market
23
MLS® Listing#
10790202
Property Features
Interior
Appliances
Cooling
Heating
Flooring
Fireplace
Basement
Parking
Laundry
Patio
Fencing
Lot Features
Construction
Roof
Other Structures
Community
Utilities
Sewer
Water Source
Schools
- Elementary:
- Other
- Middle:
- Other
- High:
- Other
Financial Details
HOA
None
Annual Taxes
$1,604
Tax year 2024
Parcel Number
G0140022
Directions
Highway 17 N to Gracen. Left on Gracen. Right into Del A Rae Subdivision . Continue right to 39 Del A Rae on Right
Affordability Calculator
$67,200
Estimated monthly payment
$1,788/mo
Principal $268,800 · Est. interest $375,000 over 30 yrs
Neighborhood Market Statistics
How this home compares to active listings in Guyton, GA
- $382,000
- Median Listing Price
- 86
- Median Days on Market
- 2,225
- Median Sq Ft
- $179
- Median Price / Sq Ft
- 283
- Active Listings
- This home’s price is 12% below the area median.
- Its price per sq ft is 56% above the area median.
Market statistics compiled from active EXIT Realty® and MLS listings in Guyton, GA.
Location
Map is currently unavailable for this location.
Points of Interest in Guyton, GA
Showing the Guyton area map.
Commute Calculator
Nearby Homes
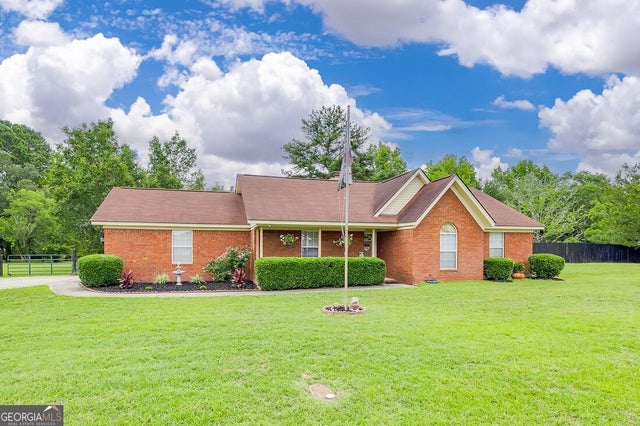


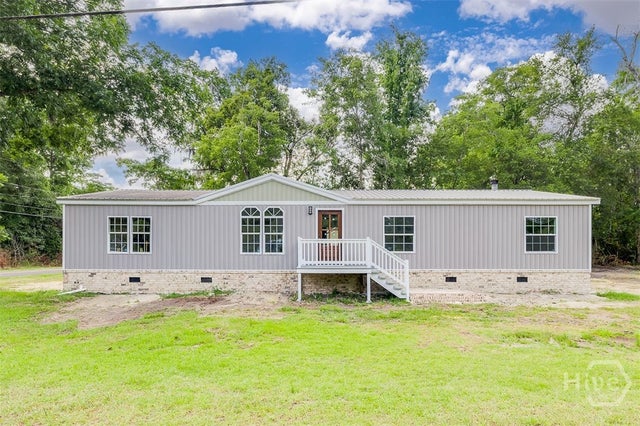


Similar Homes Nearby
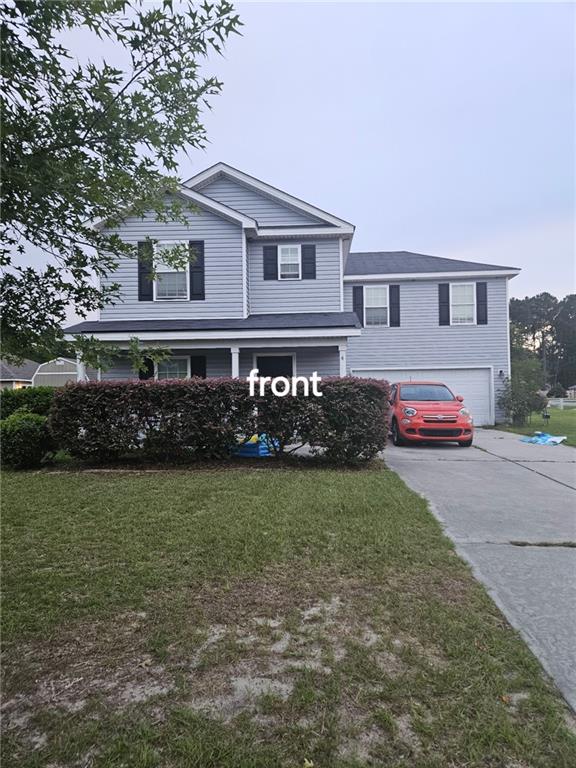
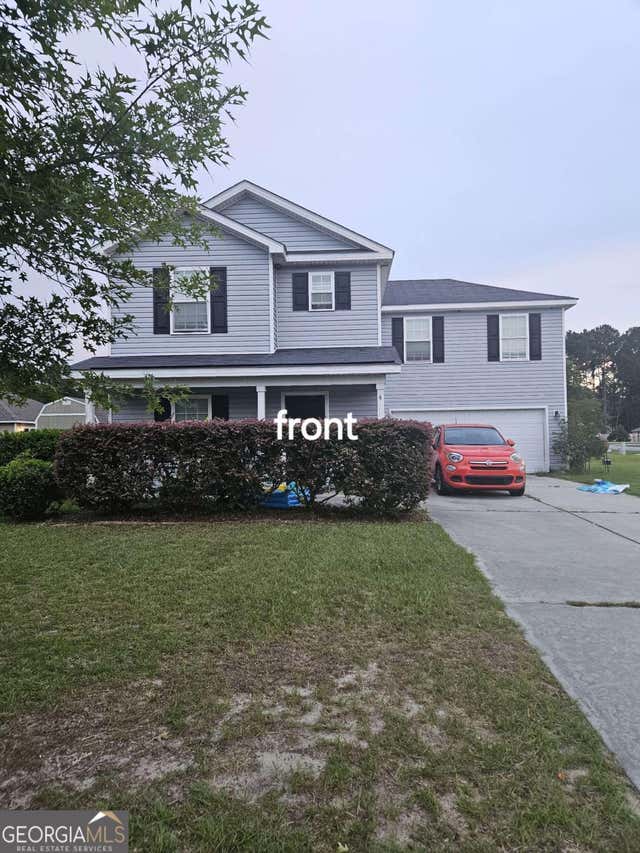

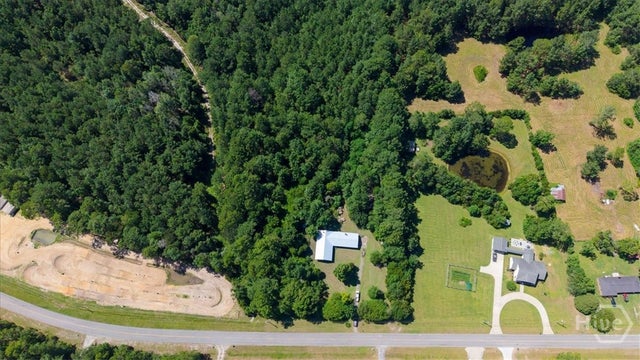
Similar Home Values
Comparable nearby listings and their asking prices.
| Address | Price | Beds | Baths | Sq Ft |
|---|---|---|---|---|
| 4 Blair Loop, Guyton, GA | $239,900 | 4 | 3 | 1,944 |
| 4 Blair LOOP, Guyton, GA | $239,900 | 4 | — | 1,944 |
| 93 Pineora Estates Drive, Guyton, GA | $239,997 | 4 | 2 | 2,128 |
| 717 Noel C Conaway Road, Guyton, GA | $240,000 | 3 | 1 | 1,530 |
| 202 Nease Road, Guyton, GA | $245,000 | 3 | 1 | 2,400 |
| 106 Blair Way, Guyton, GA | $249,000 | 3 | 2 | 1,680 |
Moving Cost Estimate
EXIT Agents in Guyton


Listing Courtesy: Next Move Real Estate - 9122955807
67034